
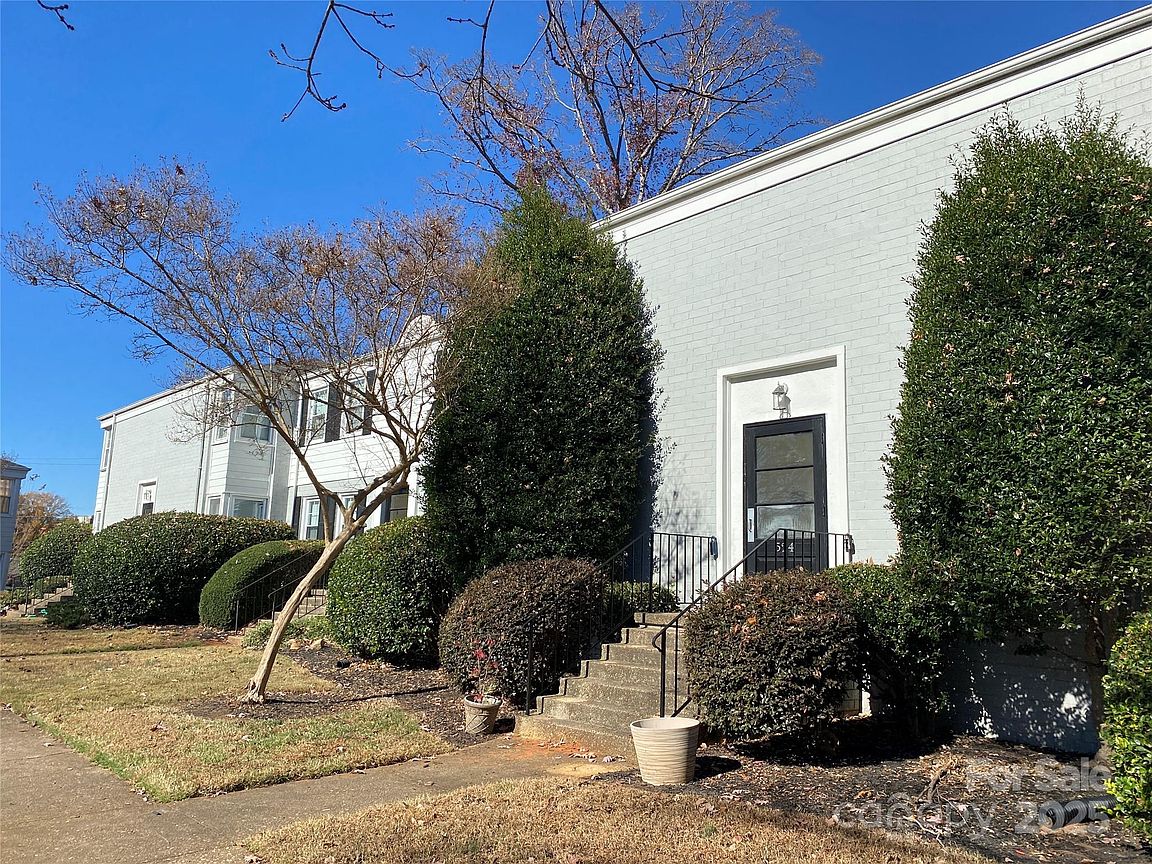


524 Wakefield Dr APT A, Charlotte, NC, 28209
About This Home
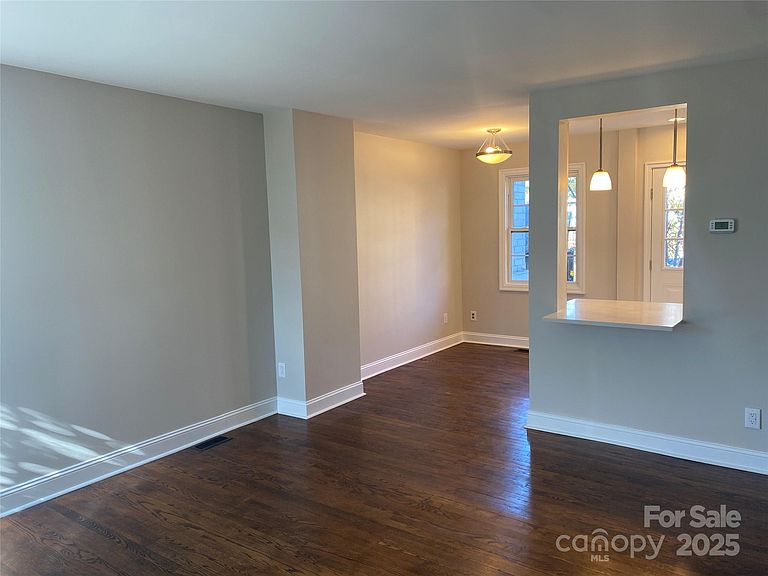
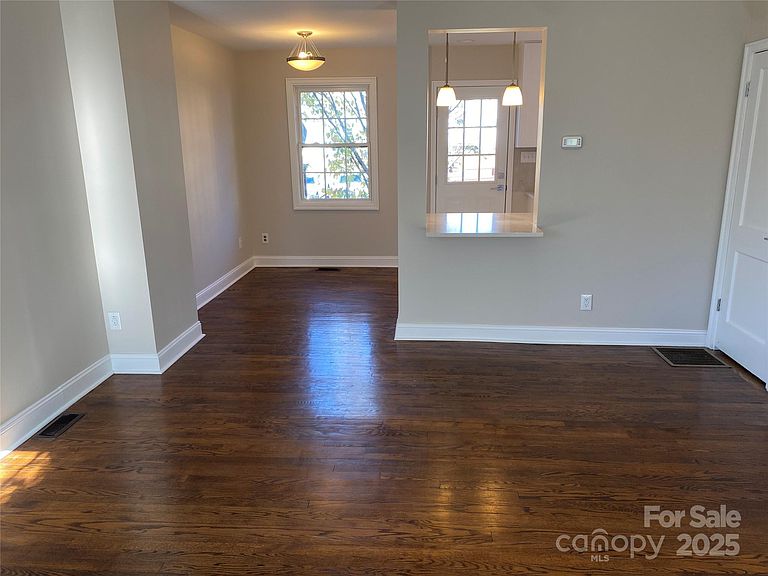
Experience vibrant city living in this beautifully updated condo, just steps from restaurants, bars, shops, Park Road Shopping Center, and the scenic Sugar Creek Greenway. Whether you prefer a leisurely walk or bike ride, the Greenway connects you effortlessly to your favorite coffee spots and local destinations—this location truly offers it all. Inside, you’ll be welcomed by refinished hardwood floors, fresh paint, and a modern kitchen that blends seamlessly with the living area—perfect for hosting friends or enjoying cozy evenings at home. In 2025, the kitchen was thoughtfully expanded by relocating the washer and dryer, creating extra counter space, and enhancing functionality. The main level showcases the open-concept kitchen, spacious living room, and dining area, all designed for both everyday comfort and entertaining. Upstairs, two generously sized bedrooms and a refreshed full bathroom provide a private retreat. Parking is conveniently located right in front of or behind the unit, making your daily routine easier. Don’t miss the chance to own a home that combines charm, practicality, and lifestyle in one unbeatable package. Updates include: New baseboard and casing trim throughout Custom shelving and closet rods in bedroom closets New tile flooring in the kitchen and bathroom New tile walk-in shower New toilet New vanity New kitchen cabinets, quartz countertops, and tile backsplash New kitchen sink and faucet New rear entry door Painted from top to bottom Created a more open floor plan in the kitchen and living room New lighting, outlets, and switches throughout
Getting Around
 Car-Dependent
 Some Transit
 Somewhat Bikeable
Schools
Construction
Condition
- Year built: 1945
Materials
- Foundation: Crawl Space
- Construction materials: Brick Partial
Type & Style
- Home type: Townhouse
- Property subType: Townhouse
Interior
Appliances
- Appliances included: Washer/Dryer
- Laundry features: Laundry Closet
Basement
- Basement: Dirt Floor
Bathroom Full
- Level: Upper
Bedroom S
- Level: Upper
Bedrooms & Bathrooms
- Bedrooms: 2
- Bathrooms: 1
- Full bathrooms: 1
Family Room
- Level: Main
Features
- Flooring: Tile,Wood
- Finished area below ground: 0
- Finished area above ground: 832
Heating & Cooling
- Heating features: Heat Pump
- Cooling features: Central Air
Interior Area
- Total structure area: 832
- Total interior livable area: 832 sqft
Kitchen
- Level: Main
Laundry
- Features: Storage
- Level: Main
Primary Bedroom
- Level: Upper
Property
Details
- Parcel number: 17513249
- Zoning: unknown
- Special condition: Standard
Features
- Levels: Two
- Stories: 2
- Entry location: Main
- Exterior features: Lawn Maintenance
- Waterfront features: None
Lot
- Lot size: 0.01 Acres
Parking
- Parking features: Parking Lot,Parking Space(s)
Climate Risk is Financial Risk
Every home has a financial story beyond the listing price. Below, you’ll see the climate risks that could affect this property — and in Bills & Affordability, how those risks may influence repairs, insurance, utilities, and long-term value.
Biggest Threats for This Home
- Inland Flooding

How This Home’s Risks Compare
FEMA Declared Disasters in Mecklenburg County and North Carolina
Understanding the Costs
Financial advisors generally recommend spending no more than 30% of your gross household income on housing costs. In practice, many households stretch to 35% or beyond — especially in high-cost markets.
Estimated Costs Today
| Monthly | Annual | |
|---|---|---|
| Mortgage | $1,466 | $17,592 |
| Home Insurance * | $68 | $816 |
| Property Taxes | $173 | $2,076 |
| Electricity | $200 | $2,405 |
| Total | $1,907 | $22,884 |
Income You'd Need if You Spent...
North Carolina FAIR Plan Programs



How Costs Could Change Over Time
Climate risk is quickly impacting all of the major home ownership costs. Adjust the growth rates and percentage of income spent on housing below to see how your housing costs could change over the next 10 years — and what income you'd need to keep up.
Comparing Against the Market
Price Per Sq Ft
vs Other Active Listings
Avg $/sqft
vs Homes Sold Last Month
Median $/sqft
Current Market Trends
Median Price Per Square Foot
The median price per square foot of homes sold in this area each month. Compare this to this listing's price per square foot to gauge whether the home is priced in line with recent sales.
Historicals for This Listing
Zestimate History ($/sqft)
Price History
| Date | Event | Price |
|---|---|---|
| 2026-04-23 | Price change | $290,000 |
| 2026-03-08 | Price change | $299,900 |
| 2025-12-13 | Listed for sale | $304,900 |
| 1980-04-02 | Sold | $30,000 |
 View on Zillow