


5965 Ingleston Dr, Sparks, NV, 89436
About This Home
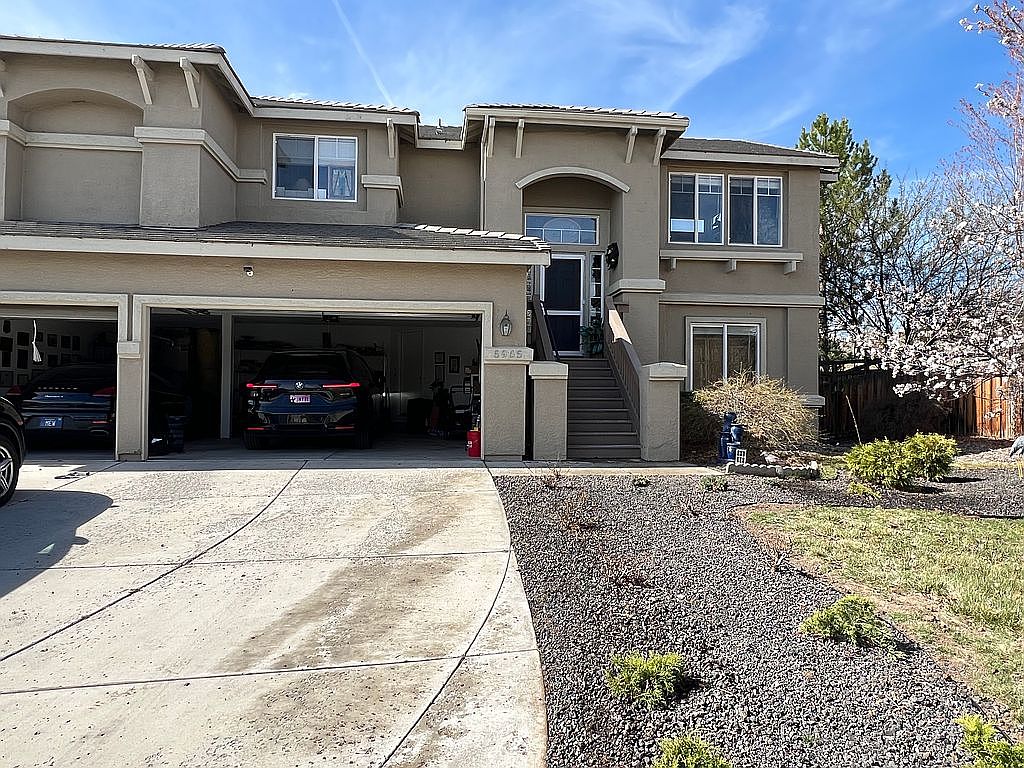
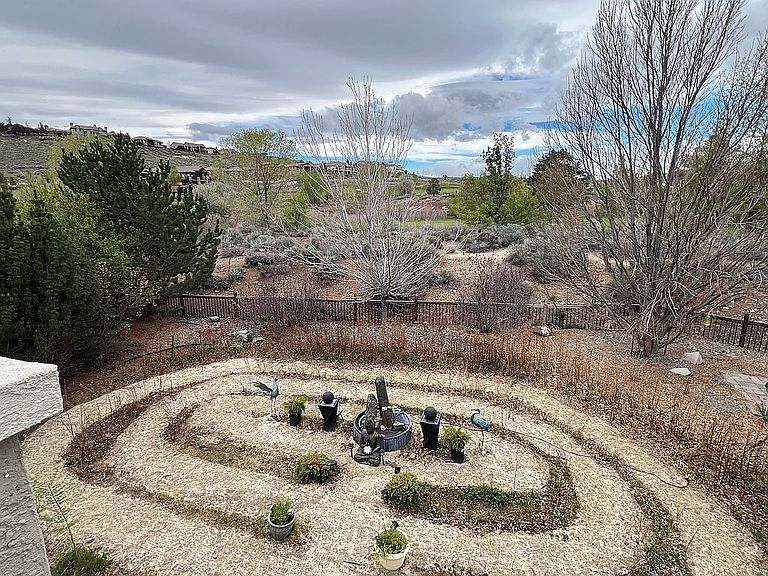
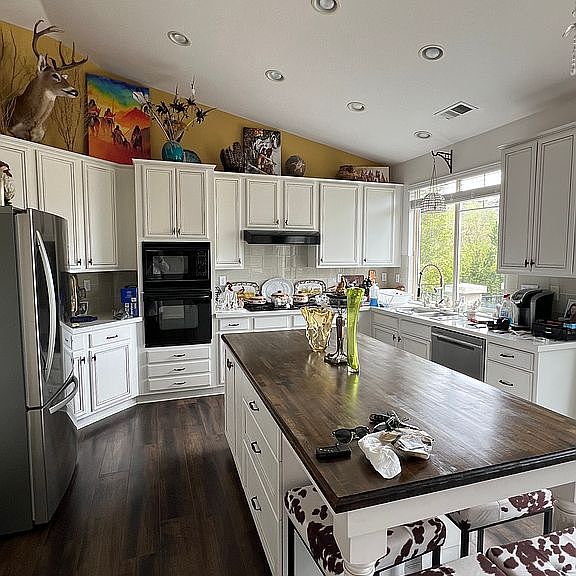
This beautiful golf course view two story home has four bedrooms and one bonus room with another room for a nursery or library. It has two full bathrooms with garden tub and shower off the master suite and a half bath for guests off the kitchen. It has a full bathroom downstairs with Jack and Jill sinks. The living room has high beam ceilings and so does the master bedroom. The kitchen has an open design with white cabinets, refrigerator, microwave, oven, stove, and middle island for stool sitting. The master suite has a walk in closet. The living room is an open design with the formal dining room and kitchen. There is a gas fireplace in the living room. Down stairs there are three bedrooms with a big bonus room that could be used as another bedroom suite. All three bedrooms have views of the golf course and one of the front yard. The upstairs master suite has a view of the 13th tee and lovely unobstructed view of the golf course and hills. The backyard is fully landscaped and has a custom design walking meditation labrynth. The home has a three car garage and a fully landscaped front yard. This home is on a quiet cul de sac. This home is walking distance to Raley’s grocery store, Starbucks, gas station, car wash, restaurant, port of subs, ice cream parlor, dry cleaner, and nail salon.
Getting Around
 Car-Dependent
 Very Limited Transit
 Somewhat Bikeable
Schools
Construction
Condition
- Year built: 2004
Materials
- Roof: Tile
- Construction materials: Frame
Type & Style
- Home type: SingleFamily
Interior
Appliances
- Appliances included: Dishwasher,Garbage disposal,Microwave
Bedrooms & Bathrooms
- Bedrooms: 4
- Bathrooms: 3
- Full bathrooms: 2
- 1/2 bathrooms: 1
Features
- Flooring: Carpet
Heating & Cooling
- Heating features: Forced air,Gas
- Cooling features: Central
Interior Area
- Total interior livable area: 2,313 sqft
Property
Details
- Parcel number: 52033310
Features
- Exterior features: Stucco
- Has view: Yes
- View description: Mountain
- Topography of land: Level, Cul-de-Sac
Lot
- Lot size: 9,583 sqft
Parking
- Parking features: Garage - Attached
Climate Risk is Financial Risk
Every home has a financial story beyond the listing price. Below, you’ll see the climate risks that could affect this property — and in Bills & Affordability, how those risks may influence repairs, insurance, utilities, and long-term value.
Biggest Threats for This Home
- Inland Flooding

- Winter Weather

- Earthquake

- Lightning

How This Home’s Risks Compare
FEMA Declared Disasters Across Nevada Counties
Understanding the Costs
Financial advisors generally recommend spending no more than 30% of your gross household income on housing costs. In practice, many households stretch to 35% or beyond — especially in high-cost markets.
Estimated Costs Today
| Monthly | Annual | |
|---|---|---|
| Mortgage | $4,196 | $50,352 |
| Home Insurance | $172 | $2,064 |
| Property Taxes | $1,688 | $20,256 |
| Electricity | $215 | $2,590 |
| Total | $6,271 | $75,252 |
Income You'd Need if You Spent...
How Costs Could Change Over Time
Climate risk is quickly impacting all of the major home ownership costs. Adjust the growth rates and percentage of income spent on housing below to see how your housing costs could change over the next 10 years — and what income you'd need to keep up.
Comparing Against the Market
Price Per Sq Ft
vs Other Active Listings
Avg $/sqft
vs Homes Sold Last Month
Median $/sqft
Current Market Trends
Median Price Per Square Foot
The median price per square foot of homes sold in this area each month. Compare this to this listing's price per square foot to gauge whether the home is priced in line with recent sales.
Historicals for This Listing
Zestimate History ($/sqft)
Price History
| Date | Event | Price |
|---|---|---|
| 2026-04-21 | Listed for sale | $795,000 |
| 2021-06-10 | Sold | $620,000 |
| 2021-05-20 | Pending sale | $605,000 |
| 2021-05-13 | Listed for sale | $605,000 |
| 2017-02-08 | Sold | $393,000 |
| 2017-01-09 | Pending sale | $395,000 |
| 2017-01-02 | Listed for sale | $395,000 |
| 2004-02-27 | Sold | $341,000 |
 View on Zillow