


9500 Grand Sandestin Blvd #2907, Miramar Beach, FL, 32550
About This Home
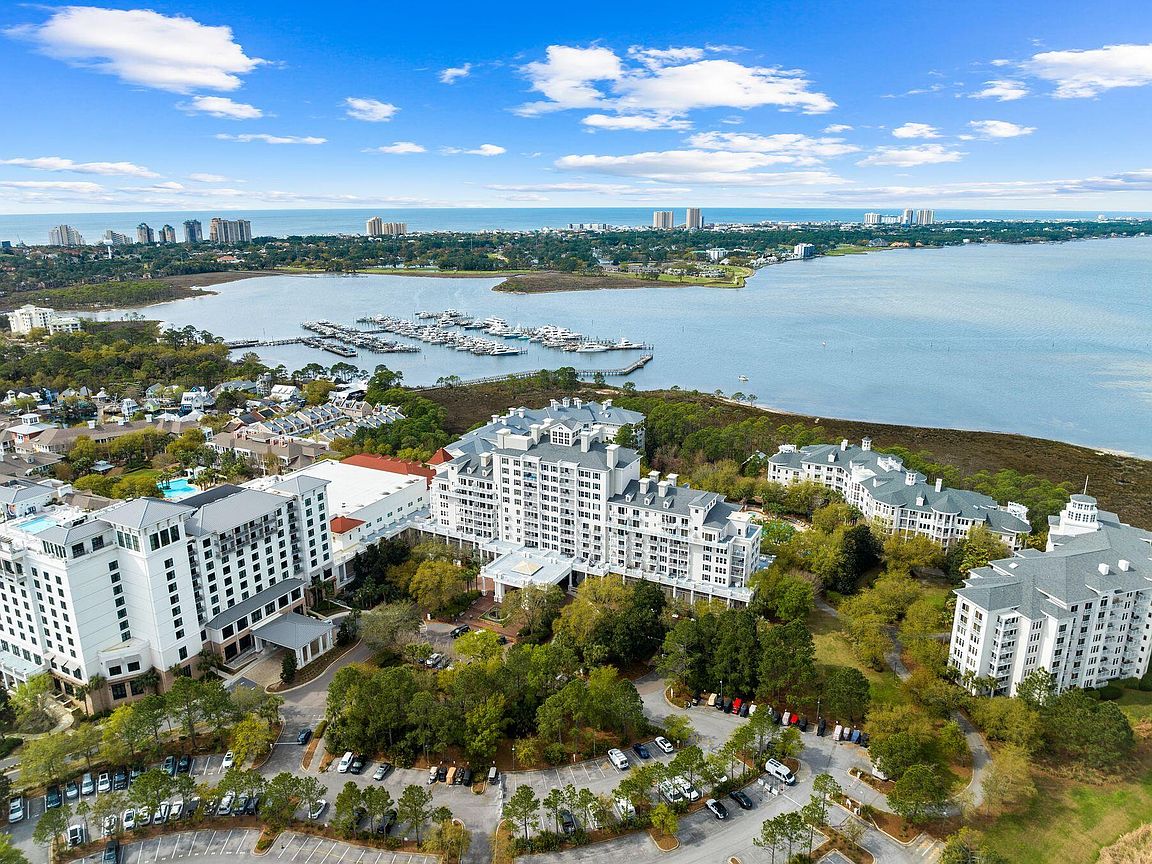
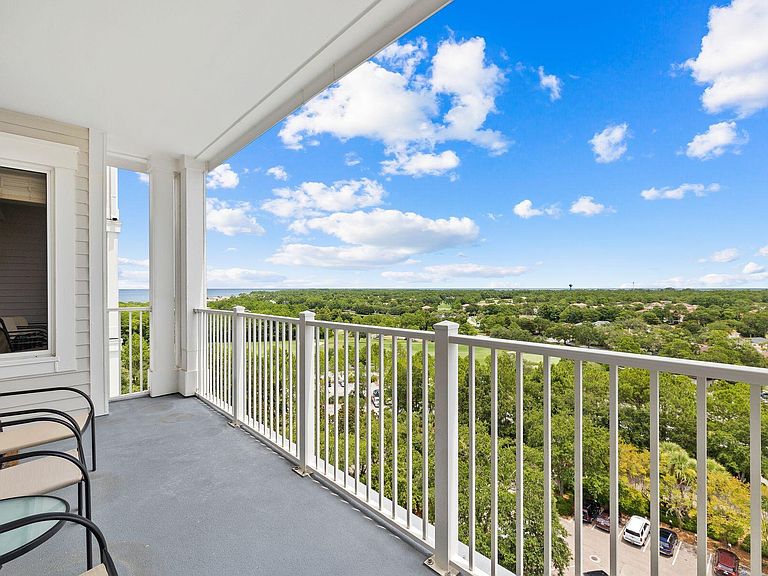
The lowest priced furnished 2BR with a NEW HVAC in 2026 in The Grand Sandestin, a popular conference center located in the bustling pedestrian village at the Village of Baytowne Wharf. A light and bright coastal decor encourages relaxed living inside a 10th floor penthouse level retreat with unparalleled panoramic views of the bay, peaceful sunrises, the golf course and more. A spacious balcony of over 107 square feet makes outdoor living enjoyable. Sandestin projects rentals of up to $53,969 annually based on similar rental units, but this unit has never been rented and is meticulously maintained as a primary residence. With only four units occupying this exclusive floor, privacy and tranquility are assured, and there are only five units with this floor plan. Providing an intimat escape amidst Baytowne Wharf vibrant ambiance. This exceptional residence, presents an unparalleled opportunity for discerning buyers seeking a second home, an investment property, or a primary residence with the added allure of personalization. The heart of the home is a spacious and luminous open-concept layout seamlessly connecting the kitchen, dining area and living room, creating an inviting space ideal for lavish entertaining. Modern conveniences abound, with stainless steel appliances including a new refrigerator and professionally painted cabinets in 2025. A gourmet kitchen and sleek charcoal granite counters providing both style and functionality. A laundry space sized perfectly for a stacked front loading washer and dryer is tucked away in a closet off the kitchen. This turnkey residence boasts an array of upgraded amenities, including custom window coverings, an electronic digital lock on the entry door for added security and additional electrical outlets strategically placed for enhanced convenience. It also had fresh paint including walls, trim and ceilings in 2023. Ensuring utmost comfort and functionality, the windows in the bedrooms and living areas have been expertly maintained to allow seamless operation, while new window screens have been installed, allowing for refreshing cross-breezes to permeate the space. An underground garage space is assured as well as storage cage in the garage for outdoor gear. Beyond the confines of this exquisite residence, residents of the Grand Sandestin are invited to indulge in a wealth of luxurious amenities, including a heated pool and hot tub for relaxation, a fully-equipped fitness center for maintaining an active lifestyle, and a convenient commercial laundry room for handling larger items. Residents will enjoy privileged access to an array of resort amenities and recreational activities that make Sandestin a coveted destination for all seasons and all ages. Meet the Sandestin beach tram at The Grand Sandestin porte cochere for a quick and easy ride to the beach. In the Village of Baytowne Wharf, residents can explore a diverse array of seasonal events, dining, shopping, and entertainment options, ensuring there's always something to delight every palate and preference. Sandestin Golf and Beach Resort stands as a beacon of luxury and leisure along Florida's Emerald Coast, spanning over 2,000 acres and encompassing more than 70 unique neighborhoods, each offering its own distinct charm and character. From pristine beaches, multiple day spas, championship golf courses, a world-class tennis center and year-round events at the Village of Baytowne Wharf, Sandestin offers an unparalleled array of amenities and activities to suit every lifestyle and preference.
Getting Around
 Car-Dependent
 Very Limited Transit
 Somewhat Bikeable
Schools
Construction
Condition
- Property condition: Construction Complete
- Year built: 2003
Materials
- Construction materials: Siding CmntFbrHrdBrd
Type & Style
- Home type: Condo
- Property subType: Condominium
Interior
Appliances
- Appliances included: Dishwasher,Disposal,Microwave,Electric Water Heater
- Laundry features: Common Area,Washer/Dryer Hookup
Bathroom
- Level: First
- Area: 54.72
- Dimensions: 9.6 x 5.7
Bedroom
- Level: First
- Area: 146.52
- Dimensions: 14.8 x 9.9
Bedrooms & Bathrooms
- Bedrooms: 2
- Bathrooms: 2
- Full bathrooms: 2
Cooling
- Cooling features: Central Air,Ceiling Fan(s)
Features
- Breakfast Bar,Crown Molding,Newly Painted,Owner's Closet,Pantry,Shelving,Split Bedroom,Elevator
- Window features: Window Treatments
- Flooring: Tile,Vinyl
Interior Area
- Total structure area: 1,200
- Total interior livable area: 1,200 sqft
Kitchen
- Level: First
- Area: 45
- Dimensions: 9 x 5
Living Room
- Level: First
- Area: 360
- Dimensions: 20 x 18
Master Bathroom
- Level: First
- Area: 90
- Dimensions: 10 x 9
Master Bedroom
- Level: First
- Area: 184.101
- Dimensions: 16.9 x 10.9
Property
Details
- Parcel number: 232S21425000002907
Features
- Exterior features: Balcony
- Has view: Yes
- View description: Bay,Lake
- Has water view: Yes
- Water view: Bay,Lake
- On waterfront: Yes
Parking
- Total spaces: 1
- Parking features: Garage
- Has garage: Yes
- Attached garage spaces: 1
- Covered spaces: 1
Climate Risk is Financial Risk
Every home has a financial story beyond the listing price. Below, you’ll see the climate risks that could affect this property — and in Bills & Affordability, how those risks may influence repairs, insurance, utilities, and long-term value.
Biggest Threats for This Home
- Hurricane

- Lightning

- Inland Flooding

- Tornado

- Coastal Flooding

- Cold Wave

- Heat Wave

- Strong Wind

- Tsunami

How This Home’s Risks Compare
FEMA Declared Disasters in Walton County and Florida
Understanding the Costs
Financial advisors generally recommend spending no more than 30% of your gross household income on housing costs. In practice, many households stretch to 35% or beyond — especially in high-cost markets.
Estimated Costs Today
| Monthly | Annual | |
|---|---|---|
| Mortgage | $2,022 | $24,264 |
| Home Insurance * | $509 | $6,108 |
| Property Taxes | $258 | $3,096 |
| Electricity | $197 | $2,366 |
| Total | $2,986 | $35,832 |
Income You'd Need if You Spent...
Florida FAIR Plan Programs


How Costs Could Change Over Time
Climate risk is quickly impacting all of the major home ownership costs. Adjust the growth rates and percentage of income spent on housing below to see how your housing costs could change over the next 10 years — and what income you'd need to keep up.
Comparing Against the Market
Price Per Sq Ft
vs Other Active Listings
Avg $/sqft
vs Homes Sold Last Month
Median $/sqft
Current Market Trends
Median Price Per Square Foot
The median price per square foot of homes sold in this area each month. Compare this to this listing's price per square foot to gauge whether the home is priced in line with recent sales.
Historicals for This Listing
Zestimate History ($/sqft)
Price History
| Date | Event | Price |
|---|---|---|
| 2026-04-15 | Price change | $409,900 |
| 2026-03-06 | Price change | $414,900 |
| 2026-01-01 | Price change | $419,000 |
| 2025-11-05 | Price change | $425,000 |
| 2025-09-29 | Price change | $435,000 |
| 2025-08-21 | Listed for sale | $449,000 |
| 2025-07-10 | Listing removed | $465,000 |
| 2025-02-28 | Price change | $465,000 |
| 2024-08-30 | Price change | $479,000 |
| 2024-08-16 | Price change | $489,000 |
| 2024-05-06 | Price change | $499,000 |
| 2024-03-28 | Price change | $520,000 |
| 2024-03-13 | Listed for sale | $530,000 |
| 2021-06-16 | Sold | $375,000 |
| 2021-03-25 | Pending sale | $379,000 |
| 2020-11-03 | Listed for sale | $379,000 |
| 2019-08-27 | Listing removed | $392,000 |
| 2019-05-28 | Listed for sale | $392,000 |
| 2014-04-12 | Listing removed | $339,000 |
| 2014-03-22 | Price change | $339,000 |
| 2014-03-20 | Listed for sale | $329,900 |
| 2011-05-04 | Sold | $215,000 |
| 2011-01-16 | Listed for sale | $215,000 |
| 2010-10-15 | Listing removed | $230,000 |
| 2010-10-09 | Price change | $230,000 |
| 2010-06-13 | Listed for sale | $299,000 |
 View on Zillow