


1 Beach Club Dr Unit 602, Miramar Beach, FL, 32550
About This Home
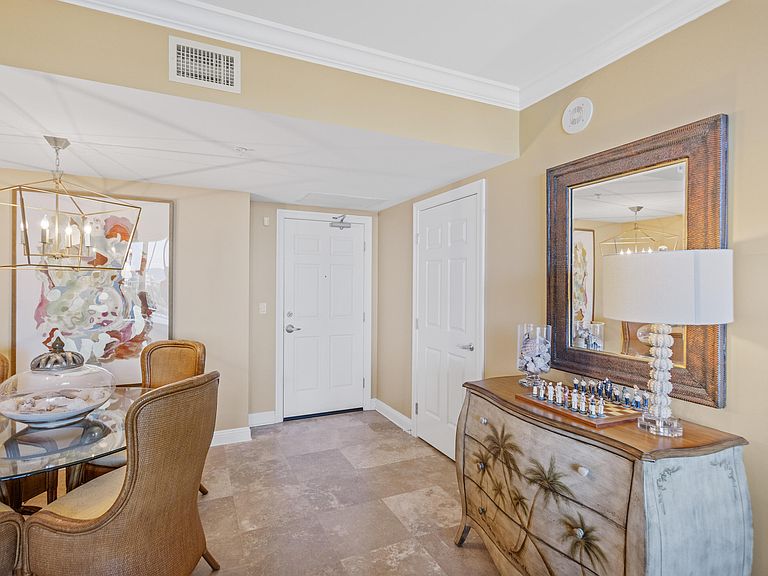
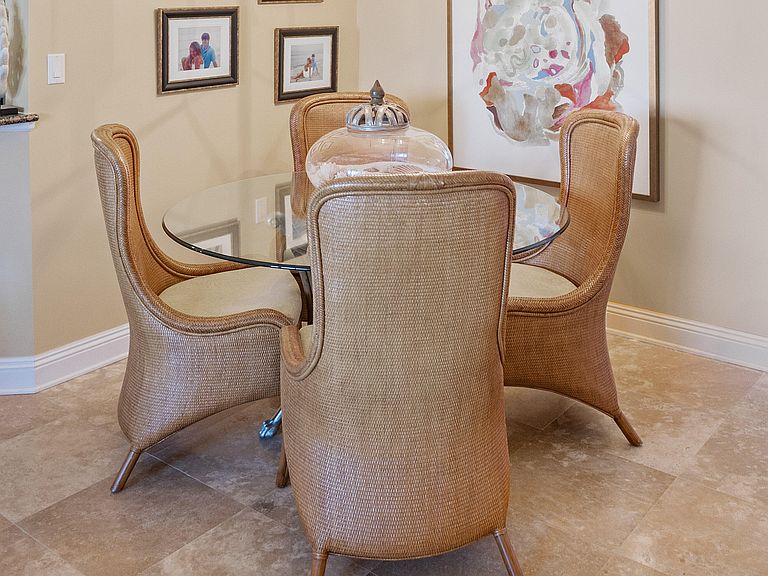
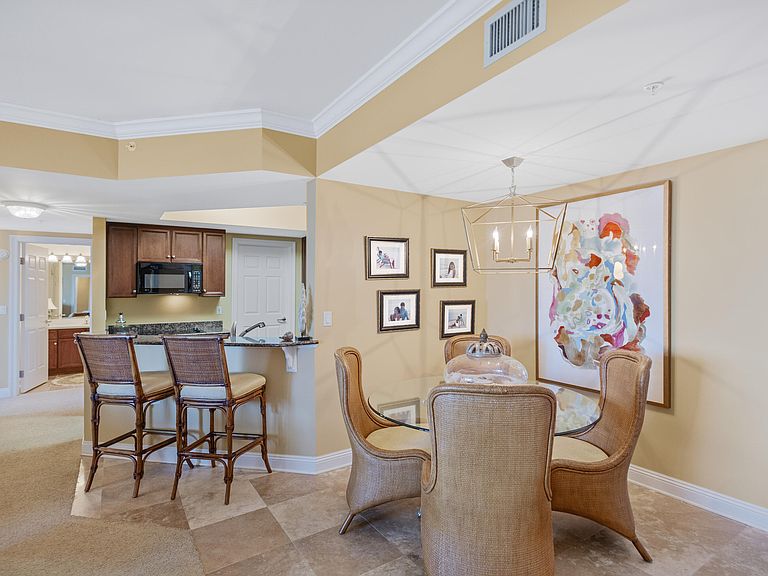
Welcome to an exceptional coastal residence in the prestigious One Beach Club Drive, ideally located within the renowned Sandestin Golf & Beach Resort. This spacious 3-bedroom, 3-bath luxury condominium offers approximately 1,833 square feet of beautifully designed living space--an increasingly rare find of this size along Sandestin's coveted beachside. Upon entering, you're immediately drawn to the dramatic floor-to-ceiling windows that fill the home with natural light and create an open, airy ambiance throughout. The expansive layout lives more like a single-family home than a traditional condo, offering both comfort and sophistication at every turn. The main living area flows seamlessly to a generous private patio, perfect for entertaining or simply relaxing in the coastal breeze, with direct access to the pool area for effortless enjoyment of Florida's outdoor lifestyle. The balcony serves as a true extension of the living space, blending indoor and outdoor living with ease. Adding to the home's charm, the guest bedrooms and kitchen overlook a picturesque lake, creating a serene and tranquil backdrop for daily living. This exclusive, non-short-term-rental building ensures a quiet, private environment, enhancing the sense of luxury and retreat. Inside, elegant travertine flooring spans the main living areas, complemented by all-new window treatments that add a refined finishing touch to this exceptional residence. As an introduction to the Sandestin lifestyle, we invite our new owners to explore amenities that make Sandestin special. The listing brokerage and seller(s) are presenting the buyer(s) of this property with (2) 90-minute rounds of Tennis court time, a golf foursome at one of our three championship courses, and a round of golf for up to four (4) players at the unrivaled Burnt Pine Golf Club. Sandestin Golf and Beach Resort features more than seven miles of beaches and pristine bay front, four championship golf courses, 15 world-class tennis courts, a 226-slip marina, a fitness center, spa and celebrity chef dining. Shop, dine and play at the charming pedestrian village, The Village of Baytowne Wharf and more. Inside the gates of the resort, residents enjoy a balanced lifestyle of high-class living, spanning the 2,400 acres from the beach to the bay. Everything within the gates of the resort is accessible by golf cart or bicycle. The entire resort is interconnected by miles of pedestrian, bike and golf cart paths that weave through groves of live oaks, meandering past natural lagoons, fountains, man-made lakes, and meticulously landscaped fairways.
Getting Around
 Car-Dependent
 Very Limited Transit
 Somewhat Bikeable
Schools
Construction
Condition
- Property condition: Construction Complete
- Year built: 2002
Materials
- Roof: Metal
- Construction materials: Concrete
Type & Style
- Home type: Condo
- Property subType: Condominium
Interior
Appliances
- Appliances included: Cooktop,Dishwasher,Dryer,Microwave,Double Oven,Range Hood,Washer,Electric Water Heater
- Laundry features: Washer/Dryer Hookup
Bedroom
- Level: First
- Area: 208
- Dimensions: 13 x 16
Bedroom
- Level: First
- Area: 132
- Dimensions: 11 x 12
Bedrooms & Bathrooms
- Bedrooms: 3
- Bathrooms: 3
- Full bathrooms: 3
Features
- Breakfast Bar,Elevator
- Window features: Window Treatments
- Flooring: Tile,Carpet
Heating & Cooling
- Heating features: Central
- Cooling features: Central Air,Ceiling Fan(s)
Interior Area
- Total structure area: 1,833
- Total interior livable area: 1,833 sqft
Kitchen
- Level: First
- Area: 121
- Dimensions: 11 x 11
Living Room
- Level: First
- Area: 494
- Dimensions: 19 x 26
Master Bathroom
- Level: First
- Area: 198.32
- Dimensions: 13.4 x 14.8
Other
- Level: First
- Area: 297
- Dimensions: 9 x 33
Property
Details
- Parcel number: 342S21428500000602
Features
- Private pool: Yes
- Pool features: In Ground,Pool - Enclosed
- Exterior features: Outdoor Grill,Balcony,Outdoor Shower,Tennis Court(s)
- Has spa: Yes
- Spa features: Heated
- Has view: Yes
- View description: Gulf,Lake
- Has water view: Yes
- Water view: Gulf,Lake
- On waterfront: Yes
Parking
- Parking features: Golf Cart Garage,Garage,Covered
- Has garage: Yes
Climate Risk is Financial Risk
Every home has a financial story beyond the listing price. Below, you’ll see the climate risks that could affect this property — and in Bills & Affordability, how those risks may influence repairs, insurance, utilities, and long-term value.
Biggest Threats for This Home
- Hurricane

- Lightning

- Tornado

- Coastal Flooding

- Inland Flooding

- Strong Wind

- Tsunami

How This Home’s Risks Compare
FEMA Declared Disasters in Walton County and Florida
Understanding the Costs
Financial advisors generally recommend spending no more than 30% of your gross household income on housing costs. In practice, many households stretch to 35% or beyond — especially in high-cost markets.
Estimated Costs Today
| Monthly | Annual | |
|---|---|---|
| Mortgage | $5,056 | $60,672 |
| Home Insurance * | $1,274 | $15,288 |
| Property Taxes | $834 | $10,008 |
| Electricity | $197 | $2,366 |
| Total | $7,361 | $88,332 |
Income You'd Need if You Spent...
Florida FAIR Plan Programs


How Costs Could Change Over Time
Climate risk is quickly impacting all of the major home ownership costs. Adjust the growth rates and percentage of income spent on housing below to see how your housing costs could change over the next 10 years — and what income you'd need to keep up.
Comparing Against the Market
Price Per Sq Ft
vs Other Active Listings
Avg $/sqft
vs Homes Sold Last Month
Median $/sqft
Current Market Trends
Median Price Per Square Foot
The median price per square foot of homes sold in this area each month. Compare this to this listing's price per square foot to gauge whether the home is priced in line with recent sales.
Historicals for This Listing
Zestimate History ($/sqft)
Price History
| Date | Event | Price |
|---|---|---|
| 2026-03-16 | Listed for sale | $1,050,000 |
| 2025-06-25 | Listing removed | $1,150,000 |
| 2025-01-13 | Listed for sale | $1,150,000 |
| 2024-12-09 | Listing removed | $1,150,000 |
| 2024-10-30 | Listed for sale | $1,190,000 |
| 2024-06-24 | Listing removed | $1,190,000 |
| 2024-04-08 | Listed for sale | $1,250,000 |
| 2023-11-22 | Listing removed | -- |
| 2023-10-18 | Price change | $1,300,000 |
| 2023-06-30 | Price change | $1,400,000 |
| 2023-05-31 | Listed for sale | $1,500,000 |
| 2003-02-06 | Sold | $549,900 |
For Sale by Agent
 View on Zillow