



16132 IVY LAKE DRIVE, Odessa, FL, 33556
About This Home
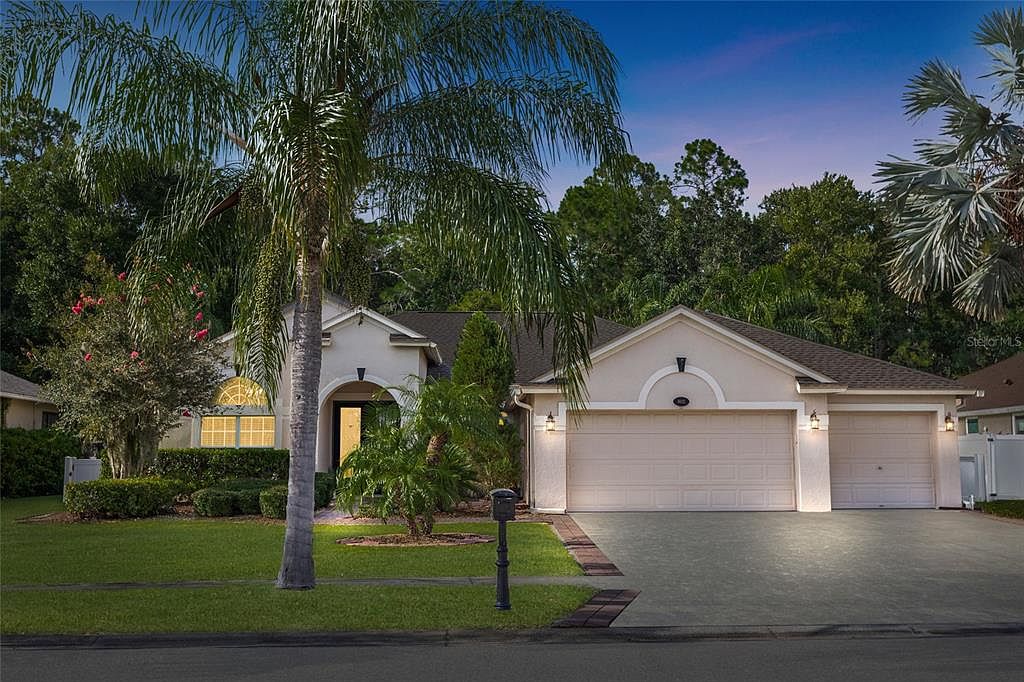
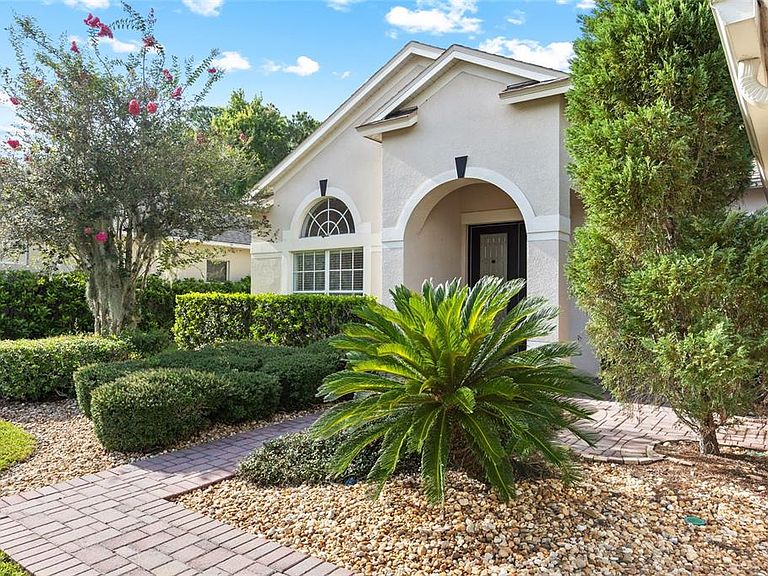
Virtually Staged. Virtually Staged. Welcome to this beautifully updated 4-bedroom, 3-bathroom, 3-car garage home tucked away on a peaceful conservation lot in the highly desirable gated community of Ivy Lake Estates. Featuring the popular Charleston III floor plan by Inland Homes, this spacious home offers a thoughtfully designed three-way split bedroom layout, providing privacy and flexibility for families, guests, or multi-generational living. A dedicated private office creates the perfect work-from-home space, while multiple living and dining areas offer plenty of room to gather, entertain, and unwind. MAJOR UPDATES = PEACE OF MIND Buyers can move in with confidence knowing many of the home's big-ticket items have already been taken care of, including: NEW ROOF • NEW HVAC • NEW GAS WATER HEATER • FRESHLY PAINTED INTERIOR • NEWER APPLIANCES • WATER SOFTENER At the heart of the home, the open-concept kitchen features granite countertops, rich wood cabinetry, abundant counter and storage space, a closet pantry, breakfast bar, and spacious casual dining area. The kitchen flows seamlessly into the family room, making it ideal for everyday living and entertaining. Formal living and dining rooms provide even more flexibility for holidays, dinner parties, or additional living space. The oversized primary suite is a true retreat, offering enough space for a sitting area, two walk-in closets, and a spacious en-suite bath with dual vanities, a garden tub, and separate walk-in shower. Three additional bedrooms are thoughtfully positioned away from the primary suite, including a layout that works beautifully for overnight guests, older children, extended family, or multi-generational living. One of the home's standout features is the outdoor setting. Step onto the extended screened lanai with paver flooring and enjoy tranquil views of the conservation area with no immediate rear neighbors. The generously sized backyard offers incredible possibilities, with ample space to design a custom pool, outdoor kitchen, firepit, or expanded entertaining area—while still maintaining plenty of yard space to enjoy. Located in Ivy Lake Estates, residents enjoy the privacy of a gated community along with convenient access to the Suncoast Parkway, making commutes to Tampa and surrounding areas a breeze. Shopping, dining, recreation, schools, and everything the Tampa Bay area has to offer are all within easy reach. 4 BEDROOMS • 3 FULL BATHS • 3-CAR GARAGE • PRIVATE OFFICE • THREE-WAY SPLIT FLOOR PLAN • CONSERVATION LOT • GATED COMMUNITY • NEW ROOF • NEW HVAC • NEW GAS WATER HEATER • FRESH INTERIOR PAINT • NEWER APPLIANCES • WATER SOFTENER • EXTENDED SCREENED LANAI • ROOM FOR A POOL This is the kind of home buyers are looking for: spacious, updated, move-in ready, and positioned on a beautiful conservation lot with room to make the backyard your own.
Getting Around
 Car-Dependent
 Very Limited Transit
 Somewhat Bikeable
Schools
Construction
Condition
- Year built: 2004
Materials
- Foundation: Slab
- Roof: Shingle
- Construction materials: Block
Type & Style
- Home type: SingleFamily
- Property subType: Single Family Residence
Interior
Appliances
- Appliances included: Dishwasher,Disposal,Dryer,Microwave,Range,Refrigerator,Washer,Water Softener
- Laundry features: Laundry Room
Bathroom2
- Level: First
- Area: 132
- Dimensions: 11x12
Bathroom3
- Level: First
- Area: 121
- Dimensions: 11x11
Bedrooms & Bathrooms
- Bedrooms: 4
- Bathrooms: 3
- Full bathrooms: 3
Dining Room
- Level: First
- Area: 120
- Dimensions: 10x12
Features
- Ceiling Fan(s),Eating Space In Kitchen,High Ceilings,Kitchen/Family Room Combo,Primary Bedroom Main Floor,Solid Wood Cabinets,Split Bedroom,Stone Counters,Thermostat,Walk-In Closet(s)
- Door features: French Doors,Sliding Doors
- Flooring: Carpet,Ceramic Tile,Engineered Hardwood
Heating & Cooling
- Heating features: Central,Electric
- Cooling features: Central Air
Interior Area
- Total structure area: 3,414
- Total interior livable area: 2,524 sqft
Kitchen
- Level: First
- Area: 144
- Dimensions: 12x12
Living Room
- Level: First
- Area: 156
- Dimensions: 13x12
Office
- Level: First
- Area: 132
- Dimensions: 11x12
Primary Bathroom
- Level: First
Primary Bedroom
- Features: Walk-In Closet(s)
- Level: First
- Area: 221
- Dimensions: 13x17
Property
Details
- Parcel number: 182631004.0004.00028.0
- Zoning: MPUD
- Special condition: None
Features
- Levels: One
- Stories: 1
- Exterior features: Awning(s),Irrigation System,Lighting,Playground,Private Mailbox,Private Yard,Sidewalk
Lot
- Lot size: 10,118 sqft
Parking
- Total spaces: 3
- Parking features: Garage - Attached
- Has garage: Yes
- Attached garage spaces: 3
- Covered spaces: 3
Climate Risk is Financial Risk
Every home has a financial story beyond the listing price. Below, you’ll see the climate risks that could affect this property — and in Bills & Affordability, how those risks may influence repairs, insurance, utilities, and long-term value.
Biggest Threats for This Home
- Hurricane

- Inland Flooding

- Lightning

- Tornado

- Wildfire

- Tsunami

How This Home’s Risks Compare
FEMA Declared Disasters in Pasco County and Florida
Understanding the Costs
Financial advisors generally recommend spending no more than 30% of your gross household income on housing costs. In practice, many households stretch to 35% or beyond — especially in high-cost markets.
Estimated Costs Today
| Monthly | Annual | |
|---|---|---|
| Mortgage | $3,615 | $43,380 |
| Home Insurance * | $384 | $4,608 |
| Property Taxes | $1,054 | $12,648 |
| Electricity | $254 | $3,048 |
| Total | $5,307 | $63,684 |
Income You'd Need if You Spent...
Florida FAIR Plan Programs


How Costs Could Change Over Time
Climate risk is quickly impacting all of the major home ownership costs. Adjust the growth rates and percentage of income spent on housing below to see how your housing costs could change over the next 10 years — and what income you'd need to keep up.
Comparing Against the Market
Price Per Sq Ft
vs Other Active Listings
Avg $/sqft
vs Homes Sold Last Month
Median $/sqft
Current Market Trends
Median Price Per Square Foot
The median price per square foot of homes sold in this area each month. Compare this to this listing's price per square foot to gauge whether the home is priced in line with recent sales.
Historicals for This Listing
Zestimate History ($/sqft)
Price History
| Date | Event | Price |
|---|---|---|
| 2026-08-04 | Price change | $690,000 |
| 2026-07-14 | Listed for sale | $715,000 |
| 2025-05-09 | Listing removed | $2,995 |
| 2025-03-20 | Listed for rent | $2,995 |
| 2025-02-28 | Listing removed | $3,145 |
| 2025-01-27 | Price change | $3,145 |
| 2024-10-31 | Price change | $3,375 |
| 2024-09-24 | Listed for rent | $3,595 |
| 2024-05-01 | Sold | $575,000 |
| 2024-04-02 | Pending sale | $599,000 |
| 2024-04-02 | Listed for sale | $599,000 |
| 2024-03-20 | Pending sale | $599,000 |
| 2024-03-07 | Listed for sale | $599,000 |
| 2024-02-13 | Listing removed | -- |
| 2024-01-31 | Price change | $619,000 |
| 2023-12-11 | Price change | $629,000 |
| 2023-11-08 | Listed for sale | $645,000 |
| 2016-09-30 | Sold | $319,000 |
| 2016-09-08 | Pending sale | $324,000 |
| 2016-08-05 | Price change | $324,000 |
| 2016-05-27 | Listed for sale | $329,500 |
| 2004-09-28 | Sold | $279,768 |
| 2004-04-28 | Sold | $60,489 |
 View on Zillow