
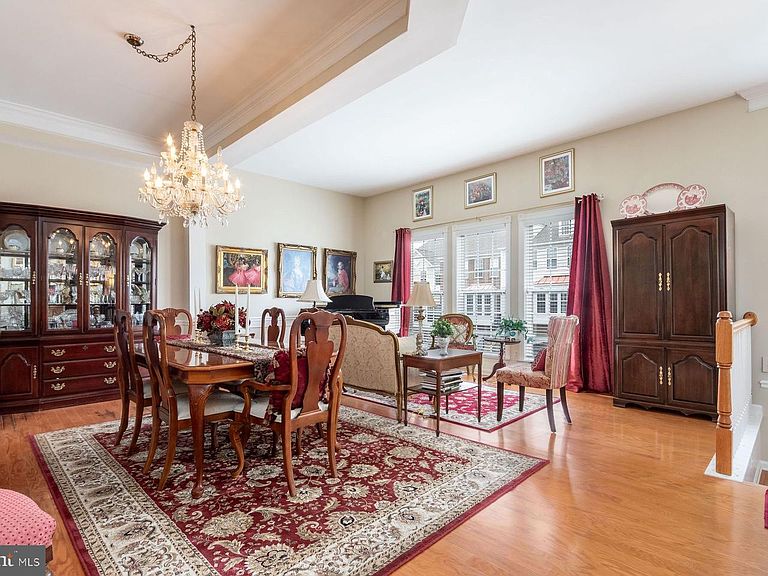
13 Addison Ct, Doylestown, PA, 18901
About This Home
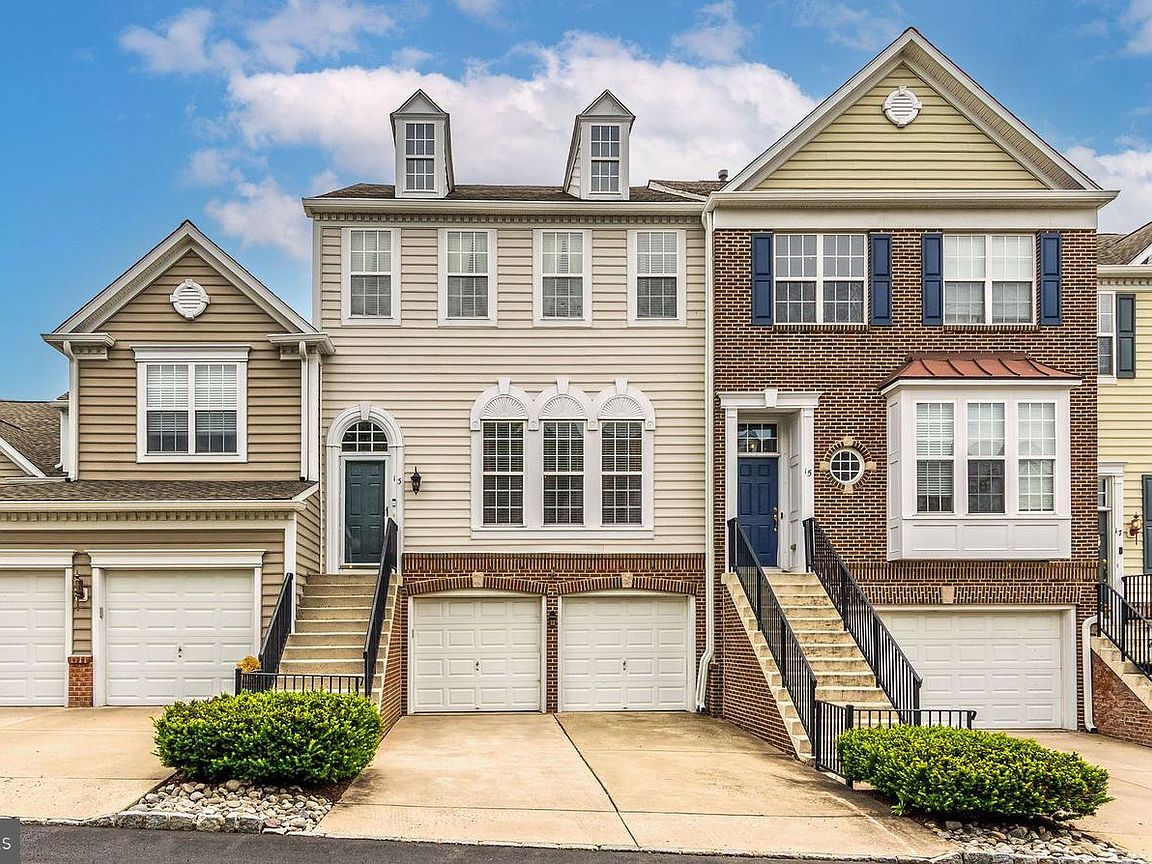
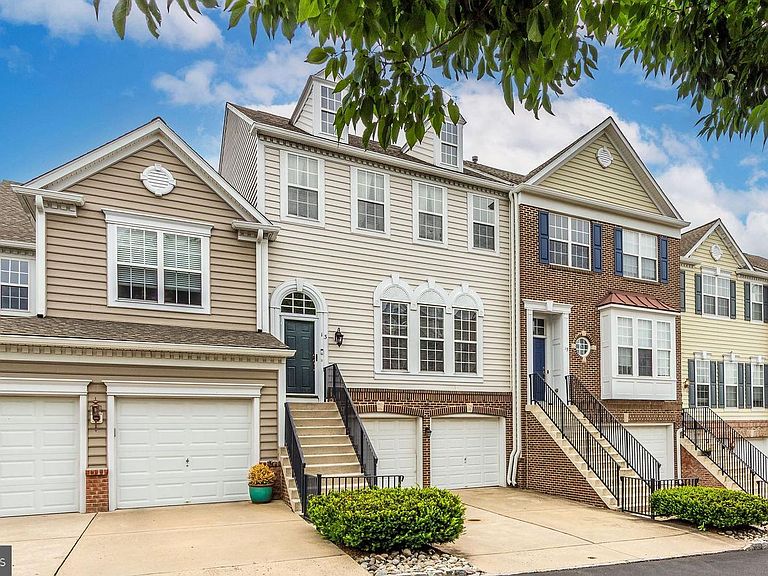
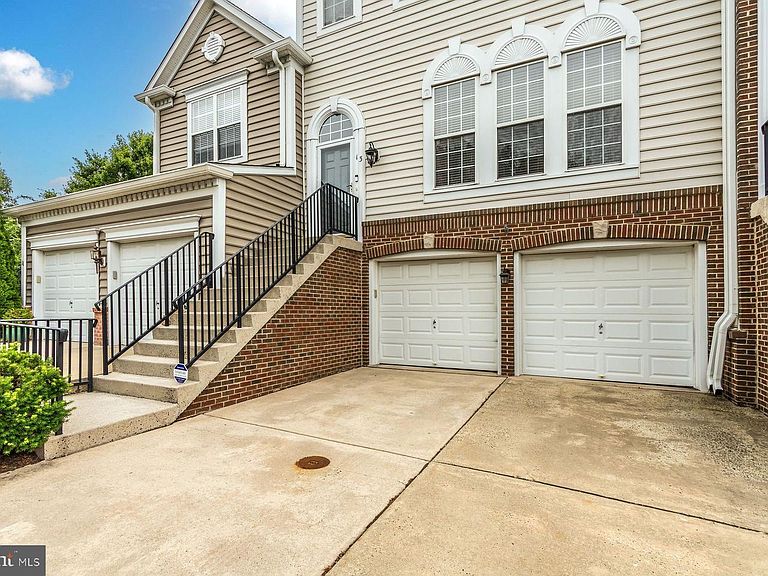
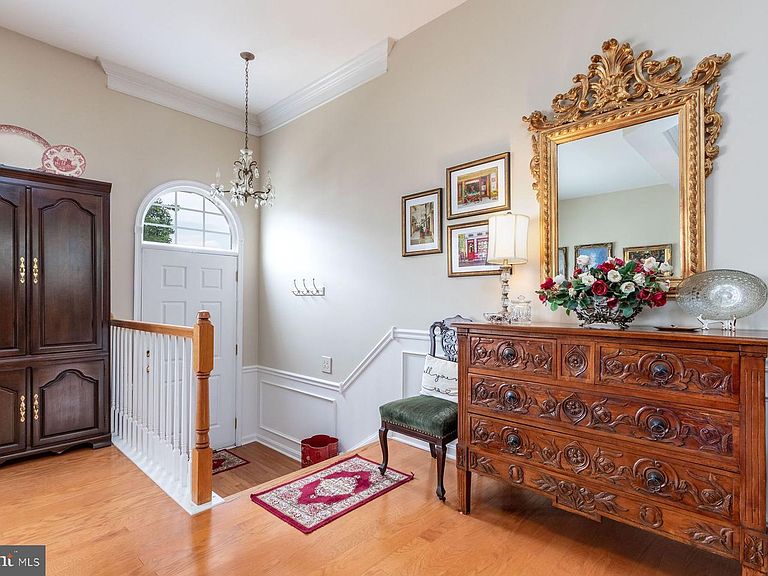
Located in Beautifully Maintained Doylestown Station. This Spacious 3 bedroom 2 ½ bath townhouse/condo provides the versatility of an open floor plan offering Traditional as well as Contemporary flexibility for your decorating ideas! An abundance of windows provides great light throughout. High hat lighting is incorporated into many of the rooms. Raised panel doors throughout add a special touch! The living room, large enough to hold a baby grand piano, looks on to the dining area with crown molding & eye-catching tray ceiling. Both rooms feature attractive wainscoting. These spaces complement each other and provide a great place to entertain. There is a half bath conveniently located between the dining area & kitchen with pedestal sink. The kitchen with breakfast area offers tall generous cabinetry, stainless appliances, beautifully coordinated light granite counters & the backsplash is classic beveled white subway tile. The adjacent den/family room is flooded with light, featuring wood floor and a mantled fireplace with travertine surround flanked by tall and decorative eye-catching window. The perfect place to settle down in front of a fire during fall/winter evenings. A private deck area is conveniently accessed off the kitchen/den area. The second floor offers a pleasant & comfortable floor plan. A double door opens to a large primary bedroom suite with tray ceiling, a luxurious ceramic bath with upgraded fixtures, large soaking tub, marble top double vanity sink, ceramic tile shower, walk-in closet with shelving & window. There are 2 additional spacious bedrooms with oversized windows, each with double closet. The hall ceramic tile bath offers a marble vanity sink, tub/shower, linen closet. The finished lower walk-out level with a large window, high ceiling & accent high-hat lighting provides great space for hobbies, crafts, exercise equipment or an additional place to relax with friends & family. There are 3 large closets at this level for clothing/storage. Sliding door from this room opens to a paver patio & looks out to lawn with privacy. A real plus is the 2 car garage access from this level with additional side storage space! Enjoy this wonderful community within the Highly Acclaimed Central Bucks School District. Walking trails, green spaces, parks, playgrounds are all conveniently accessible! Minutes to cultural activities, wonderful museums, music venues, interesting shops & fine restaurants! Make life easy & enjoyable in this carefree community!
Getting Around
 Car-Dependent
 Very Limited Transit
 Bikeable
Schools
Construction
Condition
- Year built: 2003
Materials
- Foundation: Concrete Perimeter
- Roof: Asphalt,Pitched,Shingle
- Construction materials: Brick,Concrete,Copper Plumbing,Frame,Mixed,Mixed Plumbing,Vinyl Siding
Type & Style
- Home type: Townhouse
- Architectural style: Colonial
- Property subType: Townhouse
Interior
Appliances
- Appliances included: Microwave,Built-In Range,Cooktop,Dishwasher,Disposal,Dryer,Self Cleaning Oven,Refrigerator,Stainless Steel Appliance(s),Washer,Water Conditioner - Owned,Water Heater,Double Oven,Water Treat System,Gas Water Heater
- Laundry features: Upper Level
Basement
- Has basement: Yes
- Basement: Partial,Finished,Garage Access,Heated,Concrete,Walk-Out Access,Windows
Bedroom2
- Level: Upper
- Area: 121
- Dimensions: 11 X 11
Bedroom3
- Level: Upper
- Area: 121
- Dimensions: 11 X 11
Bedrooms & Bathrooms
- Bedrooms: 3
- Bathrooms: 3
- Full bathrooms: 2
- 1/2 bathrooms: 1
- Main level bathrooms: 1
Den
- Features: Fireplace - Gas,Flooring - HardWood,Ceiling Fan(s)
- Level: Main
- Area: 210
- Dimensions: 14 X 15
Features
- Soaking Tub,Bathroom - Stall Shower,Bathroom - Tub Shower,Bathroom - Walk-In Shower,Breakfast Area,Ceiling Fan(s),Combination Dining/Living,Crown Molding,Family Room Off Kitchen,Floor Plan - Traditional,Open Floorplan,Eat-in Kitchen,Pantry,Primary Bath(s),Upgraded Countertops,Wainscotting,Walk-In Closet(s),9'+ Ceilings,Dry Wall,Tray Ceiling(s)
- Door features: Storm Door(s)
- Window features: Double Hung,Energy Efficient,Insulated Windows,Window Treatments
- Flooring: Carpet,Ceramic Tile,Hardwood,Vinyl,Wood
- Number of fireplaces: 1
- Fireplace features: Glass Doors,Gas/Propane,Mantel(s)
- Fireplace: Yes
- Finished area below ground: 0
- Finished area above ground: 2,084
Heating & Cooling
- Heating features: Forced Air,Natural Gas
- Cooling features: Central Air,Electric
Interior Area
- Total structure area: 2,084
- Total interior livable area: 2,084 sqft
Kitchen
- Features: Granite Counters
- Level: Main
- Area: 153
- Dimensions: 17 X 9
Living Room
- Features: Crown Molding,Living/Dining Room Combo
- Level: Main
- Area: 414
- Dimensions: 23 X 18
Other
- Level: Lower
- Area: 299
- Dimensions: 23 X 13
Primary Bedroom
- Features: Walk-In Closet(s)
- Level: Upper
- Area: 238
- Dimensions: 17 X 14
Property
Accessibility
- Accessibility features: None
Details
- Parcel number: 090680040012705
- Zoning: RES
- Special condition: Standard
- Exclusions: Check With Listing Agent For Details
Features
- Levels: Two
- Stories: 2
- Pool features: None
- Patio & porch: Deck
- Exterior features: Lighting
Lot
- Features: Suburban
- Lot size dimensions: 0.00 x 0.00
Parking
- Total spaces: 4
- Parking features: Storage,Garage Faces Front,Garage Door Opener,Inside Entrance,Concrete,Attached,Driveway,Off Street
- Has garage: Yes
- Attached garage spaces: 2
- Covered spaces: 2
- Has uncovered spaces: Yes
- Uncovered spaces: 2
Climate Risk is Financial Risk
Every home has a financial story beyond the listing price. Below, you’ll see the climate risks that could affect this property — and in Bills & Affordability, how those risks may influence repairs, insurance, utilities, and long-term value.
Biggest Threats for This Home
- Winter Weather

- Inland Flooding

- Ice Storm

- Cold Wave

- Earthquake

- Heat Wave

- Lightning

- Strong Wind

- Tornado

How This Home’s Risks Compare
FEMA Declared Disasters Across Pennsylvania Counties
Understanding the Costs
Financial advisors generally recommend spending no more than 30% of your gross household income on housing costs. In practice, many households stretch to 35% or beyond — especially in high-cost markets.
Estimated Costs Today
| Monthly | Annual | |
|---|---|---|
| Mortgage | $3,008 | $36,096 |
| Home Insurance * | $167 | $2,004 |
| Property Taxes | $595 | $7,140 |
| Electricity | $228 | $2,743 |
| Total | $3,998 | $47,976 |
Income You'd Need if You Spent...
Pennsylvania FAIR Plan Programs
Insurance Placement Facility of Pennsylvania/FAIR Plan
 Wildfire
 HailWind
How Costs Could Change Over Time
Climate risk is quickly impacting all of the major home ownership costs. Adjust the growth rates and percentage of income spent on housing below to see how your housing costs could change over the next 10 years — and what income you'd need to keep up.
Comparing Against the Market
Price Per Sq Ft
vs Other Active Listings
Avg $/sqft
vs Homes Sold Last Month
Median $/sqft
Current Market Trends
Median Price Per Square Foot
The median price per square foot of homes sold in this area each month. Compare this to this listing's price per square foot to gauge whether the home is priced in line with recent sales.
Historicals for This Listing
Zestimate History ($/sqft)
Price History
| Date | Event | Price |
|---|---|---|
| 2026-07-12 | Listed for sale | $595,000 |
| 2019-05-17 | Sold | $410,000 |
| 2014-11-10 | Sold | $356,000 |
| 2007-12-03 | Sold | $385,000 |
| 2003-12-23 | Sold | $298,910 |
 View on Zillow