


101 Watch Hill Ln, Newport, KY, 41071
About This Home
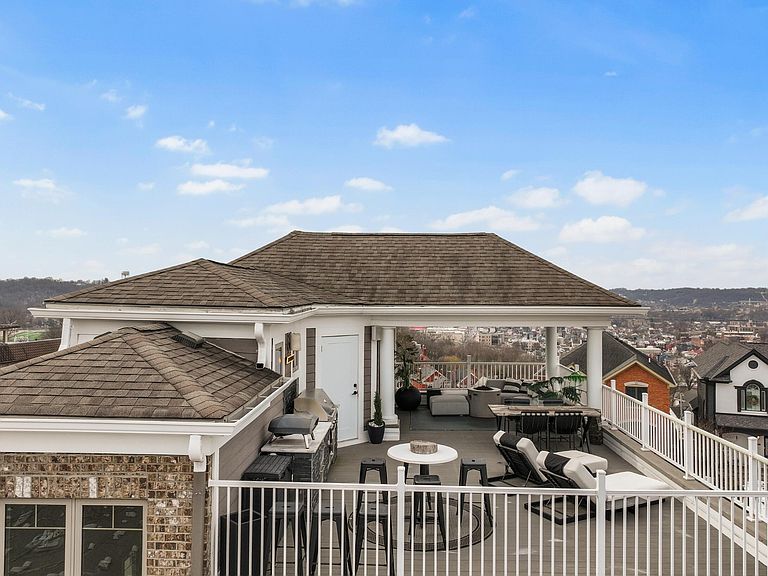
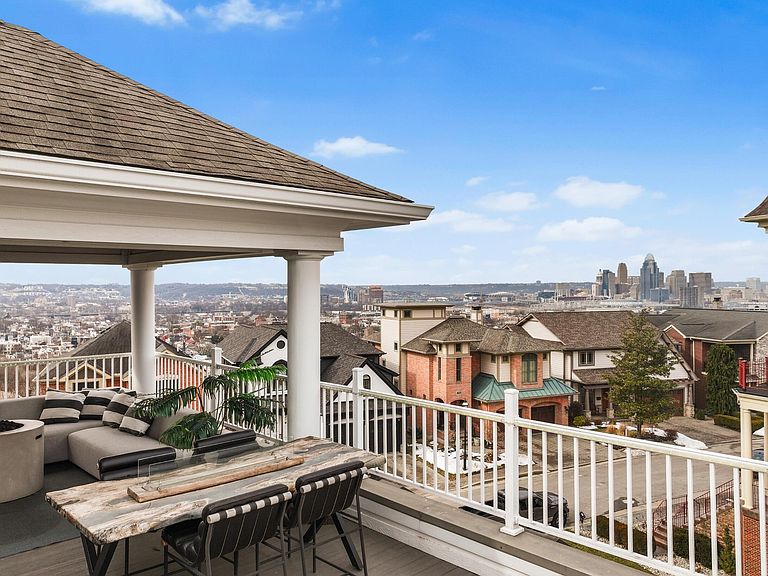
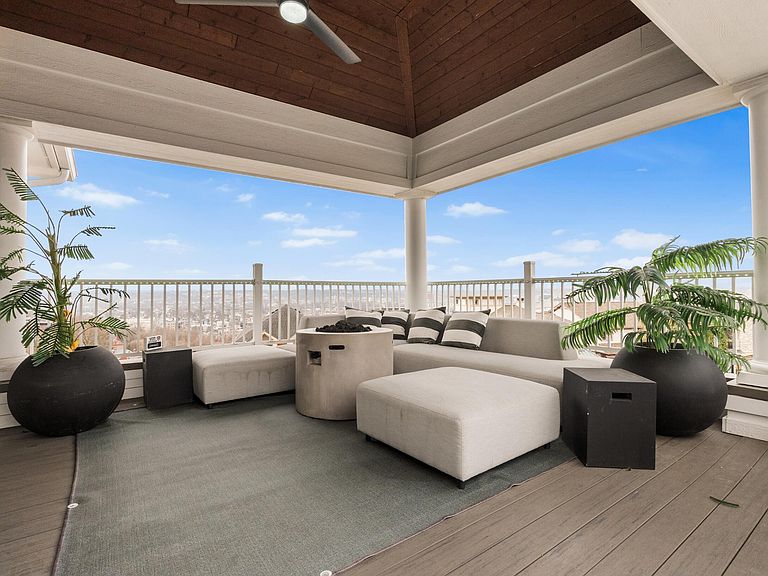
Experience refined city living in this exceptional Newport luxury residence offering five levels of thoughtfully designed, spacious living, including 4 bedrooms, 3 full baths, and 2 half baths-where sophistication meets everyday convenience and comfort. The stunning interior features a gourmet eat-in kitchen boasting a showstopping oversized island, seamlessly flowing into an open-concept living room with a striking statement fireplace and upscale flooring throughout. Designed for ultimate convenience and efficiency, the home includes two HVAC systems, a central vacuum system, and two well-placed laundry rooms, one privately located off the primary suite and another just off the kitchen. The spectacular fourth-floor retreat is a true standout, featuring its own kitchen, half bath, and direct access to one of three incredible outdoor living spaces. The finished basement offers versatile space for entertaining, recreation, or additional living, while the first floor includes a highly functional pet wash station. Outdoors, enjoy three inviting outdoor living areas, including a near rooftop balcony showcasing breathtaking skyline views, elegant landscape lighting, a stamped driveway, and a partially fenced, extended backyard offering more depth and usability-perfect for pets or outdoor enjoyment. All perfectly positioned in a premier location with views that will take your breath away!
Getting Around
 Very Walkable
 Very Limited Transit
 Somewhat Bikeable
Schools
Construction
Condition
- Year built: 2014
Materials
- Foundation: Poured Concrete
- Roof: Shingle
- Construction materials: Brick
Type & Style
- Home type: SingleFamily
- Architectural style: Contemporary
- Property subType: Single Family Residence,Residential
Interior
Appliances
- Appliances included: Gas Oven,Dishwasher,Microwave,Refrigerator
- Laundry features: Laundry Room,Main Level,Upper Level
Bathroom2
- Features: Double Vanity,Full Finished Bath,Shower
- Level: Third
- Area: 25
- Dimensions: 5 x 5
Bathroom3
- Features: Full Finished Bath,Shower
- Level: First
- Area: 96
- Dimensions: 8 x 12
Bathroom4
- Features: Full Finished Half Bath
- Level: Second
- Area: 40
- Dimensions: 8 x 5
Bathroom5
- Features: Full Finished Half Bath
- Level: Upper
- Area: 24
- Dimensions: 8 x 3
Bedroom2
- Features: Walk-In Closet(s),Ceiling Fan(s),Luxury Vinyl Flooring
- Level: Third
- Area: 144
- Dimensions: 12 x 12
Bedroom3
- Features: Bath Adjoins,Ceiling Fan(s),Luxury Vinyl Flooring,Walk-In Closet(s)
- Level: Third
- Area: 180
- Dimensions: 15 x 12
Bedroom4
- Features: Bath Adjoins,Ceiling Fan(s),Luxury Vinyl Flooring,Walk-In Closet(s)
- Level: First
- Area: 266
- Dimensions: 19 x 14
Bedrooms & Bathrooms
- Bedrooms: 4
- Bathrooms: 5
- Full bathrooms: 3
- 1/2 bathrooms: 2
Bonus Room
- Features: See Remarks
- Level: Basement
- Area: 252
- Dimensions: 12 x 21
Breakfast Room
- Features: Luxury Vinyl Flooring
- Level: First
- Area: 112
- Dimensions: 14 x 8
Dining Room
- Features: Chandelier,Hardwood Floors,Walk-Out Access
- Level: Second
- Area: 143
- Dimensions: 11 x 13
Entry
- Features: Entrance Foyer
- Level: First
- Area: 50
- Dimensions: 10 x 5
Features
- Kitchen Island,Walk-In Closet(s),Storage,Soaking Tub,Smart Thermostat,Pantry,Open Floorplan,High Speed Internet,Granite Counters,Eat-in Kitchen,Double Vanity,Crown Molding,Chandelier,Breakfast Bar,Cathedral Ceiling(s),Ceiling Fan(s),High Ceilings,Recessed Lighting,Vaulted Ceiling(s)
- Window features: Casement
- Number of fireplaces: 1
- Fireplace features: Gas
- Fireplace: Yes
Heating & Cooling
- Heating features: Has Heating (Unspecified Type)
- Cooling features: Central Air
Interior Area
- Total structure area: 3,688
- Total interior livable area: 3,688 sqft
Kitchen
- Features: Eat-in Kitchen,Gourmet Kitchen,Hardwood Floors,Crown Molding,Kitchen Island,Pantry,Recessed Lighting,Walk-Out Access
- Level: Second
- Area: 391
- Dimensions: 23 x 17
Laundry
- Features: Luxury Vinyl Flooring
- Level: First
- Area: 32
- Dimensions: 4 x 8
Living Room
- Features: Fireplace(s),Hardwood Floors,Built-in Features,Recessed Lighting,Walk-Out Access
- Level: Second
- Area: 399
- Dimensions: 21 x 19
Office
- Features: Luxury Vinyl Flooring
- Level: First
- Area: 72
- Dimensions: 9 x 8
Primary Bath
- Features: Jetted Tub,Shower,Tub,Double Vanity
- Level: Third
- Area: 180
- Dimensions: 15 x 12
Primary Bedroom
- Features: Luxury Vinyl Flooring,Walk-In Closet(s),Bath Adjoins,Ceiling Fan(s)
- Level: Third
- Area: 240
- Dimensions: 15 x 16
Property
Details
- Parcel number: 9999901585.16
- Zoning description: Residential
Features
- Levels: Three Or More
- Stories: 3
- Patio & porch: Deck
- Exterior features: Balcony
- Fencing: Partial
- Has view: Yes
- View description: City,Skyline
Lot
- Lot size: 5,227 sqft
- Lot size dimensions: Irregular
Parking
- Total spaces: 2
- Parking features: Attached,Driveway,Garage,Garage Faces Front
- Has garage: Yes
- Attached garage spaces: 2
- Covered spaces: 2
- Has uncovered spaces: Yes
Climate Risk is Financial Risk
Every home has a financial story beyond the listing price. Below, you’ll see the climate risks that could affect this property — and in Bills & Affordability, how those risks may influence repairs, insurance, utilities, and long-term value.
Biggest Threats for This Home
- Lightning

- Cold Wave

- Strong Wind

- Tornado

- Winter Weather

How This Home’s Risks Compare
FEMA Declared Disasters Across Kentucky Counties
Understanding the Costs
Financial advisors generally recommend spending no more than 30% of your gross household income on housing costs. In practice, many households stretch to 35% or beyond — especially in high-cost markets.
Estimated Costs Today
| Monthly | Annual | |
|---|---|---|
| Mortgage | $6,952 | $83,424 |
| Home Insurance * | $825 | $9,900 |
| Property Taxes | $435 | $5,220 |
| Electricity | $291 | $3,494 |
| Total | $8,503 | $102,036 |
Income You'd Need if You Spent...
Kentucky FAIR Plan Programs


How Costs Could Change Over Time
Climate risk is quickly impacting all of the major home ownership costs. Adjust the growth rates and percentage of income spent on housing below to see how your housing costs could change over the next 10 years — and what income you'd need to keep up.
Comparing Against the Market
Price Per Sq Ft
vs Other Active Listings
Avg $/sqft
vs Homes Sold Last Month
Median $/sqft
Current Market Trends
Median Price Per Square Foot
The median price per square foot of homes sold in this area each month. Compare this to this listing's price per square foot to gauge whether the home is priced in line with recent sales.
Historicals for This Listing
Zestimate History ($/sqft)
Price History
| Date | Event | Price |
|---|---|---|
| 2026-05-01 | Price change | $1,450,000 |
| 2026-04-19 | Price change | $1,457,500 |
| 2026-04-06 | Price change | $1,499,900 |
| 2026-03-28 | Price change | $1,565,000 |
| 2026-03-17 | Price change | $1,600,000 |
| 2026-03-05 | Price change | $1,625,000 |
| 2026-02-18 | Listed for sale | $1,650,000 |
| 2023-07-13 | Sold | $981,500 |
| 2023-06-14 | Pending sale | $998,000 |
| 2023-06-07 | Price change | $998,000 |
| 2023-05-24 | Listed for sale | $1,049,000 |
| 2021-04-19 | Listing removed | -- |
| 2021-04-08 | Listed for sale | $898,400 |
| 2020-03-16 | Listing removed | $868,500 |
| 2019-10-09 | Price change | $868,500 |
| 2019-10-09 | Listing removed | $3,950 |
| 2019-10-04 | Price change | $3,950 |
| 2019-09-14 | Listed for rent | $4,150 |
| 2019-09-14 | Price change | $887,500 |
| 2016-11-11 | Price change | $849,500 |
| 2016-10-24 | Listed for sale | $892,500 |
| 2013-02-25 | Sold | $95,000 |
 View on Zillow