

4523 Fox Brook Ln, Charlotte, NC, 28211
About This Home
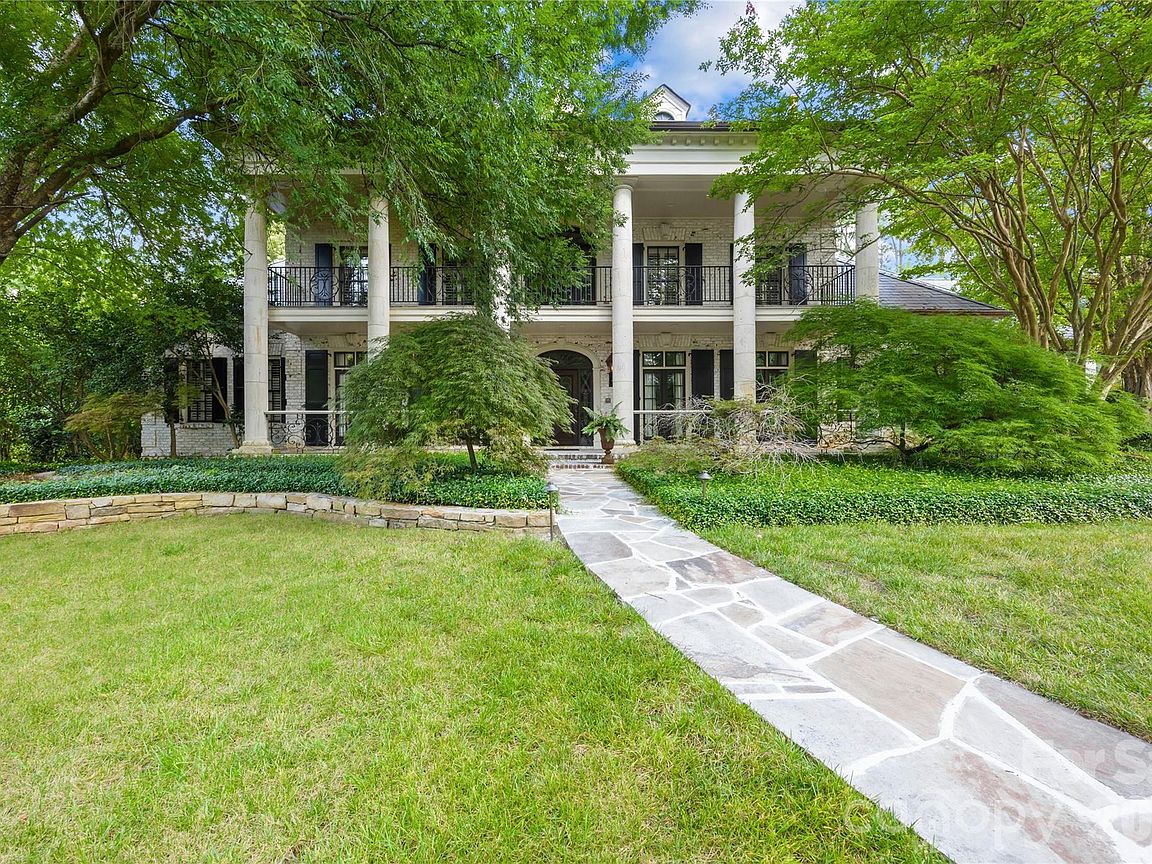
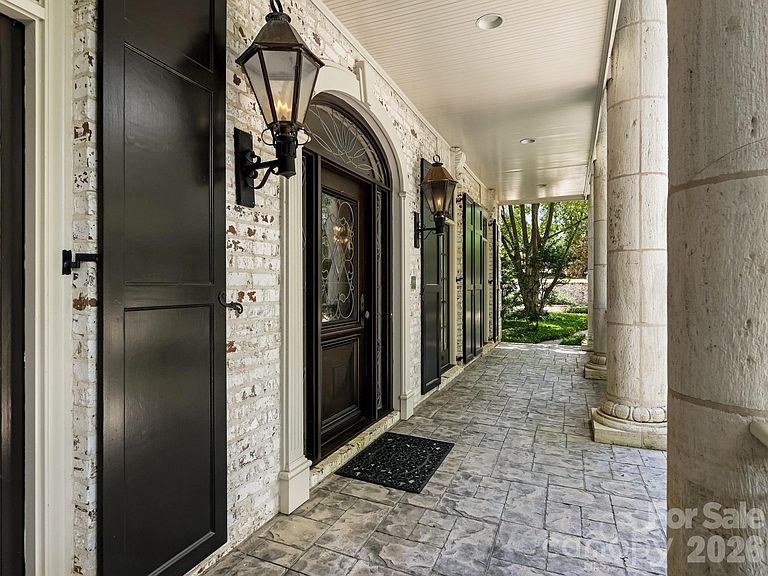
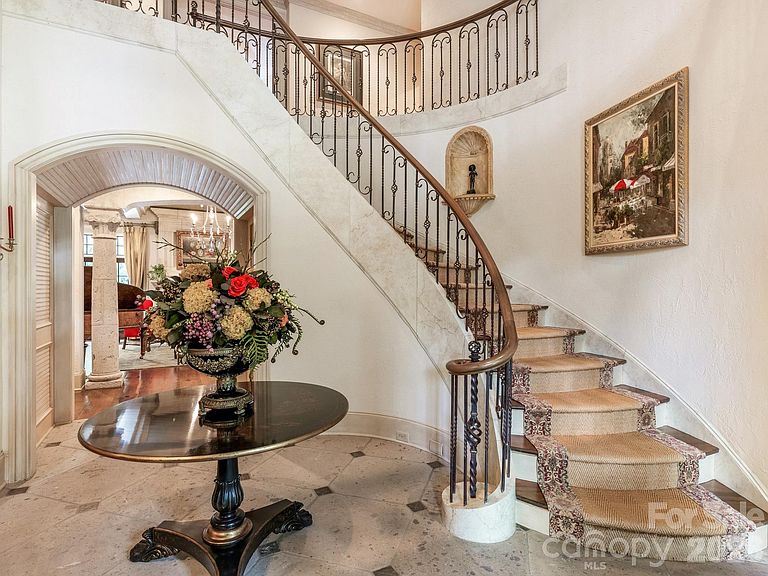
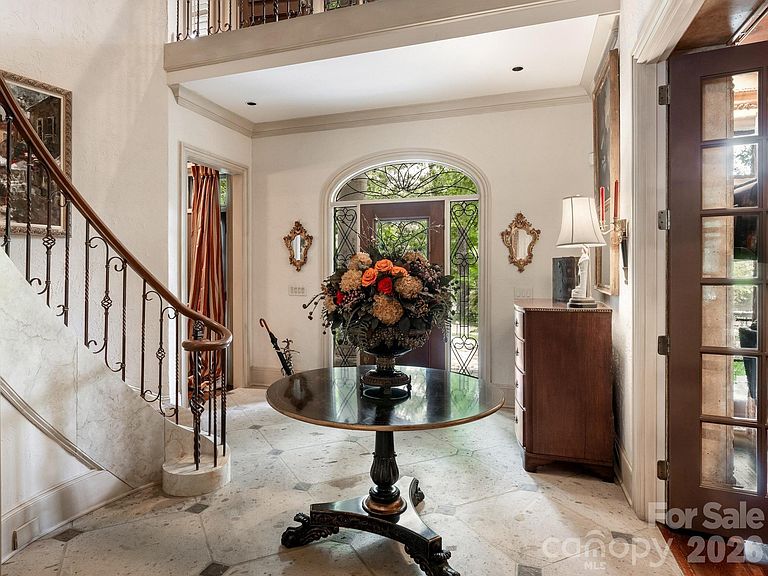
Located in the prestigious gated community of Morrocroft Estates, known for its luxurious custom homes on expansive estate-sized lots. This stunning French Country estate on 1.2 acres begins with the stone-lined driveway leading to the side-entry 4-car garage. The home has an elegant double veranda complete with limestone columns, gas lanterns, and a grand double-door entry that opens into an impressive 2-story foyer with a curved staircase. Luxurious details throughout, such as refined moldings, beautiful heart-pine flooring, intricate painting details, a dining room featuring a brilliant Art Nouveau mural alongside an elegant fireplace, and a library with a warming fireplace, built-in cabinets, and a coffered ceiling. The spa-like primary suite is a luxurious retreat featuring a spacious bedroom with a cozy sitting area overlooking the pool. Abundant storage in the dual closets, an elegant whirlpool tub, and a luxurious steam shower offer a serene retreat for relaxation and rejuvenation. The gourmet kitchen and inviting sitting room with another fireplace enhance the home's comfort. The great room captivates with a coffered ceiling, intricate molding, wrought-iron details, and a grand fireplace, creating a sophisticated atmosphere. Also featured is a spacious guest suite on the main floor, complemented by four bedrooms, each with en-suite bathrooms, and a bonus room on the upper level. Ideal for entertainment, the home boasts five fireplaces and a third-floor media room, decorated with movie-themed murals. Outdoor amenities include a saltwater pool, a travertine patio, and a beautifully landscaped backyard, perfect for gatherings and leisure activities. This property seamlessly combines luxury and comfort, making it an ideal retreat for both relaxation and entertaining guests.
Getting Around
 Car-Dependent
 Some Transit
 Somewhat Bikeable
Schools
Construction
Condition
- Year built: 1999
Materials
- Foundation: Crawl Space
- Roof: Insulated,Slate
- Construction materials: Brick Full
Other
- Builder name: Simonini Custom Homes
Type & Style
- Home type: SingleFamily
- Architectural style: European
- Property subType: Single Family Residence
Interior
Appliances
- Appliances included: Dishwasher,Disposal,Double Oven,Down Draft,Exhaust Hood,Gas Range,Ice Maker,Refrigerator with Ice Maker,Tankless Water Heater
- Laundry features: Electric Dryer Hookup,Laundry Room,Sink,Washer Hookup
Bathroom Full
- Features: Built-in Features,Garden Tub,Walk-In Closet(s)
- Level: Main
Bathroom Full
- Level: Third
Bathroom Full
- Level: Upper
Bathroom Full
- Level: Upper
Bathroom Full
- Level: Upper
Bathroom Full
- Level: Main
Bathroom Half
- Level: Main
Bathroom Half
- Level: Upper
Bedroom S
- Features: En Suite Bathroom,Walk-In Closet(s)
- Level: Main
- Area: 203.0561
- Dimensions: 14' 2" X 14' 4"
Bedroom S
- Features: Attic Walk In,En Suite Bathroom,Walk-In Closet(s)
- Level: Upper
- Area: 293.28
- Dimensions: 16' 0" X 18' 4"
Bedroom S
- Features: En Suite Bathroom,Walk-In Closet(s)
- Level: Upper
- Area: 335.9889
- Dimensions: 18' 4" X 18' 4"
Bedroom S
- Features: En Suite Bathroom,Walk-In Closet(s)
- Level: Upper
- Area: 266.5
- Dimensions: 13' 0" X 20' 6"
Bedroom S
- Features: Attic Walk In,En Suite Bathroom,Walk-In Closet(s)
- Level: Upper
- Area: 332.5
- Dimensions: 17' 6" X 19' 0"
Bedrooms & Bathrooms
- Bedrooms: 6
- Bathrooms: 9
- Full bathrooms: 6
- 1/2 bathrooms: 3
- Main level bedrooms: 2
Bonus Room
- Features: Wet Bar,See Remarks
- Level: Upper
- Area: 436.8039
- Dimensions: 23' 10" X 18' 4"
Dining Room
- Features: See Remarks
- Level: Main
- Area: 335.9889
- Dimensions: 18' 4" X 18' 4"
Exercise Room
- Level: Third
- Area: 208
- Dimensions: 16' 0" X 13' 0"
Family Room
- Level: Main
- Area: 374.8211
- Dimensions: 17' 2" X 21' 10"
Features
- Breakfast Bar,Built-in Features,Kitchen Island,Open Floorplan,Walk-In Closet(s),Walk-In Pantry,Wet Bar,Whirlpool
- Door features: French Doors,Insulated Door(s)
- Window features: Insulated Windows
- Flooring: Carpet,Tile,Wood
- Fireplace features: Bonus Room,Den,Family Room,Gas,Gas Log,Gas Vented,Great Room,Keeping Room
- Attic: Walk-In
- Finished area below ground: 0
- Finished area above ground: 8,784
Great Room
- Features: Built-in Features,Coffered Ceiling(s),Open Floorplan
- Level: Main
- Area: 389.1439
- Dimensions: 23' 10" X 16' 4"
Heating & Cooling
- Heating features: Central,Forced Air,Natural Gas,Zoned
- Cooling features: Central Air
Interior Area
- Total structure area: 7,550
- Total interior livable area: 8,784 sqft
Kitchen
- Features: Breakfast Bar,Built-in Features,Kitchen Island,Walk-In Pantry
- Level: Main
- Area: 293.28
- Dimensions: 16' 0" X 18' 4"
Laundry
- Level: Main
Library
- Features: Built-in Features,Coffered Ceiling(s),See Remarks
- Level: Main
- Area: 293.28
- Dimensions: 16' 0" X 18' 4"
Media Room
- Features: Built-in Features
- Level: Third
- Area: 656.75
- Dimensions: 35' 6" X 18' 6"
Primary Bedroom
- Features: En Suite Bathroom,Tray Ceiling(s)
- Level: Main
- Area: 346.5
- Dimensions: 21' 0" X 16' 6"
Property
Details
- Parcel number: 18317326
- Zoning: R-15PUD
- Special condition: Standard
Features
- Levels: Three Or More
- Stories: 3
- Private pool: Yes
- Pool features: Heated,In Ground,Outdoor Pool,Pool/Spa Combo,Salt Water
- Patio & porch: Covered,Front Porch,Patio
- Exterior features: In-Ground Irrigation,Lawn Maintenance
- Fencing: Back Yard,Fenced
- Waterfront features: Creek/Stream
Lot
- Lot size: 1.20 Acres
- Features: Cleared,Cul-De-Sac,Green Area,Level,Private,Wooded
Parking
- Total spaces: 4
- Parking features: Driveway,Attached Garage,Garage Door Opener,Garage Faces Side,Keypad Entry,Parking Space(s),Garage on Main Level
- Has garage: Yes
- Attached garage spaces: 4
- Covered spaces: 4
- Has uncovered spaces: Yes
Climate Risk is Financial Risk
Every home has a financial story beyond the listing price. Below, you’ll see the climate risks that could affect this property — and in Bills & Affordability, how those risks may influence repairs, insurance, utilities, and long-term value.
Biggest Threats for This Home
- Inland Flooding

- Ice Storm

- Tornado

How This Home’s Risks Compare
FEMA Declared Disasters in Mecklenburg County and North Carolina
Understanding the Costs
Financial advisors generally recommend spending no more than 30% of your gross household income on housing costs. In practice, many households stretch to 35% or beyond — especially in high-cost markets.
Estimated Costs Today
| Monthly | Annual | |
|---|---|---|
| Mortgage | $34,131 | $409,572 |
| Home Insurance * | $1,366 | $16,392 |
| Property Taxes | $3,269 | $39,228 |
| Electricity | $818 | $9,817 |
| Total | $39,584 | $475,008 |
Income You'd Need if You Spent...
North Carolina FAIR Plan Programs



How Costs Could Change Over Time
Climate risk is quickly impacting all of the major home ownership costs. Adjust the growth rates and percentage of income spent on housing below to see how your housing costs could change over the next 10 years — and what income you'd need to keep up.
Comparing Against the Market
Price Per Sq Ft
vs Other Active Listings
Avg $/sqft
vs Homes Sold Last Month
Median $/sqft
Current Market Trends
Median Price Per Square Foot
The median price per square foot of homes sold in this area each month. Compare this to this listing's price per square foot to gauge whether the home is priced in line with recent sales.
Historicals for This Listing
Zestimate History ($/sqft)
Price History
| Date | Event | Price |
|---|---|---|
| 2026-07-09 | Listed for sale | $6,750,000 |
| 2026-03-09 | Listing removed | $6,900,000 |
| 2025-05-08 | Listed for sale | $6,900,000 |
| 2004-03-31 | Sold | $2,570,000 |
| 1998-12-15 | Sold | $2,500,000 |
For Sale by Agent
 View on Zillow