



1320 Piltz Rd, Pahrump, NV, 89060
About This Home
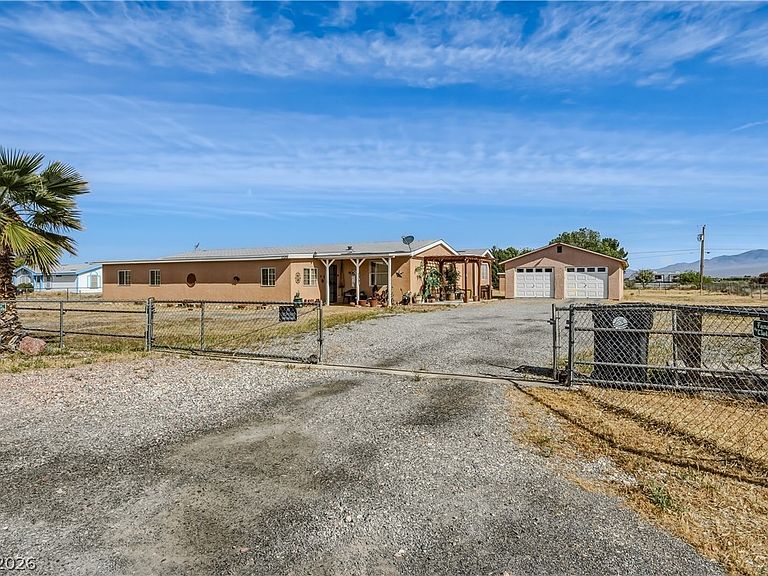
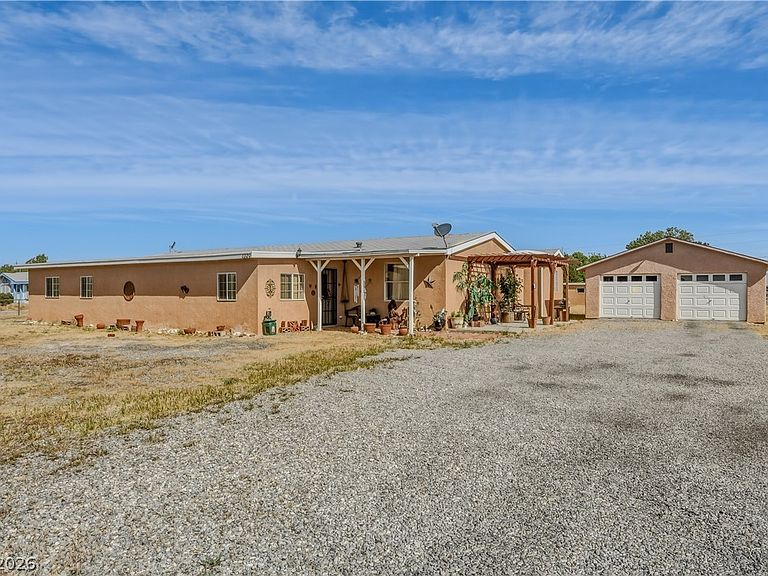
A distinctive multi-dwelling property thoughtfully configured for multi-generational living: a spacious main doublewide residence plus another singlewide manufactured home, both converted to real property, totaling over 3,160 sq ft. The main home exceeds 2,300 sq ft and offers 4 bedrooms, a formal dining room, a dedicated office, 2 family rooms, and generous living spaces; each dwelling includes 2 full bathrooms, bringing the total to 4 bathrooms across the compound. Altogether there are 6 bedrooms and flexible floorplans ideal for extended family, guests, or possible rental income. Exterior features include a 2-car garage, two additional outbuildings for storage, full stucco finishes on all buildings and sweeping mountain views. The property sits on approximately one acre, fully fenced with an RV gate and room for RV parking. Mature landscaping, private outdoor areas, and separate entries preserve autonomy for each household while keeping the whole estate cohesive and move-in ready.
Getting Around
 Car-Dependent
 Very Limited Transit
 Somewhat Bikeable
Schools
Construction
Condition
- Property condition: Resale
- Year built: 1999
Materials
- Roof: Composition,Shingle
Type & Style
- Home type: MobileManufactured
- Architectural style: Manufactured Home
- Property subType: Manufactured Home,Single Family Residence
Interior
Appliances
- Appliances included: Electric Range,Refrigerator,Water Purifier
- Laundry features: Electric Dryer Hookup,Laundry Room
Bedroom2
- Dimensions: 10x9
Bedroom3
- Dimensions: 10x10
Bedroom4
- Dimensions: 10x10
Bedroom5
- Dimensions: 10x8
Bedrooms & Bathrooms
- Bedrooms: 6
- Bathrooms: 4
- Full bathrooms: 4
Den
- Dimensions: 13x12
Den
- Dimensions: 8x7
Den
- Dimensions: 21x13
Dining Room
- Dimensions: 15x12
Features
- Bedroom on Main Level,Ceiling Fan(s),Primary Downstairs,Pot Rack,Window Treatments
- Window features: Blinds
- Flooring: Carpet,Linoleum,Luxury Vinyl Plank,Tile,Vinyl
Heating & Cooling
- Heating features: Central,Electric
- Cooling features: Central Air,Electric
Interior Area
- Total structure area: 1,782
- Total interior livable area: 3,168 sqft
Living Room
- Dimensions: 21x12
Living Room
- Dimensions: 13x12
Master Bedroom
- Dimensions: 16x12
Master Bedroom
- Dimensions: 12x9
Property
Details
- Parcel number: 3515119
- Zoning description: Horses Permitted
- Horse amenities: None
Features
- Patio & porch: Covered,Patio
- Exterior features: Out Building(s),Patio
- Fencing: Chain Link,Full
- Has view: Yes
- View description: Mountain(s)
Lot
- Lot size: 1 Acres
- Features: 1/4 to 1 Acre Lot,Desert Landscaping,Landscaped
Parking
- Total spaces: 2
- Parking features: Detached,Garage,Private,RV Potential,RV Access/Parking
- Has garage: Yes
- Attached garage spaces: 2
- Covered spaces: 2
Climate Risk is Financial Risk
Every home has a financial story beyond the listing price. Below, you’ll see the climate risks that could affect this property — and in Bills & Affordability, how those risks may influence repairs, insurance, utilities, and long-term value.
Biggest Threats for This Home
- Heat Wave

- Inland Flooding

- Lightning

- Earthquake

- Strong Wind

How This Home’s Risks Compare
FEMA Declared Disasters Across Nevada Counties
Understanding the Costs
Financial advisors generally recommend spending no more than 30% of your gross household income on housing costs. In practice, many households stretch to 35% or beyond — especially in high-cost markets.
Estimated Costs Today
| Monthly | Annual | |
|---|---|---|
| Mortgage | $1,769 | $21,228 |
| Home Insurance | $92 | $1,104 |
| Property Taxes | $667 | $8,004 |
| Electricity | $295 | $3,547 |
| Total | $2,823 | $33,876 |
Income You'd Need if You Spent...
How Costs Could Change Over Time
Climate risk is quickly impacting all of the major home ownership costs. Adjust the growth rates and percentage of income spent on housing below to see how your housing costs could change over the next 10 years — and what income you'd need to keep up.
Comparing Against the Market
Price Per Sq Ft
vs Other Active Listings
Avg $/sqft
vs Homes Sold Last Month
Median $/sqft
Current Market Trends
Median Price Per Square Foot
The median price per square foot of homes sold in this area each month. Compare this to this listing's price per square foot to gauge whether the home is priced in line with recent sales.
Historicals for This Listing
Zestimate History ($/sqft)
Price History
| Date | Event | Price |
|---|---|---|
| 2026-04-22 | Listed for sale | $350,000 |
| 2019-09-26 | Sold | $190,000 |
| 2019-08-17 | Price change | $210,900 |
| 2019-07-24 | Price change | $219,900 |
| 2019-07-02 | Listed for sale | $224,900 |
 View on Zillow