



3060 E McGraw Rd, Pahrump, NV, 89061
About This Home
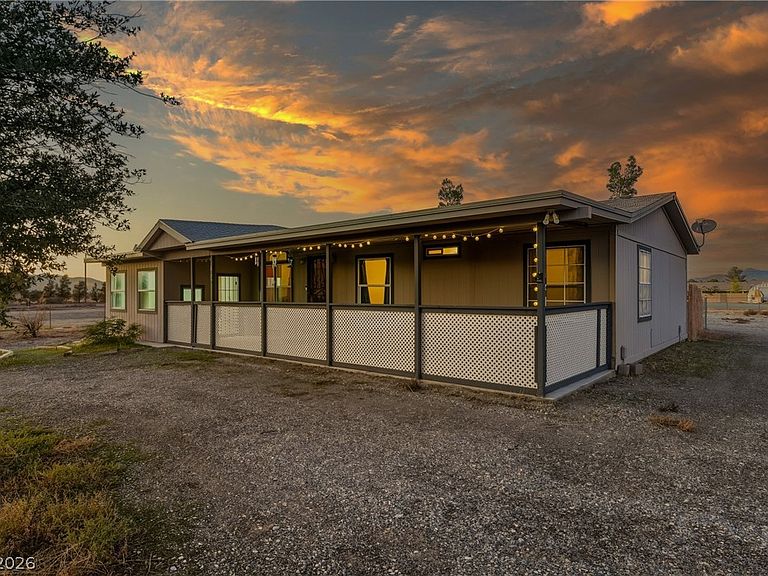
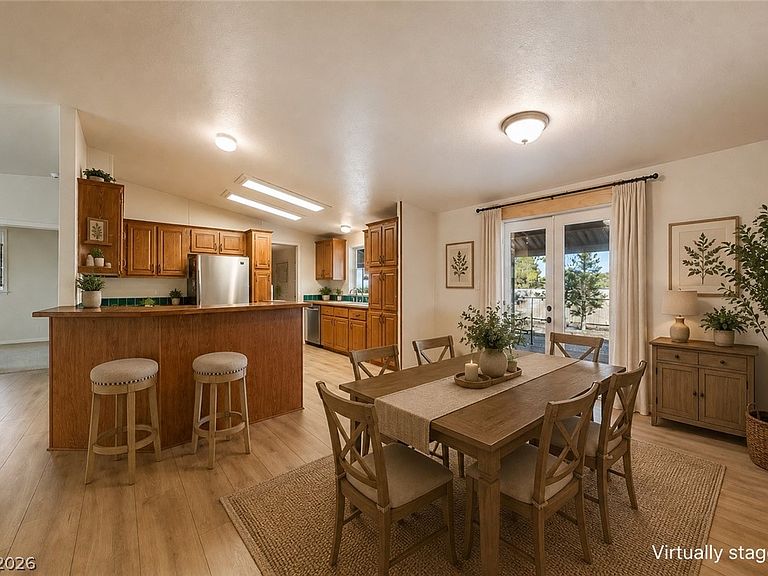
HUGE WORKSHOΡ • ΝΟ FLOOD ΖOΝE • HORSE PROΡERΤY ON OVER AN ACRE Enjoy the freedom of country living in this well-maintained 4-bedroom, 1¾-bath home situated on just over an acre of fully fenced land. Zoned for horses and located near open BLM land, this property offers endless opportunities for riding, recreation, and outdoor adventure. An enclosed front porch provides a warm welcome, while the lighted, screened, and covered back patio with privacy curtains creates the perfect space to relax and take in the breathtaking mountain views. Inside, the inviting country-style kitchen and dining area blend comfort and functionality, complemented by attractive luxury vinyl planking and carpet flooring throughout. The spacious primary suite includes a private den or reading room and a large walk-in closet, offering flexibility for a home office, hobby space, or quiet retreat. A standout feature is the massive 40' x 38' Quonset-style workshop/garage, providing exceptional room for vehicles, equipment, storage, or projects of any size. The property also features a private well and septic system, adding convenience and self-sufficiency. With potential RV parking, ample space for animals, toys, and gatherings, and a desirable location outside the flood zone, this property delivers the perfect combination of rural tranquility, functionality, and room to live life your way.
Getting Around
 Car-Dependent
 Very Limited Transit
 Somewhat Bikeable
Schools
Construction
Condition
- Property condition: Resale
- Year built: 1996
Materials
- Roof: Composition,Shingle
Type & Style
- Home type: MobileManufactured
- Architectural style: Manufactured Home,One Story
- Property subType: Manufactured Home,Single Family Residence
Interior
Appliances
- Appliances included: Electric Range,Microwave,Refrigerator
- Laundry features: Electric Dryer Hookup,Laundry Room
Bedroom2
- Dimensions: 14x9
Bedroom3
- Dimensions: 12x9
Bedroom4
- Dimensions: 12x9
Bedrooms & Bathrooms
- Bedrooms: 4
- Bathrooms: 2
- Full bathrooms: 1
- 3/4 bathrooms: 1
Den
- Dimensions: 13x9
Dining Room
- Dimensions: 9x9
Features
- Ceiling Fan(s),Primary Downstairs
- Door features: Storm Door(s)
- Flooring: Carpet,Laminate
Heating & Cooling
- Heating features: Central,Electric
- Cooling features: Central Air,Electric
Interior Area
- Total structure area: 1,430
- Total interior livable area: 1,430 sqft
Living Room
- Dimensions: 15x13
Master Bedroom
- Dimensions: 13x11
Property
Details
- Parcel number: 4526319
- Zoning description: Horses Permitted,Single Family
- Horse amenities: None,Horses Allowed
Features
- Stories: 1
- Patio & porch: Covered,Deck,Patio
- Exterior features: Deck,Out Building(s),Patio,Awning(s)
- Fencing: Chain Link,Full
- Horses can be raised: Yes
Lot
- Lot size: 1.10 Acres
- Features: 1 to 5 Acres,Desert Landscaping,Landscaped,Trees
Parking
- Total spaces: 6
- Parking features: Detached,Garage,Private,RV Potential,RV Access/Parking
- Has garage: Yes
- Attached garage spaces: 6
- Covered spaces: 6
Climate Risk is Financial Risk
Every home has a financial story beyond the listing price. Below, you’ll see the climate risks that could affect this property — and in Bills & Affordability, how those risks may influence repairs, insurance, utilities, and long-term value.
Biggest Threats for This Home
- Heat Wave

- Lightning

- Inland Flooding

- Earthquake

- Strong Wind

- Winter Weather

How This Home’s Risks Compare
FEMA Declared Disasters Across Nevada Counties
Understanding the Costs
Financial advisors generally recommend spending no more than 30% of your gross household income on housing costs. In practice, many households stretch to 35% or beyond — especially in high-cost markets.
Estimated Costs Today
| Monthly | Annual | |
|---|---|---|
| Mortgage | $1,567 | $18,804 |
| Home Insurance | $72 | $864 |
| Property Taxes | $598 | $7,176 |
| Electricity | $192 | $2,306 |
| Total | $2,429 | $29,148 |
Income You'd Need if You Spent...
How Costs Could Change Over Time
Climate risk is quickly impacting all of the major home ownership costs. Adjust the growth rates and percentage of income spent on housing below to see how your housing costs could change over the next 10 years — and what income you'd need to keep up.
Comparing Against the Market
Price Per Sq Ft
vs Other Active Listings
Avg $/sqft
vs Homes Sold Last Month
Median $/sqft
Current Market Trends
Median Price Per Square Foot
The median price per square foot of homes sold in this area each month. Compare this to this listing's price per square foot to gauge whether the home is priced in line with recent sales.
Historicals for This Listing
Zestimate History ($/sqft)
Price History
| Date | Event | Price |
|---|---|---|
| 2026-07-26 | Price change | $310,000 |
| 2026-06-25 | Price change | $314,900 |
| 2026-06-11 | Price change | $319,900 |
| 2026-05-29 | Listed for sale | $324,999 |
| 2026-05-29 | Listing removed | $324,999 |
| 2026-05-21 | Price change | $324,999 |
| 2026-05-10 | Price change | $329,998 |
| 2026-04-23 | Price change | $329,999 |
| 2026-03-22 | Price change | $339,999 |
| 2026-03-04 | Price change | $345,000 |
| 2025-12-10 | Listed for sale | $350,000 |
| 2023-09-07 | Sold | $250,000 |
| 2023-09-06 | Pending sale | $224,900 |
| 2023-09-06 | Contingent | $224,900 |
| 2023-08-18 | Pending sale | $224,900 |
| 2023-08-18 | Listed for sale | $224,900 |
| 2023-08-08 | Pending sale | $224,900 |
| 2023-08-04 | Listed for sale | $224,900 |
| 2023-02-09 | Sold | $125,000 |
| 2010-04-09 | Sold | $39,000 |
| 2010-03-21 | Listed for sale | $30,030 |
| 2009-09-02 | Sold | $72,662 |
 View on Zillow