


120 College Pl, Staten Island, NY, 10304
About This Home
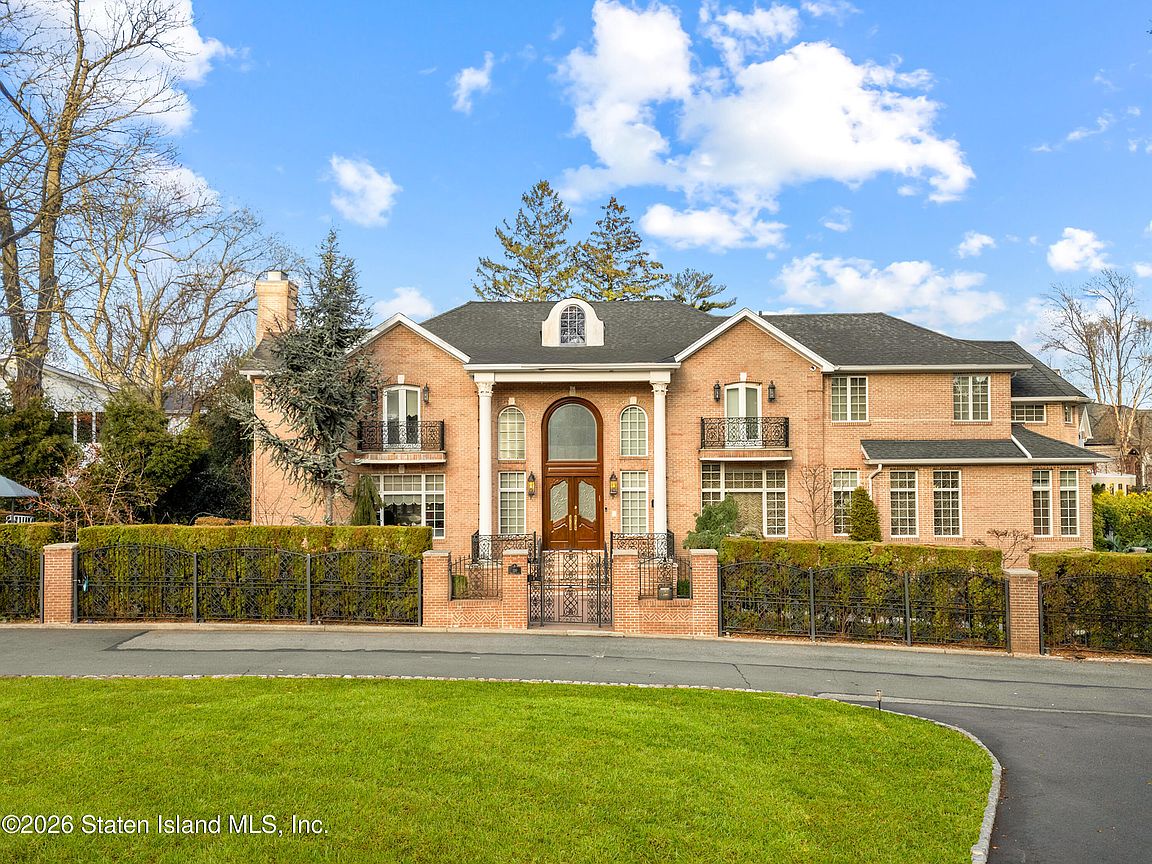
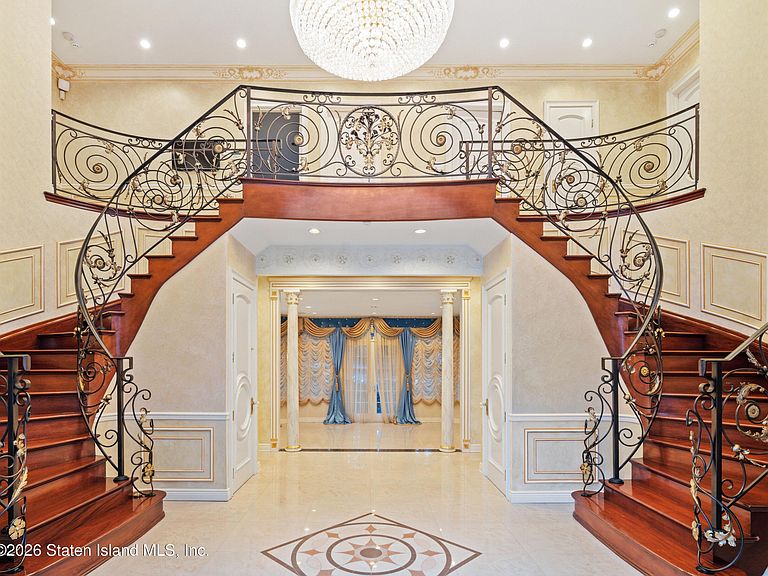
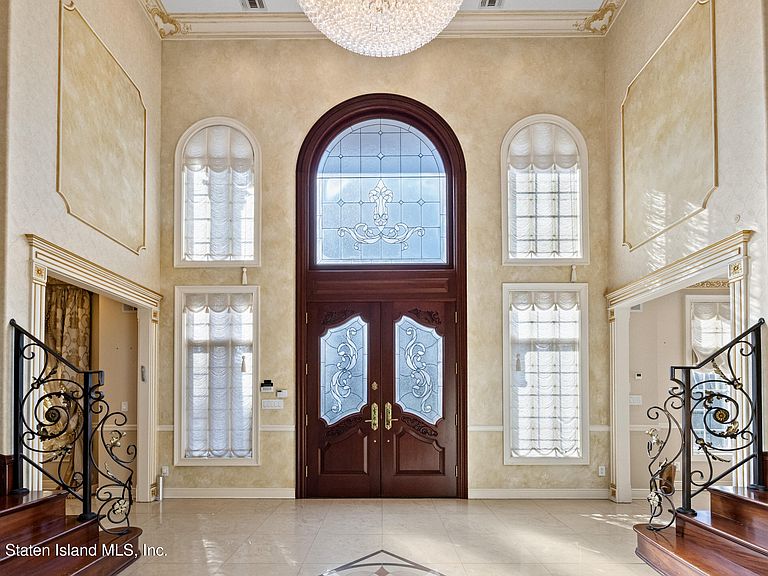
Welcome to a magnificent all-brick center hall colonial, an architectural statement of artistry and craftsmanship, richly adorned with intricate inlay work, hand-painted details, and opulent finishes throughout. Situated on the prestigious Todt Hill, this extraordinary residence has everything. Framed by grand columns and elegant aluminum railings, multiple balconies offer the perfect setting to unwind while taking in the serene surroundings. The home is a rare collaboration of global artisans—skilled masons, stone cutters, inlayers, and painters—whose craftsmanship is evident in every detail. A breathtaking grand foyer sets the tone, featuring a dramatic double staircase with wrought-iron railings, polished porcelain floors, and a custom dome crowned with a crystal chandelier. The formal living spaces exude timeless luxury, with rich textures, gas fireplaces, Venetian plaster, intricate moldings, bespoke drapery, and designer lighting throughout. At the heart of the home lies a custom chef's kitchen, thoughtfully designed with top-of-the-line appliances and premium finishes, ideal for both everyday living and elevated entertaining. The second level offers beautifully appointed bedrooms, each with elegant en-suite bathrooms, private balconies, and custom closets. The primary suite is a private retreat, complete with a spacious custom walk-in closet, a spa-inspired bathroom, and a private terrace overlooking the lush backyard—an ideal setting to begin and end each day in tranquility. The third level features a fully finished attic with abundant natural light and versatile space. The lower level redefines luxury living by introducing a dedicated wellness and entertainment retreat. This level features a private spa experience with a sauna, cold plunge, steam shower, and a fully equipped gym, designed with a focus on wellness and longevity. A custom cinema with a starry ceiling creates an immersive viewing experience, while a leisure lounge inspired by Morocca design adds a unique, artistic ambiance. Additional features include guest accommodations, a full eat-in kitchen, custom storage, laundry room, and access to a covered outdoor seating area—perfect for seamless indoor-outdoor entertaining. A heated two-car garage completes this level. The outdoor space is equally impressive—beautifully landscaped to create a private oasis. Whether hosting unforgettable poolside gatherings or enjoying quiet moments surrounded by mature greenery, this backyard offers the perfect escape from city life. This is more than a home—it is a lifestyle defined by elegance, comfort, and world-class design.
Getting Around
 Somewhat Walkable
 Very Limited Transit
 Somewhat Bikeable
Schools
Construction
Condition
- Property condition: Excellent
- Year built: 2005
Materials
- Construction materials: Brick
Notable Dates
- Major remodel year: 2022
Type & Style
- Home type: SingleFamily
- Architectural style: Colonial
- Property subType: Single Family Residence
Interior
Appliances
- Appliances included: Dishwasher,Freezer,Microwave,Refrigerator
Basement
- Has basement: Yes
- Basement: Finished,Full
Bedrooms & Bathrooms
- Bedrooms: 5
- Bathrooms: 6
- Full bathrooms: 5
- 1/2 bathrooms: 1
Features
- Walk-In Closet(s),Central Vacuum,Ceiling Fan(s),Fireplace,Wet Bar,Bidet,Pantry
- Window features: Skylight(s)
- Fireplace: Yes
Heating & Cooling
- Heating features: Natural Gas,Hot Water,Other
- Cooling features: Central Air
Interior Area
- Total structure area: 5,200
- Total interior livable area: 5,200 sqft
Property
Details
- Parcel number: 008720035
- Zoning: R1-1
- Other equipment: Intercom
Features
- Levels: Three Or More
- Stories: 3
- Pool features: In Ground
- Patio & porch: Patio
- Exterior features: Balcony,Sprinkler System
- Has spa: Yes
- Spa features: Heated
- Fencing: Fenced
Lot
- Lot size: 0.28 Acres
- Features: Front Yard,Back Yard,Side
- Lot size dimensions: 167 x 120
Parking
- Total spaces: 2
- Parking features: Driveway,Electric Vehicle Charging Station(s),Garage Door Opener,Off Street
- Has garage: Yes
- Attached garage spaces: 2
- Covered spaces: 2
Climate Risk is Financial Risk
Every home has a financial story beyond the listing price. Below, you’ll see the climate risks that could affect this property — and in Bills & Affordability, how those risks may influence repairs, insurance, utilities, and long-term value.
Biggest Threats for This Home
- Heat Wave

- Cold Wave

- Hurricane

- Inland Flooding

- Strong Wind

- Winter Weather

- Tsunami

How This Home’s Risks Compare
FEMA Declared Disasters in Richmond County and New York
Understanding the Costs
Financial advisors generally recommend spending no more than 30% of your gross household income on housing costs. In practice, many households stretch to 35% or beyond — especially in high-cost markets.
Estimated Costs Today
| Monthly | Annual | |
|---|---|---|
| Mortgage | $17,692 | $212,304 |
| Home Insurance * | $1,421 | $17,052 |
| Property Taxes | $2,565 | $30,780 |
| Electricity | $859 | $10,312 |
| Total | $22,537 | $270,444 |
Income You'd Need if You Spent...
New York FAIR Plan Programs


How Costs Could Change Over Time
Climate risk is quickly impacting all of the major home ownership costs. Adjust the growth rates and percentage of income spent on housing below to see how your housing costs could change over the next 10 years — and what income you'd need to keep up.
Comparing Against the Market
Price Per Sq Ft
vs Other Active Listings
Avg $/sqft
vs Homes Sold Last Month
Median $/sqft
Current Market Trends
Median Price Per Square Foot
The median price per square foot of homes sold in this area each month. Compare this to this listing's price per square foot to gauge whether the home is priced in line with recent sales.
Historicals for This Listing
Zestimate History ($/sqft)
Price History
| Date | Event | Price |
|---|---|---|
| 2026-04-09 | Listed for sale | $3,699,999 |
| 2020-10-13 | Sold | $2,500,000 |
| 2020-07-30 | Sold | $2,500,000 |
| 2020-07-20 | Listed for sale | $2,888,888 |
| 2020-05-01 | Listing removed | $2,888,888 |
| 2019-04-23 | Listed for sale | $2,888,888 |
| 2017-03-10 | Listing removed | $2,799,000 |
| 2017-01-13 | Price change | $2,799,000 |
| 2016-05-11 | Price change | $2,959,000 |
| 2016-03-29 | Price change | $3,099,000 |
| 2016-03-01 | Listed for sale | $3,200,000 |
| 2013-04-19 | Sold | $1,760,000 |
| 2012-10-19 | Listing removed | $2,399,000 |
| 2012-05-12 | Price change | $2,399,000 |
| 2012-01-12 | Price change | $2,499,000 |
| 2011-11-16 | Price change | $2,599,000 |
| 2011-09-03 | Listed for sale | $2,799,999 |
| 2002-11-25 | Sold | $741,041 |
For Sale by Agent
 View on Zillow