

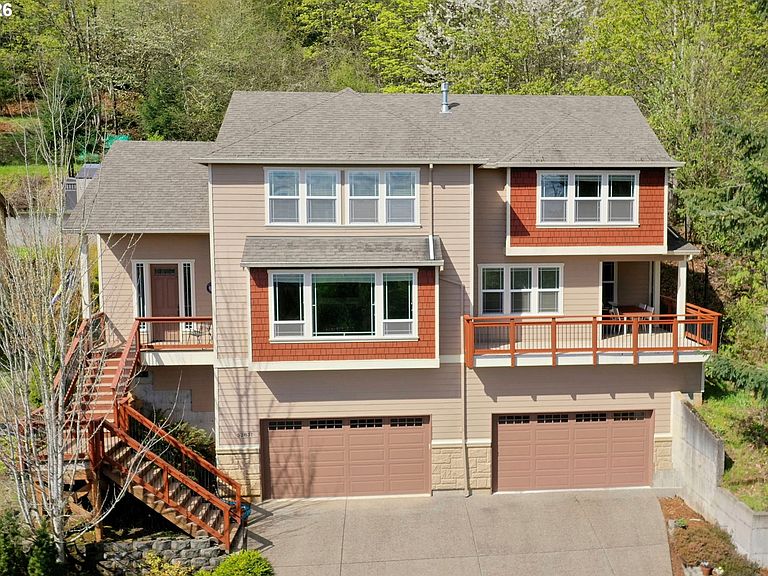


52831 NW Five Peak Ter, Scappoose, OR, 97056
About This Home
Immaculate and truly turn-key, this stunning home offers the perfect blend of comfort, space, and breathtaking scenery. Featuring 4 bedrooms plus a main-level den, 2.5 bathrooms, and an open, light-filled layout, this home is designed for both everyday living and entertaining. Enjoy incredible mountain and city views from multiple vantage points, all while tucked into a private setting.Inside, you’ll find beautiful hardwood floors, high ceilings, and an abundance of natural light throughout. The spacious kitchen showcases granite countertops and flows seamlessly into the living and dining areas. Retreat to the luxurious primary suite complete with a soaking tub, tile shower, and walk-in closet.Additional highlights include an oversized 4-car garage, a large laundry room with built-ins and utility sink, and thoughtful details throughout. This home truly has it all—style, space, and serenity.
Getting Around
 Car-Dependent
 Very Limited Transit
 Somewhat Bikeable
Schools
Construction
Condition
- Property condition: Resale
- Year built: 2007
Materials
- Foundation: Concrete Perimeter,Slab
- Roof: Composition
- Construction materials: Cement Siding
Type & Style
- Home type: SingleFamily
- Architectural style: Contemporary
- Property subType: Residential,Single Family Residence
Interior
Appliances
- Appliances included: Dishwasher,Free-Standing Gas Range,Free-Standing Refrigerator,Gas Appliances,Microwave,Plumbed For Ice Maker,Stainless Steel Appliance(s),Free-Standing Range,Gas Water Heater
- Laundry features: Laundry Room
Basement
- Basement: Crawl Space
Bedroom2
- Features: Walkin Closet, Wallto Wall Carpet
- Level: Upper
Bedroom3
- Features: Wallto Wall Carpet
- Level: Upper
Bedrooms & Bathrooms
- Bedrooms: 4
- Bathrooms: 3
- Full bathrooms: 2
- Partial bathrooms: 1
- Main level bathrooms: 1
Dining Room
- Features: Formal, Hardwood Floors,High Ceilings
- Level: Main
Features
- Granite,High Ceilings,Built-in Features,Sink,Walk-In Closet(s),Formal,Eat Bar,Eat-in Kitchen,Bathroom
- Window features: Vinyl Frames
- Flooring: Hardwood,Wall to Wall Carpet
- Number of fireplaces: 1
- Fireplace features: Gas
- Fireplace: Yes
Heating & Cooling
- Heating features: Forced Air,Fireplace(s)
- Cooling features: Heat Pump
Interior Area
- Total structure area: 2,731
- Total interior livable area: 2,731 sqft
Kitchen
- Features: Dishwasher, Eat Bar, Eating Area, Gas Appliances, Hardwood Floors, Microwave,Free Standing Range, Free Standing Refrigerator
- Level: Main
Living Room
- Features: Deck, Fireplace, Hardwood Floors,High Ceilings
- Level: Main
Master Bedroom
- Features: Bathroom,Walkin Closet, Wallto Wall Carpet
- Level: Upper
Property
Details
- Parcel number: 3116
- Zoning: R-1
Features
- Stories: 3
- Patio & porch: Deck
- Has view: Yes
- View description: City,Mountain(s),Territorial
Lot
- Lot size: 0.42 Acres
- Features: SqFt 15000 to 19999
Parking
- Total spaces: 4
- Parking features: Driveway,On Street,Garage Door Opener,Attached
- Has garage: Yes
- Attached garage spaces: 4
- Covered spaces: 4
- Has uncovered spaces: Yes
Climate Risk is Financial Risk
Every home has a financial story beyond the listing price. Below, you’ll see the climate risks that could affect this property — and in Bills & Affordability, how those risks may influence repairs, insurance, utilities, and long-term value.
Biggest Threats for This Home
- Earthquake

- Heat Wave

- Inland Flooding

- Cold Wave

- Landslide

- Strong Wind

How This Home’s Risks Compare
FEMA Declared Disasters in Columbia County and Oregon
Understanding the Costs
Financial advisors generally recommend spending no more than 30% of your gross household income on housing costs. In practice, many households stretch to 35% or beyond — especially in high-cost markets.
Estimated Costs Today
| Monthly | Annual | |
|---|---|---|
| Mortgage | $3,691 | $44,292 |
| Home Insurance * | $171 | $2,052 |
| Property Taxes | $1,012 | $12,144 |
| Electricity | $247 | $2,974 |
| Total | $5,121 | $61,452 |
Income You'd Need if You Spent...
Oregon FAIR Plan Programs


How Costs Could Change Over Time
Climate risk is quickly impacting all of the major home ownership costs. Adjust the growth rates and percentage of income spent on housing below to see how your housing costs could change over the next 10 years — and what income you'd need to keep up.
Comparing Against the Market
Price Per Sq Ft
vs Other Active Listings
Avg $/sqft
vs Homes Sold Last Month
Median $/sqft
Current Market Trends
Median Price Per Square Foot
The median price per square foot of homes sold in this area each month. Compare this to this listing's price per square foot to gauge whether the home is priced in line with recent sales.
Historicals for This Listing
Zestimate History ($/sqft)
Price History
| Date | Event | Price |
|---|---|---|
| 2026-05-05 | Price change | $775,000 |
| 2026-04-18 | Listed for sale | $799,900 |
| 2009-04-02 | Sold | $340,000 |
 View on Zillow