


59375 Alderwood Dr, Saint Helens, OR, 97051
About This Home
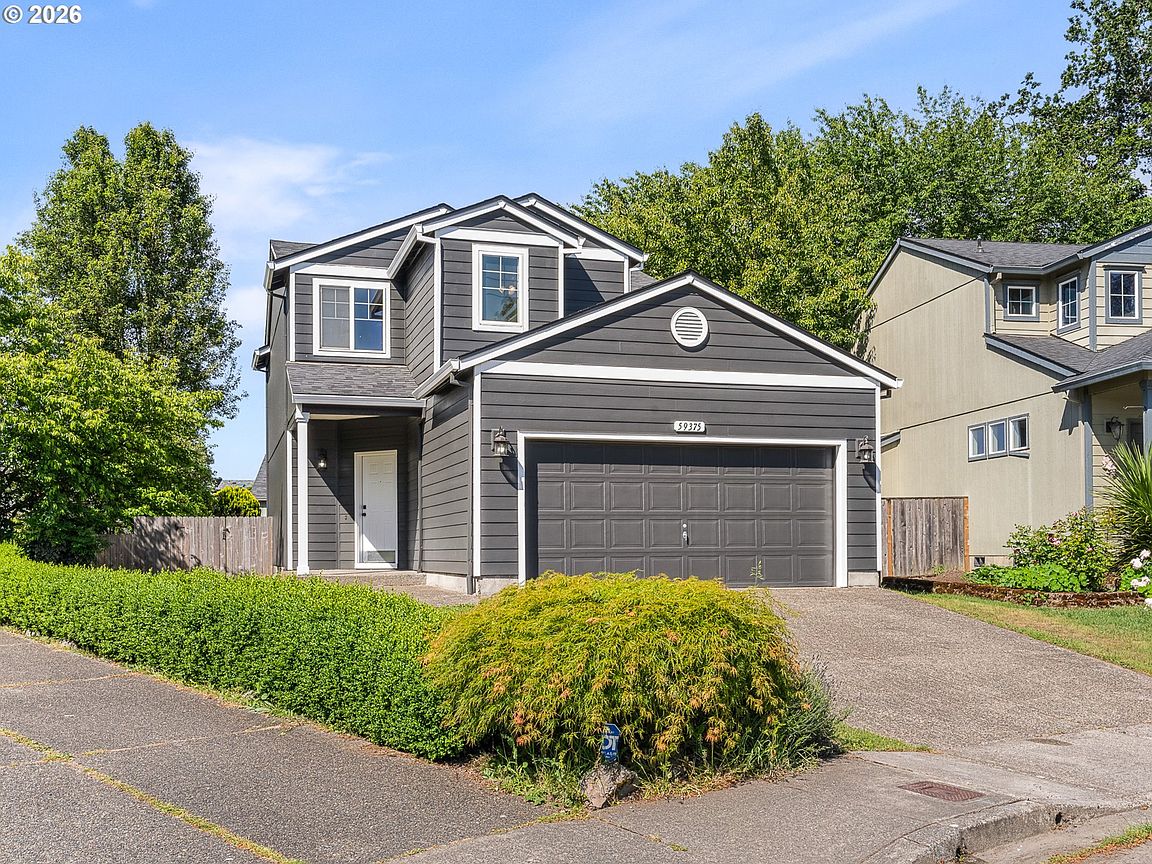
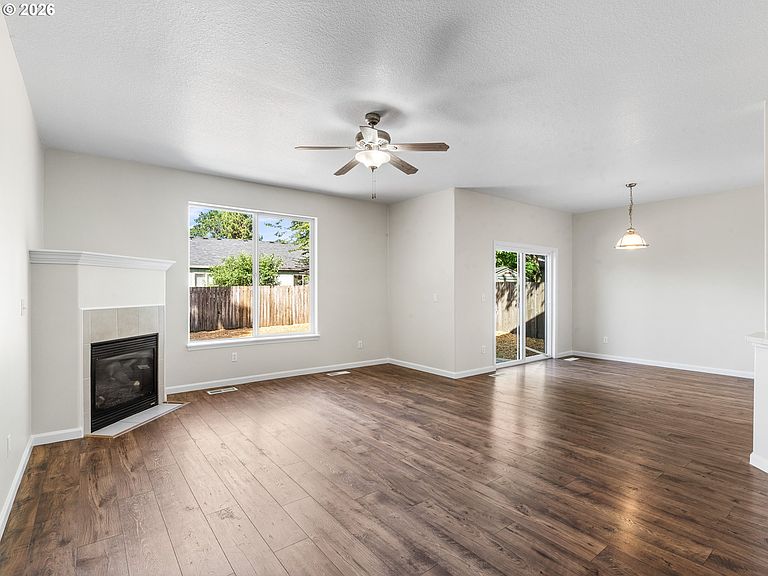
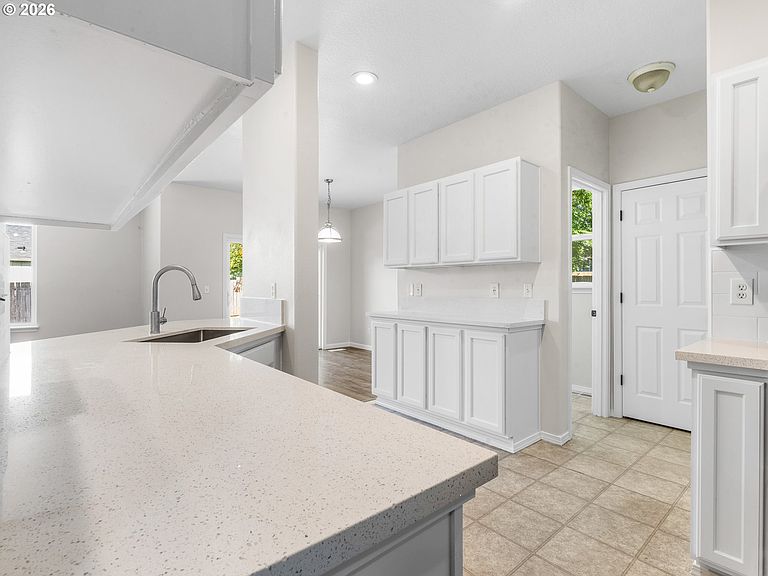
Refreshed in St. Helens, I pair the comfort of an established residence with the clean, polished feel of thoughtful updates throughout. My three bedroom layout includes two full bathrooms and one half bathroom, with 1,832 square feet of living space, comfortable gathering areas, private bedroom separation, and flexible function across two levels. Step inside to a bright main living area where fresh finishes, updated lighting, and a fireplace create an easy first impression. The kitchen brings one of my strongest remodel moments, with stainless steel appliances, solid surface countertops, refreshed cabinetry, a stylish backsplash, and practical flow into the dining area, keeping meals, coffee, and hosting simple. Gas utilities and central air add everyday comfort through the seasons. A main level half bathroom adds convenience, while all three bedrooms are placed upstairs for clear separation between shared spaces and quiet retreat. My primary bedroom feels especially inviting with vaulted ceilings and an ensuite with dedicated bathroom. The additional full bathroom upstairs supports the remaining bedrooms and keeps daily routines practical. Outside, my spacious fenced backyard extends the home outdoors with room for summer meals, raised garden beds, weekend projects, or relaxed evenings under the open sky. The oversized two car garage is a standout feature, offering built ins, storage, parking, and room for hobbies or gear, while the driveway adds more off street parking. My location keeps daily needs close with quick access to Highway 30. Spend weekends at McCormick Park with trails, picnic areas, disc golf, and open green space, or head toward the historic downtown riverfront for coffee, local restaurants, waterfront walks, seasonal events, and Columbia River views. With a polished refresh, three bedroom versatility, central air, an oversized garage, and a fenced yard, I am ready for comfortable everyday living.
Getting Around
 Car-Dependent
 Very Limited Transit
 Bikeable
Schools
Construction
Condition
- Property condition: Updated/Remodeled
- Year built: 2001
Materials
- Roof: Composition
- Construction materials: Cement Siding,Lap Siding,T111 Siding
Type & Style
- Home type: SingleFamily
- Architectural style: Traditional
- Property subType: Residential,Single Family Residence
Interior
Appliances
- Appliances included: Disposal,Free-Standing Range,Microwave,Plumbed For Ice Maker,Stainless Steel Appliance(s),Dishwasher,Gas Water Heater,Tank Water Heater
- Laundry features: Laundry Room
Basement
- Basement: Crawl Space
Bedroom2
- Features: Ceiling Fan,Shared Bath
- Level: Upper
- Area: 110
Bedroom3
- Features: Shared Bath
- Level: Upper
- Area: 140
Bedrooms & Bathrooms
- Bedrooms: 3
- Bathrooms: 3
- Full bathrooms: 2
- Partial bathrooms: 1
- Main level bathrooms: 1
Dining Room
- Features: Great Room, Sliding Doors,High Ceilings
- Level: Main
- Area: 110
Features
- High Ceilings,Hookup Available,Vaulted Ceiling(s),Built-in Features,Ceiling Fan(s),Shared Bath,Great Room,Double Vanity
- Door features: Sliding Doors
- Window features: Double Pane Windows,Vinyl Frames
- Number of fireplaces: 2
- Fireplace features: Gas
- Fireplace: Yes
Heating & Cooling
- Heating features: Forced Air,Fireplace(s)
- Cooling features: Central Air
Interior Area
- Total structure area: 1,832
- Total interior livable area: 1,832 sqft
Kitchen
- Features: Dishwasher, Great Room, Microwave,Free Standing Range, High Ceilings, Plumbed For Ice Maker, Solid Surface Countertop
- Level: Main
- Area: 150
Living Room
- Features: Ceiling Fan, Fireplace, Great Room,High Ceilings
- Level: Main
- Area: 225
Master Bedroom
- Features: Double Sinks, Ensuite, Vaulted Ceiling
- Level: Upper
- Area: 225
Property
Accessibility
- Accessibility features: Garage On Main,Natural Lighting,Utility Room On Main,Accessibility
Details
- Parcel number: 12061
- Zoning: R5
Features
- Levels: Two
- Stories: 2
- Patio & porch: Patio
- Exterior features: Raised Beds,Yard
- Fencing: Fenced
- Has view: Yes
- View description: Trees/Woods
Lot
- Lot size: 5,227 sqft
- Features: Gentle Sloping,Level,SqFt 5000 to 6999
- Lot size dimensions: Irregular
Parking
- Total spaces: 2
- Parking features: Driveway,Garage Door Opener,Attached,Oversized
- Has garage: Yes
- Attached garage spaces: 2
- Covered spaces: 2
- Has uncovered spaces: Yes
Climate Risk is Financial Risk
Every home has a financial story beyond the listing price. Below, you’ll see the climate risks that could affect this property — and in Bills & Affordability, how those risks may influence repairs, insurance, utilities, and long-term value.
Biggest Threats for This Home
- Earthquake

- Heat Wave

- Inland Flooding

- Ice Storm

- Strong Wind

- Winter Weather

How This Home’s Risks Compare
FEMA Declared Disasters in Columbia County and Oregon
Understanding the Costs
Financial advisors generally recommend spending no more than 30% of your gross household income on housing costs. In practice, many households stretch to 35% or beyond — especially in high-cost markets.
Estimated Costs Today
| Monthly | Annual | |
|---|---|---|
| Mortgage | $2,173 | $26,076 |
| Home Insurance * | $109 | $1,308 |
| Property Taxes | $576 | $6,912 |
| Electricity | $176 | $2,119 |
| Total | $3,034 | $36,408 |
Income You'd Need if You Spent...
Oregon FAIR Plan Programs


How Costs Could Change Over Time
Climate risk is quickly impacting all of the major home ownership costs. Adjust the growth rates and percentage of income spent on housing below to see how your housing costs could change over the next 10 years — and what income you'd need to keep up.
Comparing Against the Market
Price Per Sq Ft
vs Other Active Listings
Avg $/sqft
vs Homes Sold Last Month
Median $/sqft
Current Market Trends
Median Price Per Square Foot
The median price per square foot of homes sold in this area each month. Compare this to this listing's price per square foot to gauge whether the home is priced in line with recent sales.
Historicals for This Listing
Zestimate History ($/sqft)
No zestimate history available
Price History
| Date | Event | Price |
|---|---|---|
| 2026-08-17 | Pending sale | $419,900 |
| 2026-08-07 | Price change | $419,900 |
| 2026-07-09 | Price change | $429,900 |
| 2026-06-12 | Price change | $439,900 |
| 2026-05-29 | Listed for sale | $449,900 |
| 2026-04-30 | Sold | $313,000 |
| 2004-07-16 | Sold | $163,000 |
For Sale by Agent
 View on Zillow