

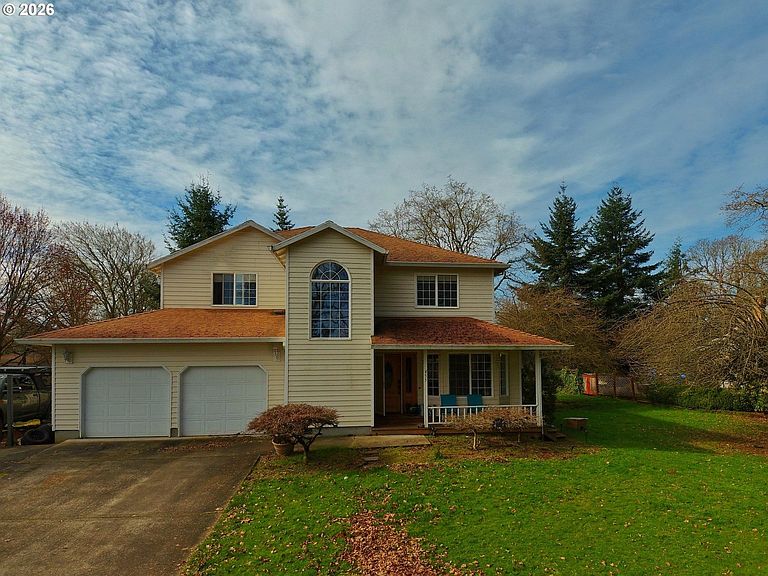
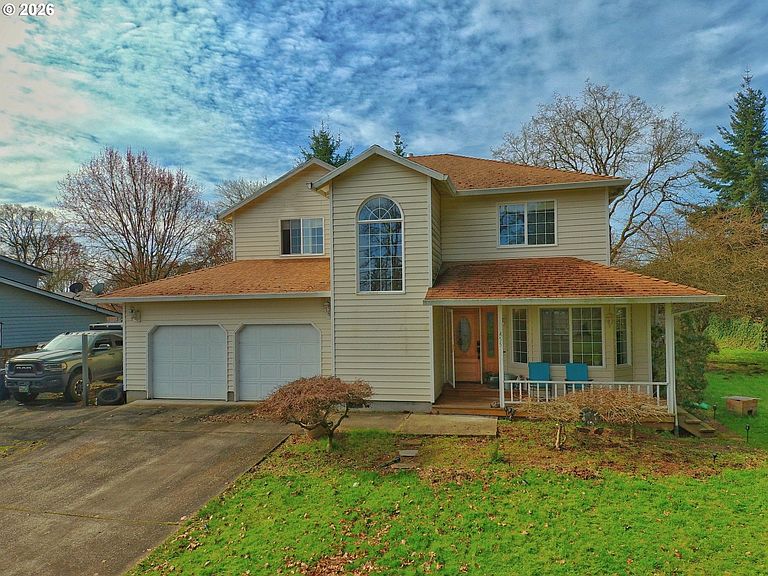
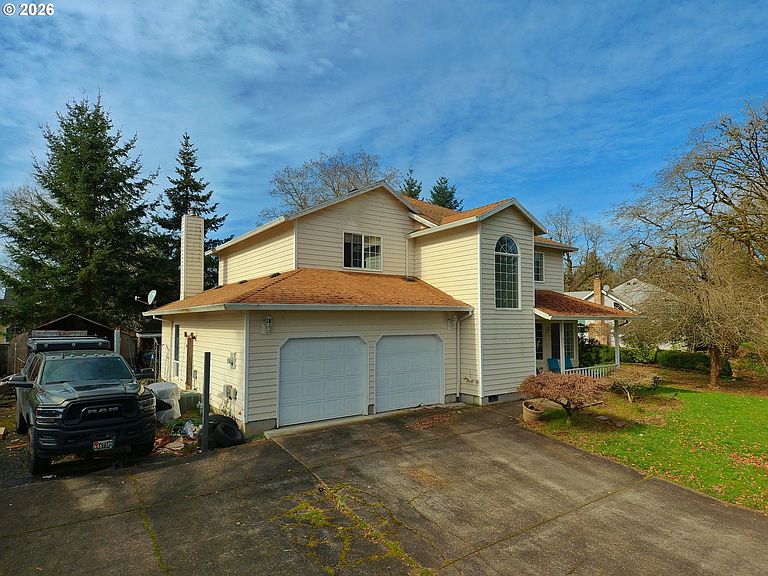

455 Grey Cliffs Dr, Saint Helens, OR, 97051
About This Home
Could this be the financeable, light-fixer of your dreams? Everyone wants a deal, but they rarely present. This may be a once in a lifetime opportunity to enter the enviable neighborhood of Grey Cliffs Park, with potential for significant sweat equity. The hard work has already been started by the conscientious Seller, literally laying the groundwork with beautiful LVP flooring, through out. There's not a bit of carpet remaining. The bathrooms have undergone beautiful transformations, though none complete. Finish the walls, texture & paint, trim, and floor transitions; pressure wash and landscaping. All appliances are included, even the washer & dryer, upstairs. This is a live-in, light-fixer. Commodious primary bedroom behind french doors. Certified wood stove, & gas fireplace. Front porch & rear deck. Productive apple and yellow plum trees. Raised beds plumbed for water. Plenty of room for the largest RV or boats, length & breadth, with a straight shot from the street. Stroll through the neighboring botanical garden or along grey cliffs, down to the marina & historic downtown. This neighborhood (NO HOA) is truly magical, w/ native deer herds and bald eagles casually meandering through the woods & expansive riverview properties. This may be one of the best examples of a discount fixer in a neighborhood which will support the show stopper this could become. DO NOT DISTURB the owner-occupant w/dog. Contact your Realtor® to arrange your tour.
Getting Around
 Car-Dependent
 Very Limited Transit
 Somewhat Bikeable
Schools
Construction
Condition
- Property condition: Resale
- Year built: 1994
Materials
- Foundation: Concrete Perimeter
- Roof: Composition,Shingle
- Construction materials: Vinyl Siding
Type & Style
- Home type: SingleFamily
- Architectural style: Contemporary
- Property subType: Residential,Single Family Residence
Interior
Appliances
- Appliances included: Dishwasher,Free-Standing Range,Free-Standing Refrigerator,Microwave,Washer/Dryer,Gas Water Heater,Tank Water Heater
- Laundry features: Laundry Room
Basement
- Basement: Crawl Space
Bedroom2
- Level: Upper
Bedroom3
- Level: Upper
Bedrooms & Bathrooms
- Bedrooms: 3
- Bathrooms: 3
- Full bathrooms: 2
- Partial bathrooms: 1
- Main level bathrooms: 1
Dining Room
- Level: Main
Family Room
- Level: Main
Features
- Ceiling Fan(s),Granite,Plumbed For Central Vacuum,Pantry
- Window features: Double Pane Windows,Vinyl Frames
- Flooring: Wall to Wall Carpet
- Number of fireplaces: 2
- Fireplace features: Gas,Stove,Wood Burning
- Fireplace: Yes
Heating & Cooling
- Heating features: Forced Air
- Cooling features: Central Air
Interior Area
- Total structure area: 2,319
- Total interior livable area: 2,319 sqft
Kitchen
- Level: Main
Living Room
- Level: Main
Master Bedroom
- Level: Upper
Property
Details
- Parcel number: 13770
- Zoning: SH:R7
Features
- Levels: Two
- Stories: 2
- Patio & porch: Covered Patio,Porch
- Exterior features: Dog Run,Raised Beds,Yard
- Fencing: Fenced
- Has view: Yes
- View description: Territorial,Trees/Woods
Lot
- Lot size: 9,583 sqft
- Features: Level,SqFt 7000 to 9999
- Lot size dimensions: irregular
Parking
- Total spaces: 2
- Parking features: Driveway,RV Access/Parking,Garage Door Opener,Attached
- Has garage: Yes
- Attached garage spaces: 2
- Covered spaces: 2
- Has uncovered spaces: Yes
Climate Risk is Financial Risk
Every home has a financial story beyond the listing price. Below, you’ll see the climate risks that could affect this property — and in Bills & Affordability, how those risks may influence repairs, insurance, utilities, and long-term value.
Biggest Threats for This Home
- Earthquake

- Heat Wave

- Tsunami

How This Home’s Risks Compare
FEMA Declared Disasters in Columbia County and Oregon
Understanding the Costs
Financial advisors generally recommend spending no more than 30% of your gross household income on housing costs. In practice, many households stretch to 35% or beyond — especially in high-cost markets.
Estimated Costs Today
| Monthly | Annual | |
|---|---|---|
| Mortgage | $2,527 | $30,324 |
| Home Insurance * | $126 | $1,512 |
| Property Taxes | $679 | $8,148 |
| Electricity | $210 | $2,525 |
| Total | $3,542 | $42,504 |
Income You'd Need if You Spent...
Oregon FAIR Plan Programs



How Costs Could Change Over Time
Climate risk is quickly impacting all of the major home ownership costs. Adjust the growth rates and percentage of income spent on housing below to see how your housing costs could change over the next 10 years — and what income you'd need to keep up.
Comparing Against the Market
Price Per Sq Ft
vs Other Active Listings
Avg $/sqft
vs Homes Sold Last Month
Median $/sqft
Current Market Trends
Median Price Per Square Foot
The median price per square foot of homes sold in this area each month. Compare this to this listing's price per square foot to gauge whether the home is priced in line with recent sales.
Historicals for This Listing
Zestimate History ($/sqft)
Price History
| Date | Event | Price |
|---|---|---|
| 2026-04-17 | Price change | $515,000 |
| 2026-03-07 | Listed for sale | $525,000 |
| 2023-06-30 | Sold | $485,000 |
| 2023-05-21 | Pending sale | $485,000 |
| 2023-03-26 | Price change | $485,000 |
| 2023-02-15 | Price change | $500,000 |
| 2022-12-02 | Price change | $560,000 |
| 2022-09-29 | Price change | $575,000 |
| 2022-06-24 | Listed for sale | $585,000 |
| 2017-01-31 | Sold | $332,000 |
| 2017-01-12 | Pending sale | $340,000 |
| 2016-11-12 | Price change | $340,000 |
| 2016-10-18 | Price change | $345,000 |
| 2016-08-07 | Price change | $349,000 |
| 2016-07-25 | Listed for sale | $359,000 |
| 2015-12-30 | Sold | $319,500 |
| 2015-09-06 | Price change | $319,500 |
| 2015-08-19 | Listed for sale | $325,000 |
 View on Zillow