



4515 Lindsay Ln, Matthews, NC, 28105
About This Home
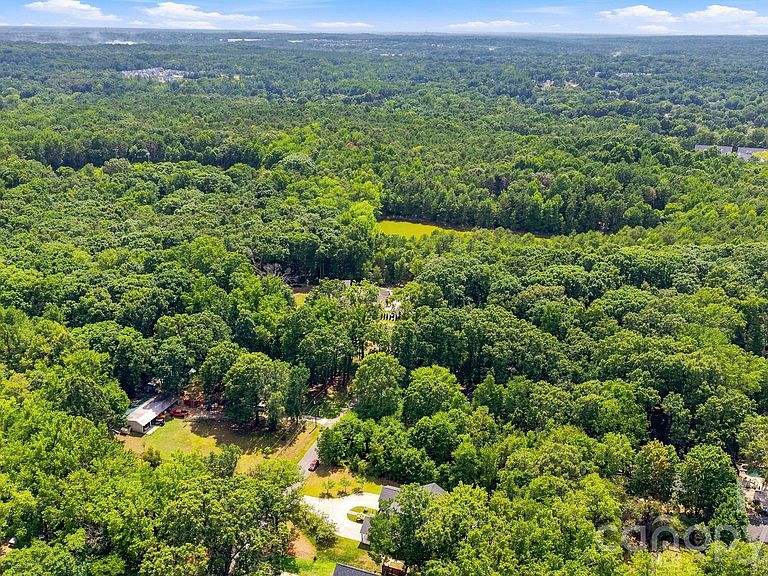
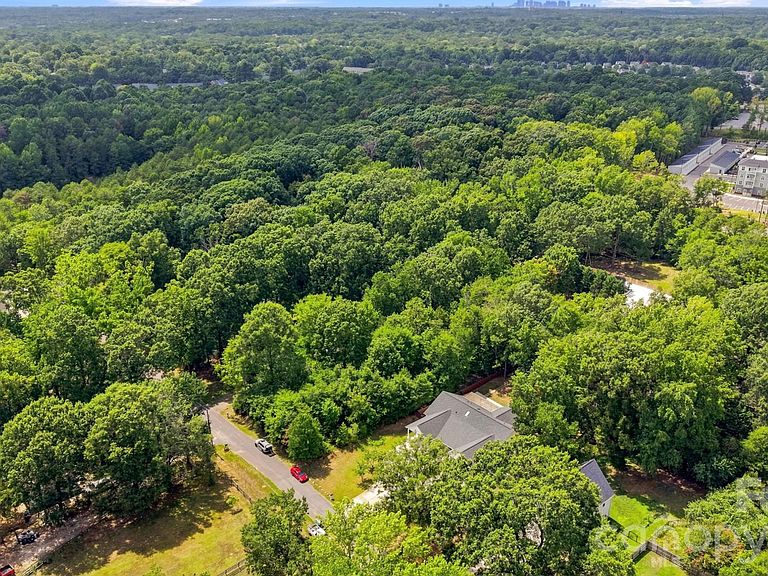
Come explore this stunning ranch home with all it's charm and great location in Matthews, NC. Recently built Mint Hill Elementary School & new restaurants & shopping minutes away. Split floor plan with 3 bedrooms and 2 full bathrooms, a spacious kitchen with ample storage, walk in pantry and quick access to a large covered terrace for entertaining and relaxation. Bright sunroom with kitchenette and amazing five speaker system installed for enchanting sound to enjoy while listening to music or watching your favorite shows. Two deep skylights in the entrance hall bring in tons of natural light. All furniture is available for sale so please let us know if you like any of the personal property. House was built in 2019 so everything is practically new. The guest bathroom has new flooring installed and the amazing living room has a radiant electric fireplace & superb line of sight to other rooms of the house. The custom laundry room has a rustic barn door access and is conveniently located to the secondary bedrooms. Primary Bedroom is just gorgeous, tray ceiling, computer niche, ensuite bathroom with shower stall and separate soaking tub. Walk in closets in all the bedrooms, beautiful flooring throughout along with classic fixtures that add to the overall appeal. Over a half acre of land, an extensive firepit and paver work, a fenced is area for animals if you choose to have them. Currently the owners have a few chickens at the back of the property. Back yard is totally fenced in with gate at either side, covered parking for four vehicles, low traffic and quick access to the pond that connects to Idlewild Park & the Irwin Creek Greenway. Also, there huge space in the attic for anyone wishing to expand living quarters if desired.
Getting Around
 Car-Dependent
 Very Limited Transit
 Somewhat Bikeable
Schools
Construction
Condition
- Year built: 2019
Materials
- Foundation: Slab
- Construction materials: Fiber Cement
Type & Style
- Home type: SingleFamily
- Architectural style: Ranch,Transitional
- Property subType: Single Family Residence
Interior
Appliances
- Appliances included: Dishwasher,Disposal,Electric Cooktop,Electric Oven,Electric Water Heater,Ice Maker
- Laundry features: In Hall,Laundry Closet,Main Level
Bedroom S
- Features: Split BR Plan,Walk-In Closet(s)
- Level: Main
- Area: 182.125
- Dimensions: 11' 9" X 15' 6"
Bedrooms & Bathrooms
- Bedrooms: 3
- Bathrooms: 2
- Full bathrooms: 2
- Main level bedrooms: 3
Features
- Soaking Tub,Kitchen Island,Open Floorplan,Pantry,Storage,Walk-In Closet(s),Walk-In Pantry
- Door features: Insulated Door(s),Sliding Doors
- Window features: Insulated Windows,Skylight(s)
- Flooring: Tile,Vinyl,Wood
- Fireplace features: Living Room
- Attic: Pull Down Stairs
- Finished area below ground: 0
- Finished area above ground: 2,826
Heating & Cooling
- Heating features: Electric,Heat Pump
- Cooling features: Ceiling Fan(s),Central Air,Electric
Interior Area
- Total structure area: 2,826
- Total interior livable area: 2,826 sqft
Primary Bedroom
- Features: Ceiling Fan(s),Computer Niche,En Suite Bathroom,Garden Tub,Tray Ceiling(s),Walk-In Closet(s)
- Level: Main
- Area: 255.5
- Dimensions: 18' 3" X 14' 0"
Property
Details
- Parcel number: 19305111
- Zoning: R-15
- Special condition: Standard
- Other equipment: Surround Sound
- Horse amenities: None
Features
- Levels: One
- Stories: 1
- Entry location: Main
- Patio & porch: Covered,Front Porch,Patio
- Exterior features: Fire Pit,Livestock Run In,Storage
- Fencing: Back Yard,Fenced,Full
Lot
- Lot size: 0.54 Acres
- Features: Level,Private,Wooded
- Lot size dimensions: 102 x 240 x 90 x 119 x 120
Parking
- Total spaces: 8
- Parking features: Attached Carport,Parking Space(s)
- Covered spaces: 4
- Has uncovered spaces: Yes
- Uncovered spaces: 4
- Carport: Yes
- Carport spaces: 4
Climate Risk is Financial Risk
Every home has a financial story beyond the listing price. Below, you’ll see the climate risks that could affect this property — and in Bills & Affordability, how those risks may influence repairs, insurance, utilities, and long-term value.
Biggest Threats for This Home
- Inland Flooding

How This Home’s Risks Compare
FEMA Declared Disasters in Mecklenburg County and North Carolina
Understanding the Costs
Financial advisors generally recommend spending no more than 30% of your gross household income on housing costs. In practice, many households stretch to 35% or beyond — especially in high-cost markets.
Estimated Costs Today
| Monthly | Annual | |
|---|---|---|
| Mortgage | $4,315 | $51,780 |
| Home Insurance * | $274 | $3,288 |
| Property Taxes | $537 | $6,444 |
| Electricity | $263 | $3,158 |
| Total | $5,389 | $64,668 |
Income You'd Need if You Spent...
North Carolina FAIR Plan Programs



How Costs Could Change Over Time
Climate risk is quickly impacting all of the major home ownership costs. Adjust the growth rates and percentage of income spent on housing below to see how your housing costs could change over the next 10 years — and what income you'd need to keep up.
Comparing Against the Market
Price Per Sq Ft
vs Other Active Listings
Avg $/sqft
vs Homes Sold Last Month
Median $/sqft
Current Market Trends
Median Price Per Square Foot
The median price per square foot of homes sold in this area each month. Compare this to this listing's price per square foot to gauge whether the home is priced in line with recent sales.
Historicals for This Listing
Zestimate History ($/sqft)
Price History
| Date | Event | Price |
|---|---|---|
| 2026-07-29 | Listed for sale | $853,450 |
| 2021-03-24 | Listing removed | -- |
| 2018-08-21 | Sold | $52,000 |
| 2016-09-12 | Sold | $25,000 |
| 2015-08-31 | Listed for sale | $45,000 |
 View on Zillow