


1200 NE 146th Ave, Vancouver, WA, 98684
About This Home
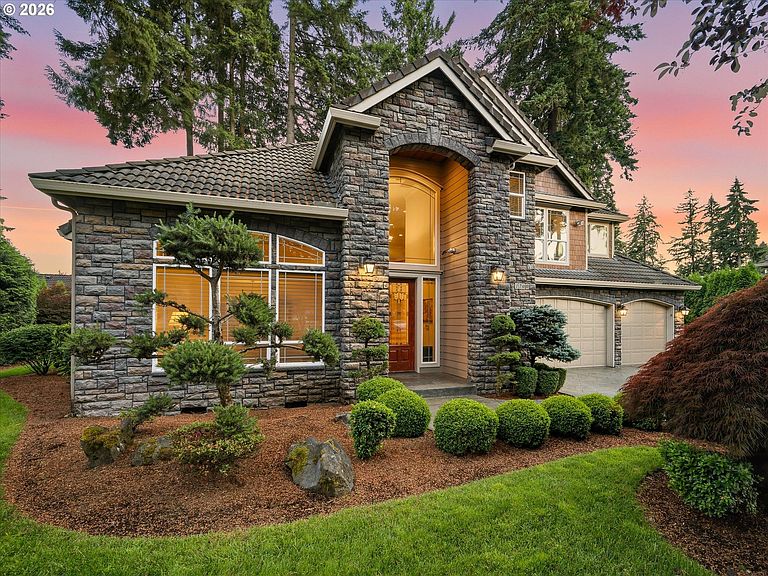
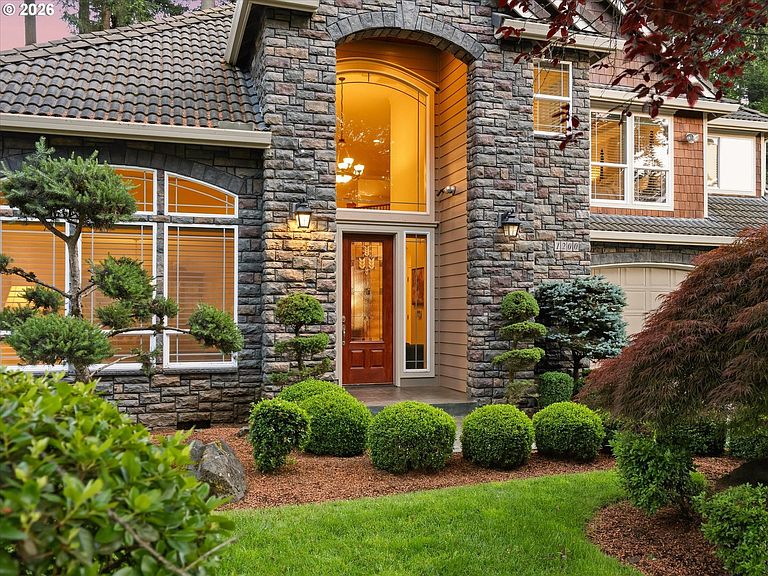
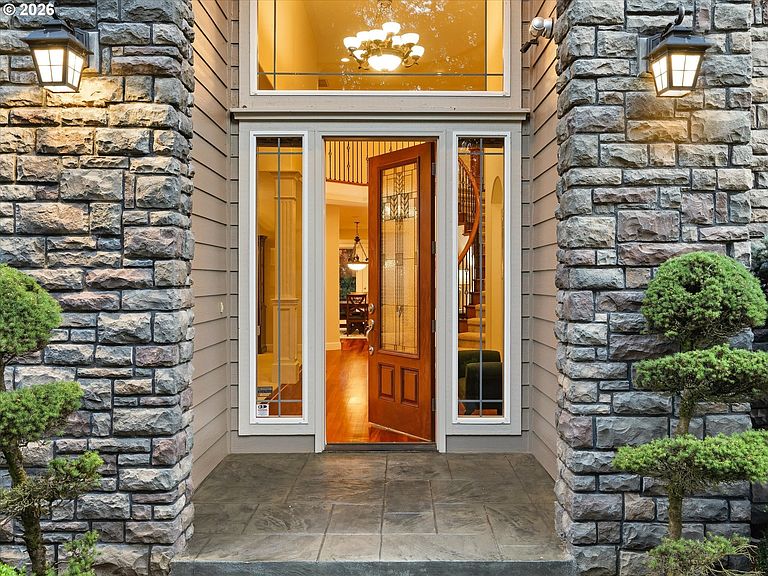
Premier FIRST PLACE home in a prime neighborhood location, tucked away on a quiet cul-de-sac setting with a private 1/4-acre lot. This original-owner home has been seasonally occupied since new and is meticulously maintained, presenting an exceptionally well-preserved home that shows with remarkable pride of ownership. Timeless architectural details include a dramatic two-story entry, pristine Brazilian cherry hardwood floors with inlaid accents, a curved staircase, expansive windows and beautifully crafted custom wood cabinetry and millwork. Recent updates include two new A/C units (2025), new double ovens (2025), new exterior paint (2 yrs ago), and premium Hunter Douglas window coverings throughout. The thoughtfully designed kitchen offers quality KitchenAid appliances, abundant prep space and an inviting layout for everyday living and entertaining. With approximately 4,000 square feet, the flexible floor plan offers five bedrooms upstairs, a main-level office with closet, three full bathrooms—including a full bath on the main level—and a spacious vaulted bonus room that easily serves as a fifth bedroom. Generous room sizes and abundant storage add to the home's exceptional livability. All appliances included + home warranty offered. Enjoy the 3.5-acre neighborhood park, resident-focused activities, and convenient access to shopping, dining, medical services and I-205. A truly special home in a highly sought-after East Vancouver neighborhood—a rare combination of quality craftsmanship, meticulous care and outstanding value.
Getting Around
 Car-Dependent
 Some Transit
 Somewhat Bikeable
Schools
Construction
Condition
- Property condition: Resale
- Year built: 2004
Materials
- Roof: Tile
- Construction materials: Cedar,Lap Siding,Stone
Type & Style
- Home type: SingleFamily
- Architectural style: Craftsman
- Property subType: Residential,Single Family Residence
Interior
Appliances
- Appliances included: Built In Oven,Built-In Range,Convection Oven,Cooktop,Dishwasher,Disposal,Double Oven,Down Draft,Free-Standing Refrigerator,Gas Appliances,Instant Hot Water,Microwave,Plumbed For Ice Maker,Stainless Steel Appliance(s),Washer/Dryer,Gas Water Heater
- Laundry features: Laundry Room
Basement
- Basement: Crawl Space
Bedroom2
- Features: Closet, Wallto Wall Carpet
- Level: Upper
- Area: 132
Bedroom3
- Features: Closet, Wallto Wall Carpet
- Level: Upper
- Area: 144
Bedroom4
- Features: Closet, Wallto Wall Carpet
- Level: Upper
- Area: 165
Bedroom5
- Features: Closet, Vaulted Ceiling, Wallto Wall Carpet
- Level: Upper
- Area: 224
Bedrooms & Bathrooms
- Bedrooms: 5
- Bathrooms: 3
- Full bathrooms: 3
- Main level bathrooms: 1
Dining Room
- Features: Formal,Butlers Pantry, Wallto Wall Carpet
- Level: Main
- Area: 165
Family Room
- Features: Bookcases, Builtin Features, Fireplace,Wallto Wall Carpet
- Level: Main
- Area: 384
Features
- Ceiling Fan(s),Central Vacuum,Granite,High Ceilings,Quartz,Vaulted Ceiling(s),Closet,Formal,Butlers Pantry,Bookcases,Built-in Features,Cook Island,Eat Bar,Eat-in Kitchen,Pantry,Coved,Double Vanity,Suite,Walk-In Closet(s),Walkin Shower,Kitchen Island
- Door features: French Doors
- Window features: Double Pane Windows,Vinyl Frames
- Flooring: Hardwood,Tile,Wall to Wall Carpet
- Number of fireplaces: 2
- Fireplace features: Gas
- Fireplace: Yes
Heating & Cooling
- Heating features: Forced Air,Fireplace(s)
- Cooling features: Central Air
Interior Area
- Total structure area: 4,020
- Total interior livable area: 4,020 sqft
Kitchen
- Features: Builtin Range, Cook Island, Eat Bar, Eating Area, Gas Appliances, Hardwood Floors, Instant Hot Water, Microwave, Pantry,Double Oven, Free Standing Refrigerator, Granite
- Level: Main
- Area: 195
Living Room
- Features: Coved, Fireplace, Formal,High Ceilings, Wallto Wall Carpet
- Level: Main
- Area: 225
Master Bedroom
- Features: Ceiling Fan, Coved,Double Sinks, Jetted Tub, Quartz, Suite, Tile Floor, Walkin Closet, Walkin Shower, Wallto Wall Carpet
- Level: Upper
- Area: 532
Office
- Features: Fireplace, French Doors,Closet, Wallto Wall Carpet
- Level: Main
- Area: 169
Property
Accessibility
- Accessibility features: Utility Room On Main,Walkin Shower,Accessibility
Details
- Parcel number: 164701038
Features
- Levels: Two
- Stories: 2
- Patio & porch: Deck,Porch
- Exterior features: Gas Hookup,Yard
- Has spa: Yes
- Spa features: Bath
- Fencing: Fenced
Lot
- Lot size: 0.25 Acres
- Features: Cul-De-Sac,Level,Trees,Sprinkler,SqFt 10000 to 14999
Parking
- Total spaces: 3
- Parking features: Driveway,Garage Door Opener,Attached
- Has garage: Yes
- Attached garage spaces: 3
- Covered spaces: 3
- Has uncovered spaces: Yes
Climate Risk is Financial Risk
Every home has a financial story beyond the listing price. Below, you’ll see the climate risks that could affect this property — and in Bills & Affordability, how those risks may influence repairs, insurance, utilities, and long-term value.
Biggest Threats for This Home
- Cold Wave

- Earthquake

- Heat Wave

- Ice Storm

How This Home’s Risks Compare
FEMA Declared Disasters in Clark County and Washington
Understanding the Costs
Financial advisors generally recommend spending no more than 30% of your gross household income on housing costs. In practice, many households stretch to 35% or beyond — especially in high-cost markets.
Estimated Costs Today
| Monthly | Annual | |
|---|---|---|
| Mortgage | $5,304 | $63,648 |
| Home Insurance * | $218 | $2,616 |
| Property Taxes | $845 | $10,140 |
| Electricity | $274 | $3,299 |
| Total | $6,641 | $79,692 |
Income You'd Need if You Spent...
Washington FAIR Plan Programs



How Costs Could Change Over Time
Climate risk is quickly impacting all of the major home ownership costs. Adjust the growth rates and percentage of income spent on housing below to see how your housing costs could change over the next 10 years — and what income you'd need to keep up.
Comparing Against the Market
Price Per Sq Ft
vs Other Active Listings
Avg $/sqft
vs Homes Sold Last Month
Median $/sqft
Current Market Trends
Median Price Per Square Foot
The median price per square foot of homes sold in this area each month. Compare this to this listing's price per square foot to gauge whether the home is priced in line with recent sales.
Historicals for This Listing
Zestimate History ($/sqft)
Price History
| Date | Event | Price |
|---|---|---|
| 2026-07-13 | Price change | $1,049,000 |
| 2026-06-11 | Listed for sale | $1,075,000 |
| 2004-11-19 | Sold | $559,998 |
 View on Zillow