



165 Old Ford Dr, Camp Hill, PA, 17011
About This Home
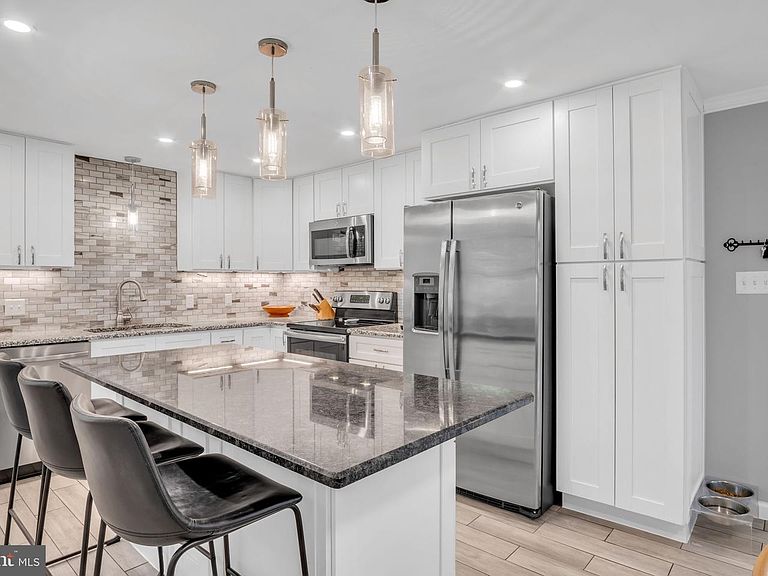
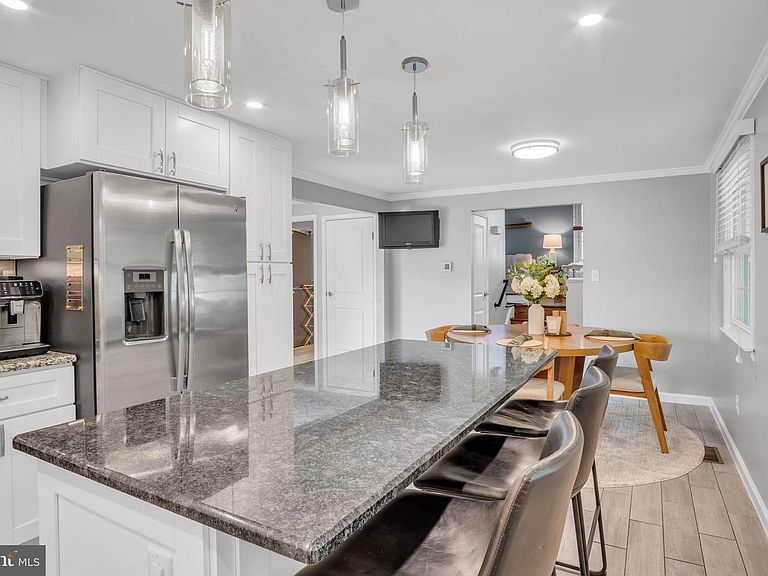
Turn-Key Luxury: A Completely Remodeled Split-Level Dream! Welcome to your forever home! Nestled in the highly desirable neighborhood of Green Lane Farms, this stunning 4-bedroom, 2.5-bathroom split-level residence offers nearly 2,000 sq ft of immaculately redesigned living space. Meticulously transformed from top to bottom with high-end finishes and modern craftsmanship, this property is truly a buyer's dream. This home boasts so many stunning features — walk inside and to your left, you’re greeted by a brand new Gourmet Kitchen just waiting for you! It's the heart of the home which features pristine cabinetry, premium countertops, modern appliances, and stylish finishes perfect for everyday cooking or entertaining guests. Your newly remodeled 2.5 bathrooms have been completely redone with high-end, contemporary fixtures and elegant tile work. Not to mention, there's new flooring throughout the house. Walk onto gorgeous, fresh flooring that flow seamlessly across all levels, creating an open, cohesive, and airy feel. Spanning nearly 2,000 sq ft, four bright bedrooms provide ample space for living, guest quarters, or a dedicated home office. Two heating and cooling zones provide comfort on every level. Outside, you'll find a low maintenance, composite deck where you can enjoy your morning coffee -- it's the ultimate spot for summer BBQs, a perfect place to enjoy with friends and offers outdoor relaxation without the hassle of wood upkeep. Not to mention, you’re situated across the street from Green Lane Park! The cherry on top is your oversized 2 car garage -- Enjoy the convenience and security of this newly enclosed garage, offering ample space for vehicle parking and extra storage. 165 Old Ford is tucked away in the vibrant and welcoming neighborhood of Green Lane Farms where you’ll enjoy peaceful living with fast access to top-rated schools, parks, shopping, and dining. Just unpack and relax—every detail has already been taken care of!
Getting Around
 Car-Dependent
 Very Limited Transit
 Somewhat Bikeable
Schools
Construction
Condition
- Property condition: Excellent
- Year built: 1961
Materials
- Foundation: Block
- Roof: Asphalt,Fiberglass
- Construction materials: Frame,Stick Built,Stone,Vinyl Siding
Notable Dates
- Major remodel year: 2017
Type & Style
- Home type: SingleFamily
- Property subType: Single Family Residence
Interior
Appliances
- Appliances included: Dishwasher,Disposal,Dryer,Microwave,Refrigerator,Surface Unit,Washer,Oven/Range - Electric,Electric Water Heater
- Laundry features: Main Level
Basement
- Area: 0
Basement
- Has basement: Yes
- Basement: Partial,Concrete,Unfinished
Bedrooms & Bathrooms
- Bedrooms: 4
- Bathrooms: 3
- Full bathrooms: 2
- 1/2 bathrooms: 1
- Main level bathrooms: 3
- Main level bedrooms: 4
Features
- Dining Area,Crown Molding,Kitchen - Gourmet,Kitchen Island,Kitchen - Table Space,Recessed Lighting,Upgraded Countertops,Dry Wall
- Window features: Bay/Bow,Double Hung,Window Treatments
- Flooring: Ceramic Tile,Hardwood,Carpet,Wood
- Finished area below ground: 0
- Finished area above ground: 1,919
Heating & Cooling
- Heating features: Heat Pump,Electric
- Cooling features: Central Air,Electric
Interior Area
- Total structure area: 1,919
- Total interior livable area: 1,919 sqft
Property
Accessibility
- Accessibility features: None
Details
- Parcel number: 27000080019
- Zoning: RESIDENTIAL
- Zoning description: Residential
- Special condition: Standard
Features
- Levels: Multi/Split,Two and One Half
- Stories: 2
- Pool features: None
- Patio & porch: Deck
Lot
- Lot size: 0.36 Acres
Parking
- Total spaces: 6
- Parking features: Garage Faces Front,Driveway,Attached
- Has garage: Yes
- Attached garage spaces: 2
- Covered spaces: 2
- Has uncovered spaces: Yes
- Uncovered spaces: 4
Climate Risk is Financial Risk
Every home has a financial story beyond the listing price. Below, you’ll see the climate risks that could affect this property — and in Bills & Affordability, how those risks may influence repairs, insurance, utilities, and long-term value.
Biggest Threats for This Home
- Inland Flooding

- Hurricane

- Winter Weather

How This Home’s Risks Compare
FEMA Declared Disasters Across Pennsylvania Counties
Understanding the Costs
Financial advisors generally recommend spending no more than 30% of your gross household income on housing costs. In practice, many households stretch to 35% or beyond — especially in high-cost markets.
Estimated Costs Today
| Monthly | Annual | |
|---|---|---|
| Mortgage | $2,275 | $27,300 |
| Home Insurance * | $133 | $1,596 |
| Property Taxes | $577 | $6,924 |
| Electricity | $224 | $2,692 |
| Total | $3,209 | $38,508 |
Income You'd Need if You Spent...
Pennsylvania FAIR Plan Programs
Insurance Placement Facility of Pennsylvania/FAIR Plan
 Wildfire
 Hail
Hail Wind
WindHow Costs Could Change Over Time
Climate risk is quickly impacting all of the major home ownership costs. Adjust the growth rates and percentage of income spent on housing below to see how your housing costs could change over the next 10 years — and what income you'd need to keep up.
Comparing Against the Market
Price Per Sq Ft
vs Other Active Listings
Avg $/sqft
vs Homes Sold Last Month
Median $/sqft
Current Market Trends
Median Price Per Square Foot
The median price per square foot of homes sold in this area each month. Compare this to this listing's price per square foot to gauge whether the home is priced in line with recent sales.
Historicals for This Listing
Zestimate History ($/sqft)
Price History
| Date | Event | Price |
|---|---|---|
| 2026-08-15 | Price change | $435,000 |
| 2026-08-07 | Listed for sale | $450,000 |
| 2017-04-12 | Sold | $170,000 |
| 2017-02-24 | Pending sale | $174,900 |
| 2017-02-11 | Listed for sale | $174,900 |
 View on Zillow