

741 Wyndamere Rd, Lewisberry, PA, 17339
About This Home
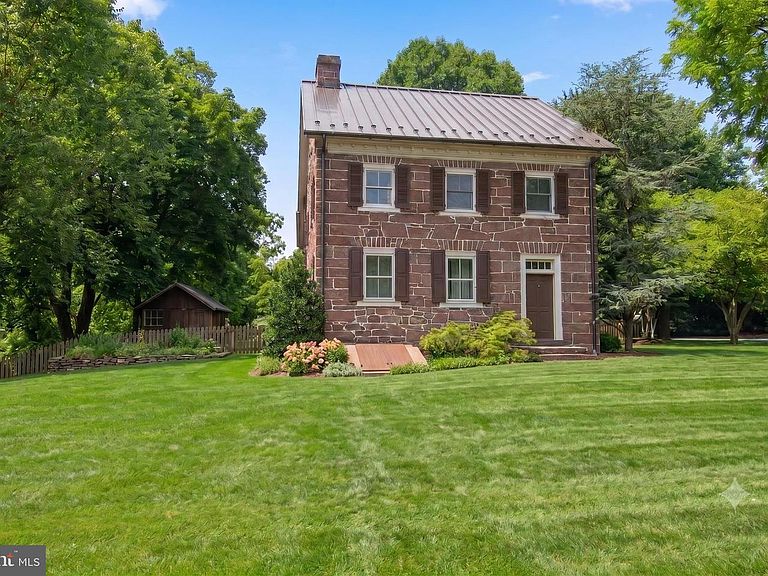
Welcome to the Historic Henry Miller House c. 1797, an extraordinary 2.54-acre heritage estate backing to scenic woods outside Harrisburg and about an hour from Baltimore. Etched near the roofline ridge is the historic inscription "Henry Miller and His Wife Eve 1797," commemorating over two centuries of architectural integrity. This stone main residence offers 4,326 square feet of refined living space accented by original hardwood floors, exposed wood beams, double staircases, and four fireplaces—including a classic stone walk-in fireplace in the family room, where French doors open to a serene outdoor patio with koi ponds. Additionally, the main level hosts a formal dining room, sitting room, and a gourmet kitchen with a center island, gas cooktop, and breakfast area. The lower level offers an exceptional speakeasy-style retreat complete with a game room, stone fireplace, custom built-ins, and a dedicated humidor, all served by multi-zone heating and cooling..............Beyond the main home, the expansive grounds function as a private compound with versatile outbuildings. A separate multi-purpose dwelling includes a guest apartment with a bedroom, full kitchen, and full bath, alongside a dedicated executive home office, recreation room, full bath, and bar. The structure also features a detached two-car garage with a workshop and equipment storage, complemented by an expansive driveway capable of accommodating 20+ vehicles. Outdoor entertaining is unmatched with a vintage barn, two iconic vintage silos, a fully fenced side yard, a custom two-tiered brick patio featuring a built-in stone fire pit and brick barbecue, and an electrified covered pavilion wired for TV and outdoor media.
Getting Around
 Car-Dependent
 Very Limited Transit
 Somewhat Bikeable
Schools
Construction
Condition
- Year built: 1797
Materials
- Foundation: Stone
- Roof: Metal
- Construction materials: Stone
Type & Style
- Home type: SingleFamily
- Architectural style: Colonial
- Property subType: Single Family Residence
Interior
Appliances
- Appliances included: Cooktop,Dishwasher,Disposal,Extra Refrigerator/Freezer,Oven,Range Hood,Refrigerator,Washer,Dryer,Instant Hot Water,Water Heater
- Laundry features: Main Level,Laundry Room
Basement
- Has basement: Yes
- Basement: Partial
Bedroom2
- Features: Flooring - HardWood
- Level: Upper
- Area: 204
- Dimensions: 12 X 17
Bedroom3
- Features: Flooring - HardWood
- Level: Upper
Bedroom4
- Features: Flooring - HardWood,Skylight(s),Cathedral/Vaulted Ceiling
- Level: Upper
- Area: 350
- Dimensions: 14 X 25
Bedroom5
- Features: Flooring - HardWood
- Level: Main
- Area: 170
- Dimensions: 17 X 10
Bedrooms & Bathrooms
- Bedrooms: 5
- Bathrooms: 5
- Full bathrooms: 4
- 1/2 bathrooms: 1
- Main level bathrooms: 3
- Main level bedrooms: 1
Breakfast Room
- Features: Flooring - HardWood,Cathedral/Vaulted Ceiling,Granite Counters
- Level: Main
- Area: 168
- Dimensions: 12 X 14
Den
- Features: Built-in Features,Fireplace - Gas
- Level: Lower
- Area: 195
- Dimensions: 15 X 13
Dining Room
- Features: Flooring - HardWood,Crown Molding
- Level: Main
- Area: 208
- Dimensions: 16 X 13
Family Room
- Features: Flooring - HardWood,Cathedral/Vaulted Ceiling,Fireplace - Wood Burning,Built-in Features
- Level: Main
- Area: 405
- Dimensions: 27 X 15
Features
- 2nd Kitchen,Ceiling Fan(s),Chair Railings,Double/Dual Staircase,Formal/Separate Dining Room,Floor Plan - Traditional,Exposed Beams,Wainscotting,Bar,Wine Storage,Dry Wall,Plaster Walls,Vaulted Ceiling(s)
- Window features: Skylight(s)
- Flooring: Ceramic Tile,Hardwood,Wood
- Number of fireplaces: 4
- Fireplace features: Stone,Wood Burning
- Fireplace: Yes
- Finished area below ground: 351
- Finished area above ground: 4,326
Game Room
- Features: Built-in Features
- Level: Lower
- Area: 143
- Dimensions: 13 X 11
Half Bath
- Features: Flooring - HardWood
- Level: Main
- Area: 24
- Dimensions: 6 X 4
Heating & Cooling
- Heating features: Hot Water,Electric
- Cooling features: Central Air,Zoned,Electric
Interior Area
- Total structure area: 4,677
- Total interior livable area: 4,677 sqft
Kitchen
- Features: Flooring - HardWood,Chair Rail,Granite Counters,Recessed Lighting,Kitchen Island,Eat-in Kitchen,Kitchen - Gas Cooking
- Level: Main
- Area: 221
- Dimensions: 13 X 17
Kitchen
- Features: Flooring - HardWood,Ceiling Fan(s)
- Level: Main
- Area: 136
- Dimensions: 8 X 17
Laundry
- Features: Flooring - HardWood
- Level: Main
- Area: 40
- Dimensions: 8 X 5
Living Room
- Features: Flooring - HardWood,Fireplace - Wood Burning,Crown Molding,Chair Rail
- Level: Main
- Area: 221
- Dimensions: 13 X 17
Office
- Features: Flooring - HardWood,Ceiling Fan(s),Built-in Features
- Level: Main
- Area: 154
- Dimensions: 11 X 14
Other
- Features: Flooring - HardWood
- Level: Upper
- Area: 63
- Dimensions: 7 X 9
Other
- Features: Flooring - HardWood
- Level: Main
- Area: 56
- Dimensions: 8 X 7
Other
- Features: Flooring - HardWood
- Level: Main
- Area: 48
- Dimensions: 12 X 4
Primary Bathroom
- Features: Flooring - Ceramic Tile,Built-in Features
- Level: Upper
- Area: 66
- Dimensions: 11 X 6
Primary Bedroom
- Features: Flooring - HardWood,Walk-In Closet(s)
- Level: Upper
- Area: 304
- Dimensions: 16 X 19
Recreation Room
- Features: Wet Bar,Fireplace - Wood Burning,Built-in Features
- Level: Main
- Area: 336
- Dimensions: 12 X 28
Property
Accessibility
- Accessibility features: None
Details
- Parcel number: 27000QG0120A000000
- Zoning: RESIDENTIAL
- Special condition: Standard
Features
- Levels: Two and One Half
- Stories: 2
- Pool features: None
- Patio & porch: Patio
- Exterior features: Lighting
- Fencing: Partial,Wood
- Has view: Yes
- View description: Trees/Woods
Lot
- Lot size: 2.54 Acres
- Features: Backs to Trees,Cleared
Parking
- Total spaces: 22
- Parking features: Garage Door Opener,Oversized,Other,Circular Driveway,Driveway,Paved,Detached
- Has garage: Yes
- Attached garage spaces: 2
- Covered spaces: 2
- Has uncovered spaces: Yes
- Uncovered spaces: 20
Climate Risk is Financial Risk
Every home has a financial story beyond the listing price. Below, you’ll see the climate risks that could affect this property — and in Bills & Affordability, how those risks may influence repairs, insurance, utilities, and long-term value.
Biggest Threats for This Home
- Winter Weather

- Lightning

How This Home’s Risks Compare
FEMA Declared Disasters Across Pennsylvania Counties
Understanding the Costs
Financial advisors generally recommend spending no more than 30% of your gross household income on housing costs. In practice, many households stretch to 35% or beyond — especially in high-cost markets.
Estimated Costs Today
| Monthly | Annual | |
|---|---|---|
| Mortgage | $4,044 | $48,528 |
| Home Insurance * | $284 | $3,408 |
| Property Taxes | $1,026 | $12,312 |
| Electricity | $513 | $6,157 |
| Total | $5,867 | $70,404 |
Income You'd Need if You Spent...
Pennsylvania FAIR Plan Programs
Insurance Placement Facility of Pennsylvania/FAIR Plan
 Wildfire
 Hail
Hail Wind
WindHow Costs Could Change Over Time
Climate risk is quickly impacting all of the major home ownership costs. Adjust the growth rates and percentage of income spent on housing below to see how your housing costs could change over the next 10 years — and what income you'd need to keep up.
Comparing Against the Market
Price Per Sq Ft
vs Other Active Listings
Avg $/sqft
vs Homes Sold Last Month
Median $/sqft
Current Market Trends
Median Price Per Square Foot
The median price per square foot of homes sold in this area each month. Compare this to this listing's price per square foot to gauge whether the home is priced in line with recent sales.
Historicals for This Listing
Zestimate History ($/sqft)
Price History
| Date | Event | Price |
|---|---|---|
| 2025-07-01 | Listing removed | $799,900 |
| 2025-06-09 | Price change | $799,900 |
| 2025-02-05 | Listed for sale | $849,900 |
| 2000-06-05 | Sold | $235,000 |
 View on Zillow