


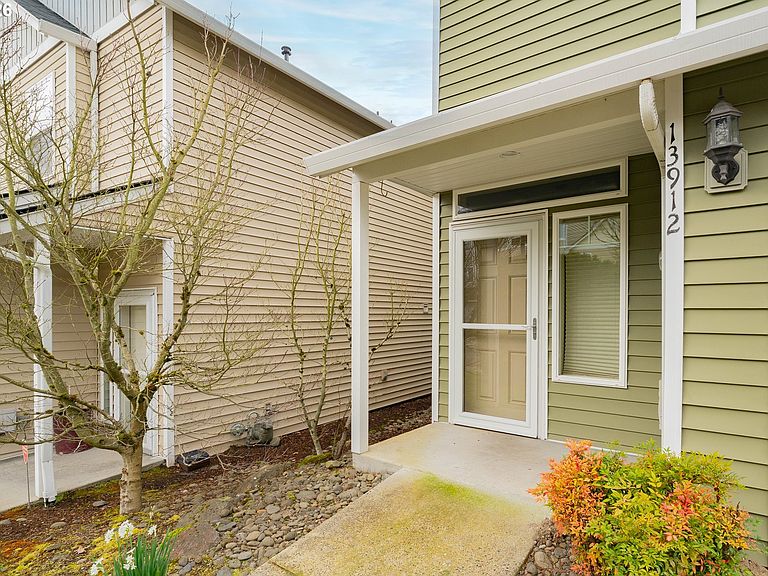
13912 NE 23rd Ave, Vancouver, WA, 98686
About This Home
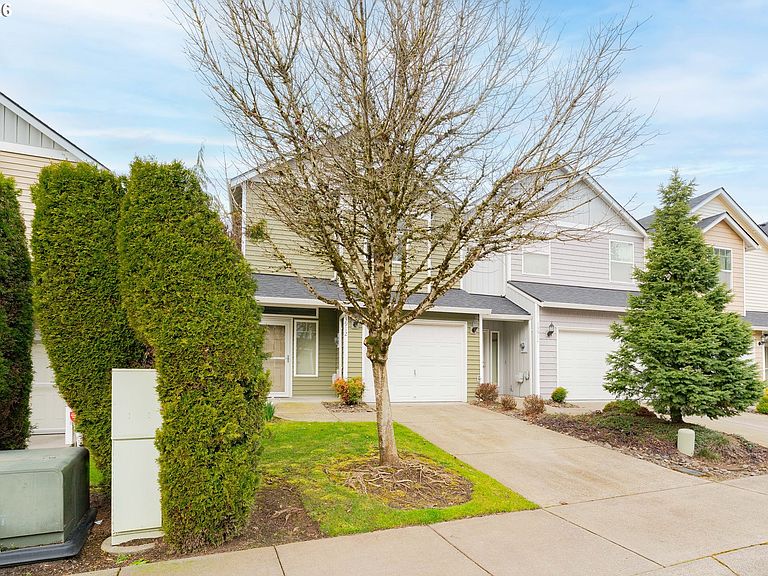
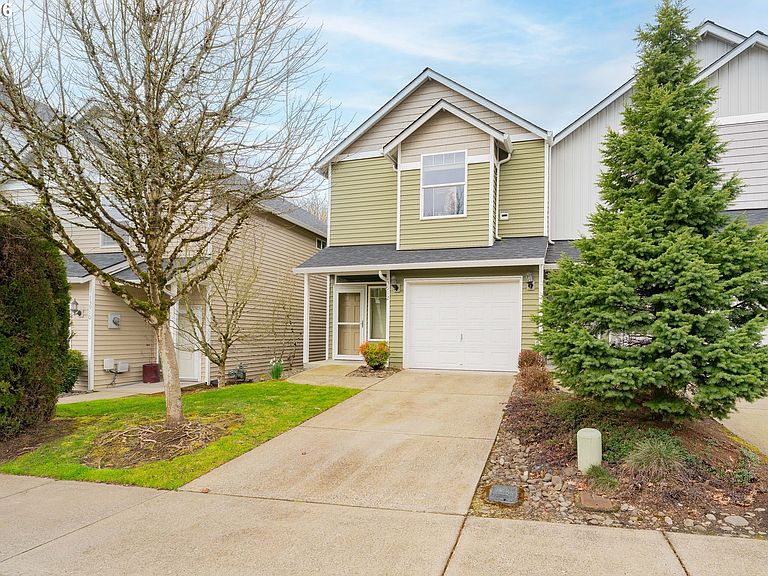
ASK about seller and lender incentives for qualified buyer. Located within a gated community, this spacious townhome offers a comfortable layout and low maintenance living. The main level features an open living and dining area filled with natural light, anchored by a cozy fireplace and peaceful views of the surrounding greenery. Brand new carpet install The kitchen connects seamlessly to the main living space and includes a center island, stainless steel appliances, and abundant cabinetry. Upstairs, two generous bedroom suites provide privacy and flexibility, each with its own bathroom and ample closet space. A conveniently placed laundry area sits between the suites, adding everyday practicality. The community is surrounded by mature trees and sits directly across from Legacy Salmon Creek Medical Center, with quick access to I-5 and I-205 for easy commuting, shopping, and dining. The kind of home where evenings feel calm, mornings start easy, and the next chapter begins the moment you walk through the door.
Getting Around
 Car-Dependent
 Some Transit
 Bikeable
Schools
Construction
Condition
- Property condition: Resale
- Year built: 2004
Materials
- Foundation: Concrete Perimeter
- Roof: Composition
- Construction materials: Lap Siding
Type & Style
- Home type: Townhouse
- Property subType: Residential,Townhouse
Interior
Appliances
- Appliances included: Built In Oven,Built-In Range,Built-In Refrigerator,Dishwasher,Disposal,Microwave,Stainless Steel Appliance(s),Washer/Dryer,Gas Water Heater
- Laundry features: Laundry Room
Basement
- Basement: None
Bedroom2
- Features: Bathroom, Daylight,Bathtub With Shower, Closet, Sink, Wallto Wall Carpet
- Level: Upper
Bedrooms & Bathrooms
- Bedrooms: 2
- Bathrooms: 3
- Full bathrooms: 2
- Partial bathrooms: 1
- Main level bathrooms: 1
Dining Room
- Features: Daylight, Kitchen Dining Room Combo,Wallto Wall Carpet
- Level: Main
Features
- Ceiling Fan(s),Soaking Tub,Bathroom,Bathtub With Shower,Closet,Sink,Kitchen Dining Room Combo,Built-in Features,Kitchen Island,Double Vanity,Shower
- Window features: Double Pane Windows,Vinyl Frames,Daylight
- Flooring: Tile,Wall to Wall Carpet
- Number of fireplaces: 1
- Fireplace features: Gas
- Fireplace: Yes
Heating & Cooling
- Heating features: Forced Air,Fireplace(s)
- Cooling features: Central Air
Interior Area
- Total structure area: 1,476
- Total interior livable area: 1,476 sqft
Kitchen
- Features: Builtin Features, Builtin Range, Builtin Refrigerator, Daylight, Dishwasher, Disposal, Island, Microwave,Builtin Oven, Double Sinks, Wallto Wall Carpet
- Level: Main
Living Room
- Features: Ceiling Fan, Daylight, Fireplace,Wallto Wall Carpet
- Level: Main
Master Bedroom
- Features: Bathroom, Daylight,Closet, Shower, Sink, Wallto Wall Carpet
- Level: Upper
Property
Accessibility
- Accessibility features: Accessible Entrance,Garage On Main,Accessibility
Details
- Parcel number: 117897796
- Attached to another structure: Yes
Features
- Stories: 2
- Patio & porch: Patio,Porch
- Has view: Yes
- View description: Park/Greenbelt
Lot
- Lot size: 2,178 sqft
- Features: Level,SqFt 0K to 2999
Parking
- Total spaces: 1
- Parking features: Driveway,Garage Door Opener,Attached
- Has garage: Yes
- Attached garage spaces: 1
- Covered spaces: 1
- Has uncovered spaces: Yes
Climate Risk is Financial Risk
Every home has a financial story beyond the listing price. Below, you’ll see the climate risks that could affect this property — and in Bills & Affordability, how those risks may influence repairs, insurance, utilities, and long-term value.
Biggest Threats for This Home
- Cold Wave

- Earthquake

- Heat Wave

- Inland Flooding

- Ice Storm

- Strong Wind

How This Home’s Risks Compare
FEMA Declared Disasters in Clark County and Washington
Understanding the Costs
Financial advisors generally recommend spending no more than 30% of your gross household income on housing costs. In practice, many households stretch to 35% or beyond — especially in high-cost markets.
Estimated Costs Today
| Monthly | Annual | |
|---|---|---|
| Mortgage | $1,819 | $21,828 |
| Home Insurance * | $74 | $888 |
| Property Taxes | $310 | $3,720 |
| Electricity | $149 | $1,793 |
| Total | $2,352 | $28,224 |
Income You'd Need if You Spent...
Washington FAIR Plan Programs


How Costs Could Change Over Time
Climate risk is quickly impacting all of the major home ownership costs. Adjust the growth rates and percentage of income spent on housing below to see how your housing costs could change over the next 10 years — and what income you'd need to keep up.
Comparing Against the Market
Price Per Sq Ft
vs Other Active Listings
Avg $/sqft
vs Homes Sold Last Month
Median $/sqft
Current Market Trends
Median Price Per Square Foot
The median price per square foot of homes sold in this area each month. Compare this to this listing's price per square foot to gauge whether the home is priced in line with recent sales.
Historicals for This Listing
Zestimate History ($/sqft)
Price History
| Date | Event | Price |
|---|---|---|
| 2026-03-12 | Listed for sale | $369,900 |
| 2004-03-29 | Sold | $154,784 |
 View on Zillow