



11605 Highway 101 S, Tillamook, OR, 97141
About This Home
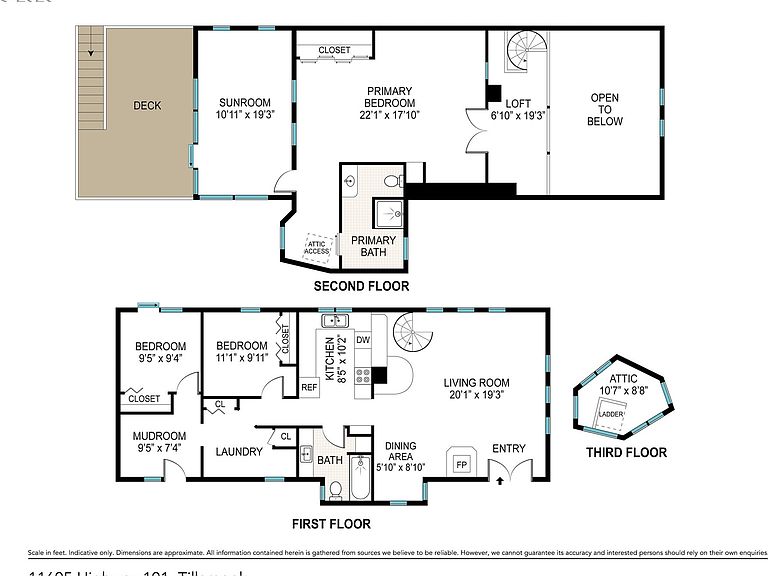
Fairytale Farmstead! Hidden from the road by a stand of sturdy native trees, this storybook home will make you smile the moment you turn up the drive. Originally a dairy barn- creatively converted to a residence in the 1980s- this fairytale abode adds a few delightful plot twists to its charming history. The whimsical north turret offers functional space for a full en suite upstairs + a sunny, quiet ladder-access loft- perfect for reading, painting, or letting down your hair (Rapunzel-style). On the main level, Hansel and Gretel can rest easy knowing the old wood stove has been replaced with an efficient pellet stove that warms the open great room, where living, kitchen, and dining spaces flow together for merry gatherings and happy endings. Goldilocks would approve of the rest of the main level’s thoughtful layout: a second bedroom, a cozy office (the window may be a bit small for egress- unless you’re Thumbelina), plus a full updated bathroom, laundry, and mudroom. Outside, the acreage is ready for adventure: a large garden (ideal for growing pumpkin carriages), pasture, barn for your woodland friends, and a secure finished workshop fit for any huntsman’s projects. The rooftop Trex deck and enclosed sunroom offer year-round spots to lounge, dream, and survey your magical kingdom: the perfect place to begin your next chapter.
Getting Around
 Car-Dependent
 Very Limited Transit
 Somewhat Bikeable
Schools
Construction
Condition
- Property condition: Updated/Remodeled
- Year built: 1946
Materials
- Foundation: Slab
- Roof: Other
- Construction materials: Cedar
Type & Style
- Home type: SingleFamily
- Architectural style: Other
- Property subType: Residential,Single Family Residence
Interior
Appliances
- Appliances included: Free-Standing Range,Free-Standing Refrigerator,Electric Water Heater
Basement
- Basement: None
Bedroom2
- Features: Sliding Doors
- Level: Main
- Area: 90
Bedrooms & Bathrooms
- Bedrooms: 2
- Bathrooms: 2
- Full bathrooms: 2
- Main level bathrooms: 1
Features
- Ceiling Fan(s)
- Door features: Sliding Doors
- Fireplace features: Pellet Stove
Interior Area
- Total structure area: 1,739
- Total interior livable area: 1,739 sqft
Kitchen
- Level: Main
- Area: 90
Living Room
- Level: Main
- Area: 400
Master Bedroom
- Features: Ensuite
- Level: Upper
- Area: 396
Office
- Level: Main
- Area: 110
Property
Details
- Parcel number: 354495
- Zoning: RR-2
Features
- Stories: 2
- Patio & porch: Deck,Patio,Porch
- Exterior features: Garden,Yard
Lot
- Lot size: 1.97 Acres
- Features: Level,Pasture,Acres 1 to 3
Parking
- Total spaces: 1
- Parking features: Off Street,RV Access/Parking,Attached
- Has garage: Yes
- Attached garage spaces: 1
- Covered spaces: 1
Climate Risk is Financial Risk
Every home has a financial story beyond the listing price. Below, you’ll see the climate risks that could affect this property — and in Bills & Affordability, how those risks may influence repairs, insurance, utilities, and long-term value.
Biggest Threats for This Home
- Inland Flooding

- Earthquake

- Coastal Flooding

- Landslide

- Tsunami

How This Home’s Risks Compare
FEMA Declared Disasters in Tillamook County and Oregon
Understanding the Costs
Financial advisors generally recommend spending no more than 30% of your gross household income on housing costs. In practice, many households stretch to 35% or beyond — especially in high-cost markets.
Estimated Costs Today
| Monthly | Annual | |
|---|---|---|
| Mortgage | $2,578 | $30,936 |
| Home Insurance * | $125 | $1,500 |
| Property Taxes | $424 | $5,088 |
| Electricity | $176 | $2,119 |
| Total | $3,303 | $39,636 |
Income You'd Need if You Spent...
Oregon FAIR Plan Programs



How Costs Could Change Over Time
Climate risk is quickly impacting all of the major home ownership costs. Adjust the growth rates and percentage of income spent on housing below to see how your housing costs could change over the next 10 years — and what income you'd need to keep up.
Comparing Against the Market
Price Per Sq Ft
vs Other Active Listings
Avg $/sqft
vs Homes Sold Last Month
Median $/sqft
Current Market Trends
Median Price Per Square Foot
The median price per square foot of homes sold in this area each month. Compare this to this listing's price per square foot to gauge whether the home is priced in line with recent sales.
Historicals for This Listing
Zestimate History ($/sqft)
No zestimate history available
Price History
| Date | Event | Price |
|---|---|---|
| 2026-04-29 | Price change | $535,000 |
| 2025-10-22 | Listed for sale | $549,000 |
 View on Zillow