

310 James Booth Court, North Augusta, SC, 29860
About This Home
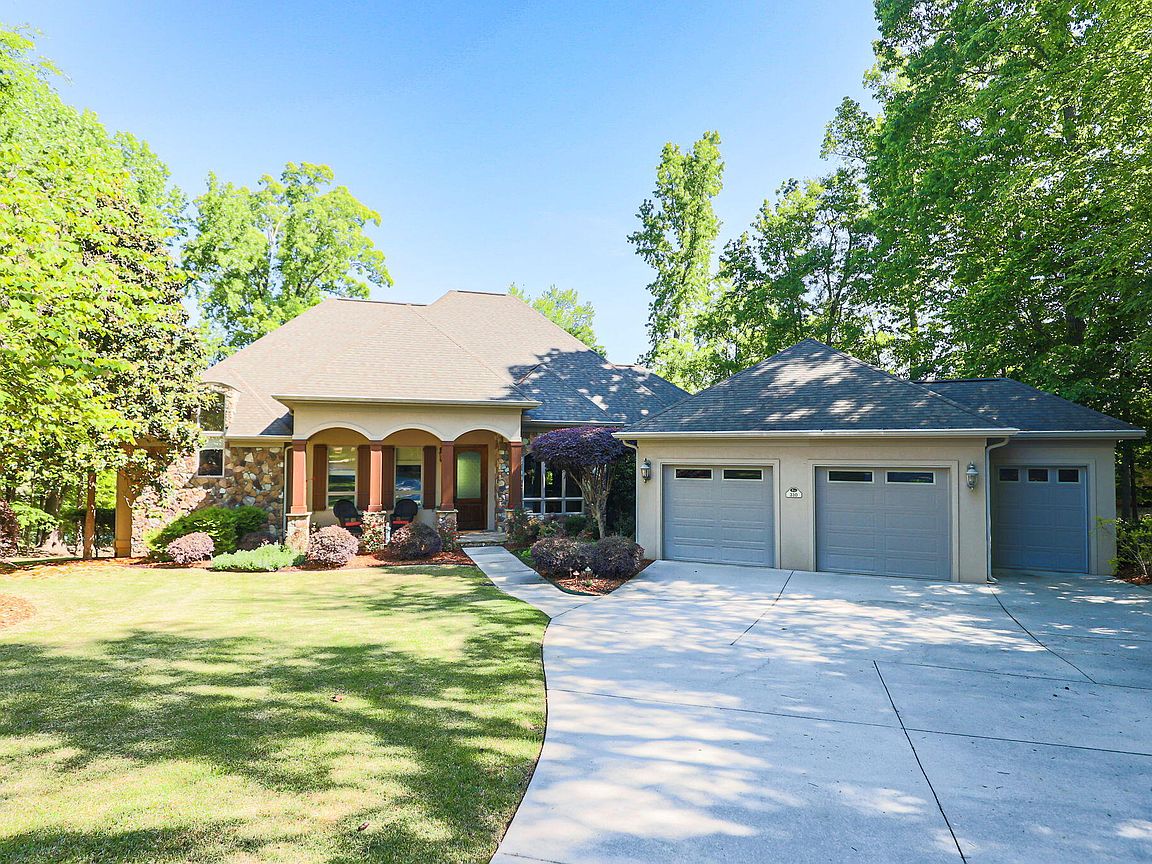
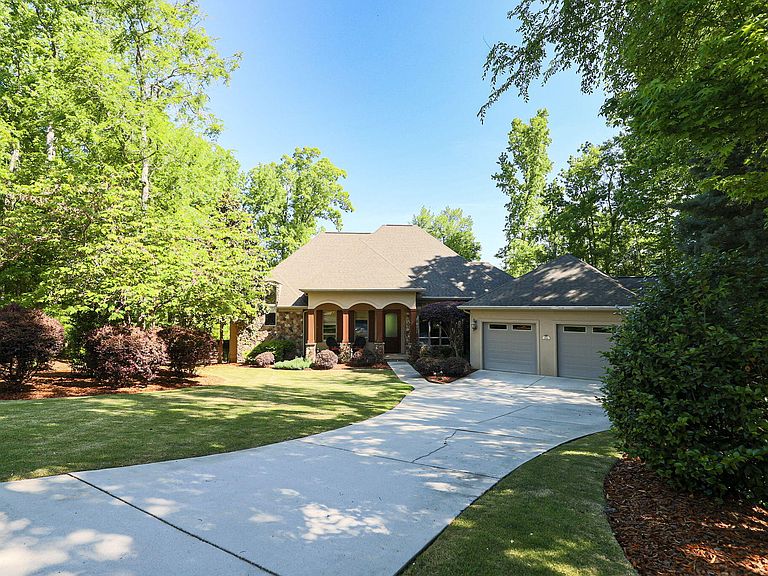
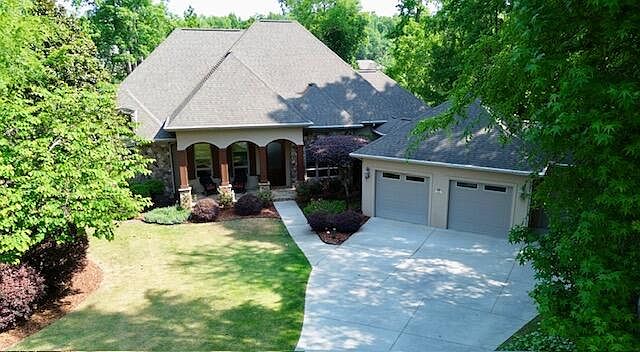
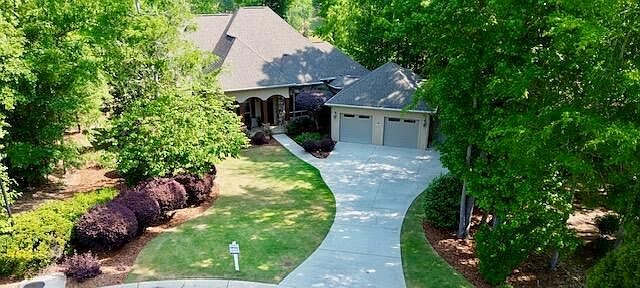
Welcome home to an exceptional retreat in prestigious Mount Vintage, where elegance meets breathtaking golf course views. Perfectly positioned on a beautifully landscaped lot, this stunning home overlooks the picturesque Chester Golf Course Hole #3 and a serene pond--offering a truly unforgettable backdrop from sunrise to sunset. Step inside to enjoy the views from every room and discover a thoughtfully designed floor plan featuring 3 spacious bedrooms and 3.5 baths, along with a private study ideal for working from home or quiet relaxation. Expansive windows trimmed in stained wood flood the home with natural light while perfectly framing the incredible outdoor scenery. The heart of the home is a beautiful chef's kitchen, designed for both everyday living and entertaining with a 5-burner gas stove top, walk-in pantry, Bosch dishwasher, instant hot water at the sink and much more. The large balcony and side porch overlook the impressive views of the golf course, pond and meticulously maintained landscaping which enhance the home's curb appeal and peaceful setting. Additional highlights include a convenient elevator for easy access between levels, a wet bar located in the living room to enhance entertaining, a walk-in cedar closet, a nice-sized laundry room with sink, a walk-in tub and bidet in the primary bathroom, a 2-car garage plus a dedicated golf cart garage with storage space and a utility sink. This house has so many extras for convenient living. Don't miss your opportunity to call this wonderful property home--schedule your private showing today! This is a rare opportunity to enjoy refined living with unmatched views in one of North Augusta's most sought-after golf communities. Residents of Mount Vintage enjoy world-class amenities, including a state-of-the-art fitness center, a junior Olympic-sized pool, tennis courts, bocce ball courts, and a lending library--all surrounded by beautifully landscaped grounds and three 9-hole golf courses. This is your opportunity to own a golf course masterpiece that blends classic architecture, modern luxury, and community living at its finest. All information and measurements are deemed reliable but not guaranteed and should be verified by buyers
Getting Around
 Car-Dependent
 Very Limited Transit
 Somewhat Bikeable
Schools
Construction
Condition
- Year built: 2009
Materials
- Foundation: Crawl Space
- Roof: Composition
- Construction materials: Stone,Stucco
Type & Style
- Home type: SingleFamily
- Property subType: Single Family Residence
Interior
Appliances
- Appliances included: Vented Exhaust Fan,Built-In Microwave,Built-In Electric Oven,Range,Dishwasher,Cooktop
Basement
- Basement: None
Bedroom2
- Level: Upper
Bedroom3
- Level: Upper
Bedrooms & Bathrooms
- Bedrooms: 3
- Bathrooms: 4
- Full bathrooms: 3
- 1/2 bathrooms: 1
Dining Room
- Level: Main
Family Room
- Level: Main
Features
- Walk-in Closet(s),Entrance Foyer,Kitchen Island,Elevator,Pantry,Wet Bar,Built-in Features,Cedar Closet(s),Walk-In Closet(s)
- Flooring: Carpet,Ceramic Tile,Hardwood
- Attic: Partially Floored,Storage
Heating & Cooling
- Heating features: Fireplace(s),Heat Pump
- Cooling features: Central Air,Ceiling Fan(s)
Interior Area
- Total structure area: 3,609
- Total interior livable area: 3,609 sqft
Kitchen
- Level: Main
Laundry
- Level: Main
Living Room
- Level: Main
Loft
- Level: Upper
Master Bedroom
- Level: Main
Office
- Level: Main
Property
Details
- Parcel number: 1220008016000
Features
- Levels: Two
- Patio & porch: Covered,Deck,Balcony,Front Porch
- Frontage type: Golf Course
Lot
- Lot size: 0.48 Acres
- Features: Pond on Lot,On Golf Course,Landscaped
- Lot size dimensions: 0 x 0 x 0 x 0
Parking
- Total spaces: 3
- Parking features: Concrete,Garage Door Opener,Garage,Storage
Climate Risk is Financial Risk
Every home has a financial story beyond the listing price. Below, you’ll see the climate risks that could affect this property — and in Bills & Affordability, how those risks may influence repairs, insurance, utilities, and long-term value.
Biggest Threats for This Home
- Lightning

- Cold Wave

- Ice Storm

- Strong Wind

- Tornado

How This Home’s Risks Compare
FEMA Declared Disasters in Edgefield County and South Carolina
Understanding the Costs
Financial advisors generally recommend spending no more than 30% of your gross household income on housing costs. In practice, many households stretch to 35% or beyond — especially in high-cost markets.
Estimated Costs Today
| Monthly | Annual | |
|---|---|---|
| Mortgage | $4,348 | $52,176 |
| Home Insurance * | $374 | $4,488 |
| Property Taxes | $727 | $8,724 |
| Electricity | $347 | $4,164 |
| Total | $5,796 | $69,552 |
Income You'd Need if You Spent...
South Carolina FAIR Plan Programs

How Costs Could Change Over Time
Climate risk is quickly impacting all of the major home ownership costs. Adjust the growth rates and percentage of income spent on housing below to see how your housing costs could change over the next 10 years — and what income you'd need to keep up.
Comparing Against the Market
Price Per Sq Ft
vs Other Active Listings
Avg $/sqft
vs Homes Sold Last Month
Median $/sqft
Current Market Trends
Median Price Per Square Foot
The median price per square foot of homes sold in this area each month. Compare this to this listing's price per square foot to gauge whether the home is priced in line with recent sales.
Historicals for This Listing
Zestimate History ($/sqft)
No zestimate history available
Price History
| Date | Event | Price |
|---|---|---|
| 2026-05-11 | Listed for sale | $875,000 |
| 2026-05-11 | Listing removed | $875,000 |
| 2026-04-17 | Listed for sale | $875,000 |
| 2007-08-02 | Sold | $235,000 |
For Sale by Agent
 View on Zillow