
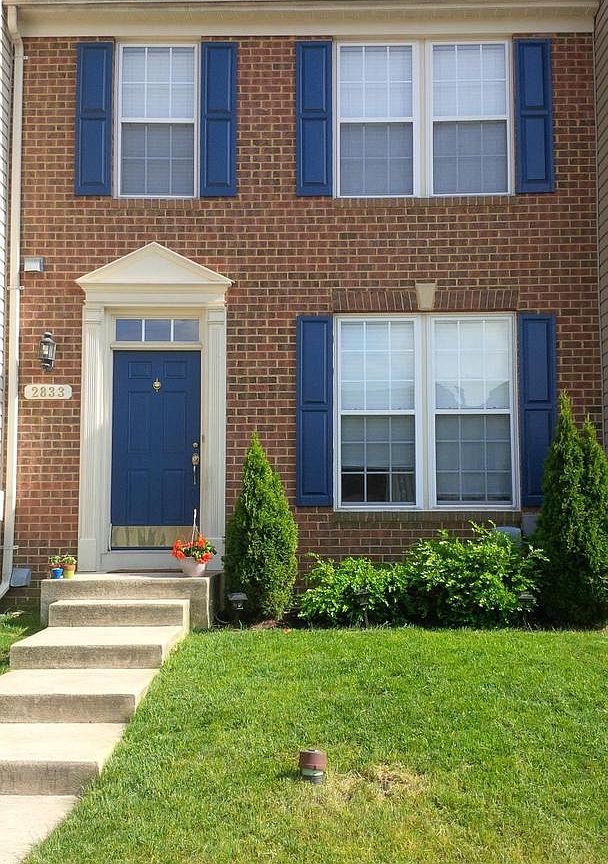



2833 Settlers View Dr, Odenton, MD, 21113
About This Home
Welcome to this beautifully situated home in the heart of Odenton. This expansive 3-bedroom, 3.5-bathroom townhouse spans three fully finished levels, offering approximately 2360 Sq. feet enhanced by a rare 12 foot extension on every level, an exceptional blend of modern space and comfort. The fully finished basement serves as a massive bonus living space, complete with a versatile den, a large recreation room, and a full bathroom. Whether you need a private guest suite, a productive home office, or a media room, this layout adapts seamlessly to your lifestyle. Commuter’s Dream, location is perfect for professionals and frequent travelers, this property offers unmatched proximity to top regional employment hubs and transit lines. Unmatched proximity to Fort Meade and the NSA. Rail Transit: Located just minutes from the Odenton MARC Station. A short drive to BWI. Close to local shopping, dining, and neighborhood conveniences. Family-friendly enclave, this property gives adults and children access to a wealth of premium neighborhood features: Aquatic Center: Indoor and outdoor swimming pools plus a relaxing hot tub. Paved tennis courts, sports fields, and a modern fitness center. Expansive nature trails, winding walking paths, and local playgrounds.
Getting Around
 Car-Dependent
 Very Limited Transit
 Somewhat Bikeable
Schools
Construction
Condition
- Property condition: Excellent
- Year built: 2004
Materials
- Foundation: Slab
- Roof: Asphalt
- Construction materials: Combination,Brick
Type & Style
- Home type: Townhouse
- Architectural style: Colonial
- Property subType: Townhouse
Interior
Appliances
- Appliances included: Dishwasher,Disposal,Dryer,Ice Maker,Microwave,Self Cleaning Oven,Oven/Range - Electric,Refrigerator,Washer,Water Heater,Gas Water Heater
- Laundry features: In Basement,Dryer In Unit,Washer In Unit
Basement
- Has basement: Yes
- Basement: Connecting Stairway,Sump Pump,Partial,Finished,Heated,Improved,Windows
Bedroom2
- Features: Flooring - Carpet
- Level: Upper
Bedroom3
- Features: Flooring - Carpet
- Level: Upper
Bedrooms & Bathrooms
- Bedrooms: 3
- Bathrooms: 4
- Full bathrooms: 3
- 1/2 bathrooms: 1
- Main level bathrooms: 1
Den
- Features: Flooring - Carpet
- Level: Lower
Dining Room
- Features: Flooring - Tile/Brick
- Level: Main
Family Room
- Features: Flooring - Tile/Brick,Fireplace - Wood Burning
- Level: Main
Features
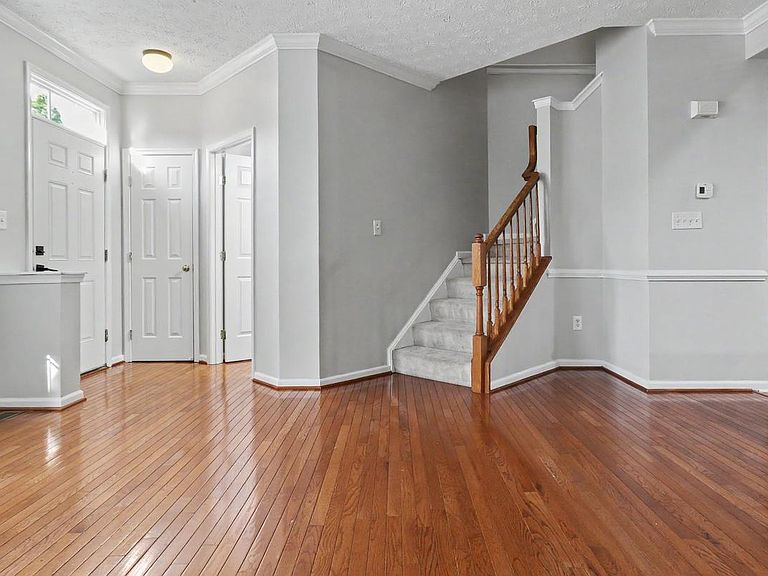
- Attic,Combination Kitchen/Dining,Kitchen Island,Family Room Off Kitchen,Butlers Pantry,Primary Bath(s),Chair Railings,Upgraded Countertops,Crown Molding,Open Floorplan,9'+ Ceilings,Cathedral Ceiling(s),Dry Wall
- Window features: Window Treatments
- Flooring: Carpet,Hardwood,Tile/Brick,Wood
- Number of fireplaces: 1
- Fireplace features: Glass Doors
- Fireplace: Yes
- Finished area below ground: 600
- Finished area above ground: 1,760
Game Room
- Features: Flooring - Carpet
- Level: Lower
Heating & Cooling
- Heating features: Heat Pump,Central,Natural Gas
- Cooling features: Central Air,Programmable Thermostat,Electric
Interior Area
- Total structure area: 2,360
- Total interior livable area: 2,360 sqft
Kitchen
- Features: Flooring - Tile/Brick
- Level: Main
Living Room
- Features: Flooring - HardWood
- Level: Main
Primary Bedroom
- Features: Flooring - Carpet
- Level: Upper
Utility Room
- Features: Flooring - Concrete
- Level: Lower
Property
Accessibility
- Accessibility features: None
Details
- Parcel number: 020457190217823
- Zoning: R
- Special condition: Standard
Features
- Levels: Three
- Stories: 3
- Pool features: Community
- Patio & porch: Deck,Porch
- Spa features: Bath
- Fencing: Full
Lot
- Lot size: 1,700 sqft
Parking
- Parking features: Assigned,Parking Lot
Climate Risk is Financial Risk
Every home has a financial story beyond the listing price. Below, you’ll see the climate risks that could affect this property — and in Bills & Affordability, how those risks may influence repairs, insurance, utilities, and long-term value.
Biggest Threats for This Home
- Lightning

- Strong Wind

- Winter Weather

- Tsunami

How This Home’s Risks Compare
FEMA Declared Disasters Across Maryland Counties
Understanding the Costs
Financial advisors generally recommend spending no more than 30% of your gross household income on housing costs. In practice, many households stretch to 35% or beyond — especially in high-cost markets.
Estimated Costs Today
| Monthly | Annual | |
|---|---|---|
| Mortgage | $2,628 | $31,536 |
| Home Insurance * | $96 | $1,152 |
| Property Taxes | $531 | $6,372 |
| Electricity | $300 | $3,608 |
| Total | $3,555 | $42,660 |
Income You'd Need if You Spent...
Maryland FAIR Plan Programs


How Costs Could Change Over Time
Climate risk is quickly impacting all of the major home ownership costs. Adjust the growth rates and percentage of income spent on housing below to see how your housing costs could change over the next 10 years — and what income you'd need to keep up.
Comparing Against the Market
Price Per Sq Ft
vs Other Active Listings
Avg $/sqft
vs Homes Sold Last Month
Median $/sqft
Current Market Trends
Median Price Per Square Foot
The median price per square foot of homes sold in this area each month. Compare this to this listing's price per square foot to gauge whether the home is priced in line with recent sales.
Historicals for This Listing
Zestimate History ($/sqft)
Price History
| Date | Event | Price |
|---|---|---|
| 2026-08-12 | Listed for sale | $519,900 |
| 2018-10-24 | Listing removed | $364,900 |
| 2018-09-30 | Listed for rent | $2,200 |
| 2018-09-18 | Price change | $364,900 |
| 2018-08-23 | Price change | $369,900 |
| 2018-07-10 | Listed for sale | $379,900 |
| 2015-07-16 | Listing removed | $2,300 |
| 2015-07-06 | Pending sale | $2,300 |
| 2015-07-06 | Listing removed | $2,300 |
| 2015-06-03 | Price change | $2,300 |
| 2015-05-22 | Listed for rent | $2,400 |
| 2006-08-08 | Sold | $425,000 |
| 2004-08-17 | Sold | $364,240 |
 View on Zillow