


9774 Via Elegante, Wellington, FL, 33411
About This Home
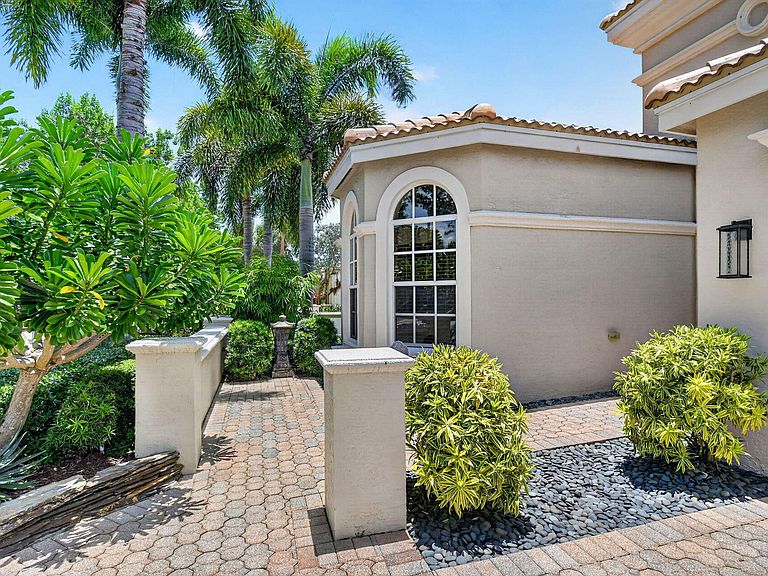
Welcome to the most sought-after floor plan in Buena Vida! This rarely available meticulously maintained Triana model sits on a premier waterfront lot w/ an easement along the east side, creating an expansive feel & additional patio pavers for a peaceful outdoor dining area and offers a HEATED SALT WATER POOL, NEW ROOF (2026) & NEW A/C (2025), providing peace of mind for years to come. From the moment you arrive, you'll be impressed by the elegant paver walkway, private courtyard entry, & phantom screen front door, welcoming you into a light-filled home that perfectly blends style and functionality. Designed w/ both beauty & practicality in mind, this home features neutral tile set on the diagonal, plantation shutters in select rooms, abundant high-hat lighting, partial accordion ... hurricane shutters, clear storm panels for the front windows, an impact glass front entry door with sidelight, a portable generator transfer switch, and a dedicated electrical outlet for an electric vehicle charger. The spacious kitchen is ideal for everyday living and entertaining, offering elegant cabinetry, granite countertops, stainless-steel appliances, a desirable induction cooktop, a built-in desk area, and a sunny breakfast nook with bay windows overlooking tranquil lake views. Retreat to the luxurious primary suite featuring beautiful travertine marble flooring, oversized windows showcasing peaceful water views, private access to the screened patio, dual walk-in closets, and a spa-inspired ensuite complete with dual vanities, a makeup vanity, soaking tub, and walk-in shower. A comfortable guest bedroom and oversized den provide flexible space for visiting family, a home office, or hobby room. Step outside to your private screened lanai where a heated saltwater pool, desirable southern exposure, and serene waterfront setting create the perfect backdrop for relaxing or entertaining year-round. This exceptional home seamlessly combines timeless elegance, thoughtful upgrades, and everyday practicality, making it the perfect opportunity to enjoy the very best of the South Florida lifestyle. HOA FEE INCLUDES: Man-guarded gated entry, lanscaping, cable with a premium channel, internet and $500 a year ($41.66/mo.) of your HOA fees goes towards your cafe' card for purchasing food & beverage at the cafe'. Buena Vida is Wellington's premier boutique 55+ active community offering a newly renovated clubhouse and marvelous amenities such as: Resort Style Pools, Cafe, Spa, Sauna, 4 NEW PICKLE BALL COURTS, 6 Har-Tru Tennis Court, State of the Art Fitness Center, Library, Card Rooms, Billiard Room and entertainment in the luxurious Ballroom - just to name a few! Offering the BEST location in Wellington, Buena Vida is just minutes to great restaurants, shopping, entertainment, Wellington International Equestrian events, parks and top-notch medical facilities, yet also close to the beaches, cultural venues, downtown areas & PBI International Airport. Luxuries abound in this well-manicured community with all the indulgence you deserve. ** Wellington, FL made the Forbes Magazine's list of 50 Best Places to Live for the second consecutive year (2023/24).
Getting Around
 Car-Dependent
 Very Limited Transit
 Somewhat Bikeable
Schools
Construction
Condition
- Property condition: Resale
- Year built: 2005
Materials
- Roof: Spanish Tile
- Construction materials: Block
Type & Style
- Home type: SingleFamily
- Architectural style: Mediterranean
- Property subType: Single Family Residence
Interior
Appliances
- Appliances included: Cooktop,Dryer,Dishwasher,Electric Cooktop,Electric Water Heater,Disposal,Oven,Refrigerator,Water Heater,Washer
- Laundry features: Inside,Laundry Tub
Bedroom2
- Level: Main
- Area: 149.86
- Dimensions: 11.8 X 12.7
Bedrooms & Bathrooms
- Bedrooms: 2
- Bathrooms: 3
- Full bathrooms: 2
- 1/2 bathrooms: 1
- Main level bathrooms: 3
- Main level bedrooms: 2
Den
- Level: Main
- Area: 127.6
- Dimensions: 11 X 11.6
Dining Room
- Level: Main
- Area: 176
- Dimensions: 16 X 11
Family Room
- Level: Main
- Area: 326
- Dimensions: 16.39 X 19.89
Features
- Breakfast Area,Bathtub,Dining Area,Separate/Formal Dining Room,Dual Sinks,Entrance Foyer,Garden Tub/Roman Tub,High Ceilings,Kitchen Island,Main Level Primary,Split Bedrooms,Soaking Tub,Separate Shower,Walk-In Closet(s)
- Window features: Blinds,Plantation Shutters
- Flooring: Marble,Tile
Heating & Cooling
- Heating features: Central,Electric
- Cooling features: Central Air,Ceiling Fan(s)
Interior Area
- Total structure area: 3,034
- Total interior livable area: 2,370 sqft
Kitchen
- Level: Main
- Area: 110.47
- Dimensions: 9.69 X 11.4
Living Room
- Level: Main
- Area: 308
- Dimensions: 22 X 14
Master Bedroom
- Level: Main
- Area: 221
- Dimensions: 17 X 13
Property
Accessibility
- Accessibility features: None
Details
- Parcel number: 73424407050022460
- Zoning: PUD (city)
- Special condition: Standard
Features
- Levels: One
- Stories: 1
- Private pool: Yes
- Pool features: Heated,In Ground,Salt Water,Association
- Has view: Yes
- View description: Lake,Preserve,Water
- Has water view: Yes
- Water view: Lake,Water
- On waterfront: Yes
Lot
- Lot size: 7,041 sqft
- Features: Sprinkler System,< 1/4 Acre
Parking
- Total spaces: 2
- Parking features: Attached,Driveway,Garage
- Has garage: Yes
- Attached garage spaces: 2
- Covered spaces: 2
- Has uncovered spaces: Yes
Climate Risk is Financial Risk
Every home has a financial story beyond the listing price. Below, you’ll see the climate risks that could affect this property — and in Bills & Affordability, how those risks may influence repairs, insurance, utilities, and long-term value.
Biggest Threats for This Home
- Hurricane

- Inland Flooding

- Lightning

- Heat Wave

- Tsunami

How This Home’s Risks Compare
FEMA Declared Disasters in Palm Beach County and Florida
Understanding the Costs
Financial advisors generally recommend spending no more than 30% of your gross household income on housing costs. In practice, many households stretch to 35% or beyond — especially in high-cost markets.
Estimated Costs Today
| Monthly | Annual | |
|---|---|---|
| Mortgage | $3,286 | $39,432 |
| Home Insurance * | $539 | $6,468 |
| Property Taxes | $999 | $11,988 |
| Electricity | $238 | $2,862 |
| Total | $5,062 | $60,744 |
Income You'd Need if You Spent...
Florida FAIR Plan Programs



How Costs Could Change Over Time
Climate risk is quickly impacting all of the major home ownership costs. Adjust the growth rates and percentage of income spent on housing below to see how your housing costs could change over the next 10 years — and what income you'd need to keep up.
Comparing Against the Market
Price Per Sq Ft
vs Other Active Listings
Avg $/sqft
vs Homes Sold Last Month
Median $/sqft
Current Market Trends
Median Price Per Square Foot
The median price per square foot of homes sold in this area each month. Compare this to this listing's price per square foot to gauge whether the home is priced in line with recent sales.
Historicals for This Listing
Zestimate History ($/sqft)
Price History
| Date | Event | Price |
|---|---|---|
| 2026-07-01 | Listed for sale | $650,000 |
| 2005-01-18 | Sold | $365,090 |
 View on Zillow