


6786 Fox Hollow Drive, West Palm Beach, FL, 33412
About This Home
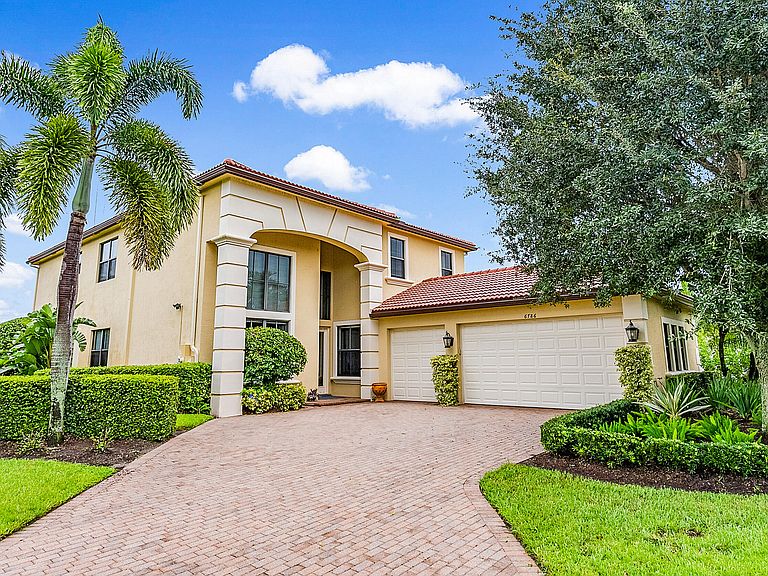
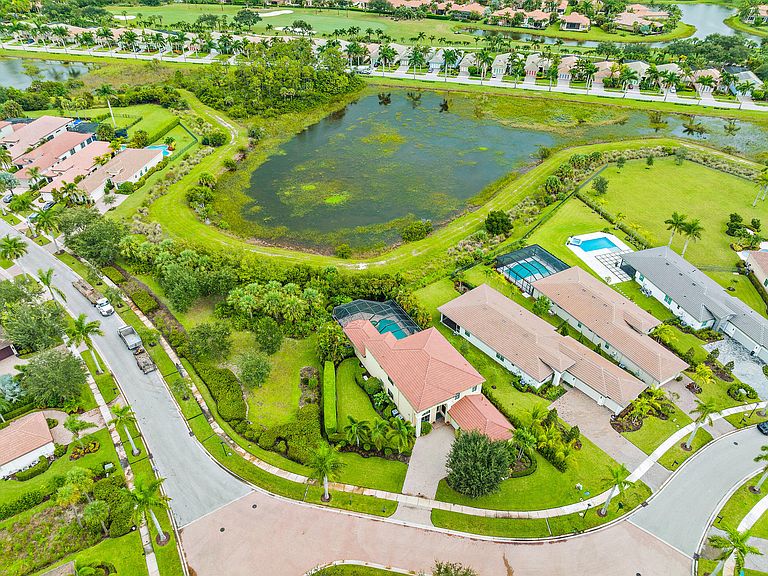
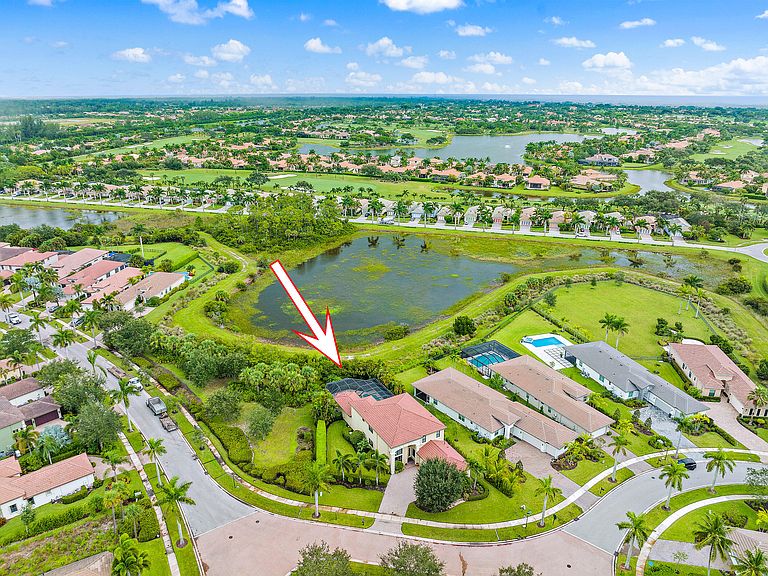
Welcome to the largest Kenco-built home in the Woodlands neighborhood at the Club at Ibis! Boasting a 2023 NEW ROOF + gutters + downspouts, IMPACT GLASS, a WHOLE-HOUSE GENERATOR and more essential upgrades and enhancements, located on an over-sized, almost a third-acre lot, with impressive curb appeal. The property was fully re-landscaped within the past three years. This expanded and highly optioned Sequoia II boasts an enlarged 19 ft. x 14 ft. primary bedroom located on the first floor along with the den, formal dining room, living room and family room that opens to the kitchen. The upgraded kitchen boasts a new GE Refrigerator (2021 w/5-year warranty), original KitchenAid fridge moved to garage), New KitchenAid gas cooktop (2021 w/5-year warranty), New GE microwave (2021)... Double GE convection ovens (2020), New Garbage Disposal Unit (2023), New extra-quiet Bosch Dishwasher (2020). There is also a new wine refrigerator with an approximate capacity of 300 bottles (2017). Drawers have been installed in lower kitchen cabinets and pantry. Luxurious crown moldings and high-end finishes throughout. One AC unit replaced within the last six years; the second unit was replaced 10/2015. Both A/C have UV lights to protect against mold and pollutants. The pool heater was replaced in 2016 and the 75-gallon hot water heater was replaced in 2016. New washer and dryer (2017), new front door lockset, new shades and draped in living and dining rooms (2017), new Central Vacuum system (2021). Impact glass on all windows, sliding glass doors New hurricane shutters for glass-bloc windows and front door surround (2020). New Cabinets/ anti-slip silicon flooring in garage (2019.)
Getting Around
 Car-Dependent
 No Nearby Transit
 Somewhat Bikeable
Schools
Construction
Condition
- Property condition: Resale
- Year built: 2006
Materials
- Construction materials: Block
Other
- Builder model: Sequoia II
- Builder name: Kenco Communities
Type & Style
- Home type: SingleFamily
- Property subType: Single Family Residence
Interior
Appliances
- Appliances included: Dryer,Dishwasher,Gas Range,Gas Water Heater,Microwave,Oven,Refrigerator,Water Heater
Bedroom2
- Level: Upper
- Area: 168
- Dimensions: 14 X 12
Bedroom3
- Level: Main
- Area: 143
- Dimensions: 13 X 11
Bedroom4
- Level: Main
- Area: 169
- Dimensions: 13 X 13
Bedrooms & Bathrooms
- Bedrooms: 4
- Bathrooms: 5
- Full bathrooms: 4
- 1/2 bathrooms: 1
- Main level bathrooms: 2
- Main level bedrooms: 1
Den
- Level: Main
- Area: 144
- Dimensions: 12 X 12
Dining Room
- Level: Main
- Area: 168
- Dimensions: 14 X 12
Family Room
- Level: Main
- Area: 294
- Dimensions: 21 X 14
Features
- Breakfast Area,Bathtub,Cathedral Ceiling(s),Dining Area,Separate/Formal Dining Room,Main Level Primary,Soaking Tub,Separate Shower,Vaulted Ceiling(s),Walk-In Closet(s)
- Flooring: Carpet,Ceramic Tile
Heating & Cooling
- Heating features: Heat Strip
- Cooling features: Central Air,Ceiling Fan(s)
Interior Area
- Total structure area: 5,195
- Total interior livable area: 3,819 sqft
Kitchen
- Level: Main
- Area: 140
- Dimensions: 14 X 10
Living Room
- Level: Main
- Area: 204
- Dimensions: 17 X 12
Master Bedroom
- Level: Main
- Area: 266
- Dimensions: 19 X 14
Utility Room
- Level: Main
- Area: 108
- Dimensions: 12 X 9
Property
Details
- Parcel number: 74414236020000940
- Zoning: RPD(ci
Features
- Levels: Two
- Stories: 2
- Private pool: Yes
- Pool features: Heated,In Ground,Screen Enclosure
- Patio & porch: Patio,Screened
- Exterior features: Outdoor Living Area
- Has spa: Yes
- Spa features: Heated,In Ground
- Has view: Yes
- View description: Preserve
- Waterfront features: None
Lot
- Lot size: 0.28 Acres
- Features: 1/4 to 1/2 Acre Lot
- Lot size dimensions: 175 x 120 feet
Parking
- Total spaces: 3
- Parking features: Garage
- Has garage: Yes
- Attached garage spaces: 3
- Covered spaces: 3
Climate Risk is Financial Risk
Every home has a financial story beyond the listing price. Below, you’ll see the climate risks that could affect this property — and in Bills & Affordability, how those risks may influence repairs, insurance, utilities, and long-term value.
Biggest Threats for This Home
- Hurricane

- Lightning

- Heat Wave

- Inland Flooding

- Wildfire

- Tsunami

How This Home’s Risks Compare
FEMA Declared Disasters in Palm Beach County and Florida
Understanding the Costs
Financial advisors generally recommend spending no more than 30% of your gross household income on housing costs. In practice, many households stretch to 35% or beyond — especially in high-cost markets.
Estimated Costs Today
| Monthly | Annual | |
|---|---|---|
| Mortgage | $5,688 | $68,256 |
| Home Insurance * | $669 | $8,028 |
| Property Taxes | $2,069 | $24,828 |
| Electricity | $384 | $4,612 |
| Total | $8,810 | $105,720 |
Income You'd Need if You Spent...
Florida FAIR Plan Programs


How Costs Could Change Over Time
Climate risk is quickly impacting all of the major home ownership costs. Adjust the growth rates and percentage of income spent on housing below to see how your housing costs could change over the next 10 years — and what income you'd need to keep up.
Comparing Against the Market
Price Per Sq Ft
vs Other Active Listings
Avg $/sqft
vs Homes Sold Last Month
Median $/sqft
Current Market Trends
Median Price Per Square Foot
The median price per square foot of homes sold in this area each month. Compare this to this listing's price per square foot to gauge whether the home is priced in line with recent sales.
Historicals for This Listing
Zestimate History ($/sqft)
No zestimate history available
Price History
| Date | Event | Price |
|---|---|---|
| 2025-03-13 | Price change | $1,125,000 |
| 2024-10-20 | Price change | $1,199,000 |
| 2023-08-07 | Listed for sale | $1,295,000 |
| 2011-10-03 | Sold | $460,000 |
| 2011-03-10 | Listing removed | $479,000 |
| 2011-03-06 | Price change | $479,000 |
| 2010-11-18 | Listed for sale | $595,000 |
| 2006-12-22 | Sold | $1,010,181 |
 View on Zillow