

718 Grady Ln, Bel Air, MD, 21014
About This Home
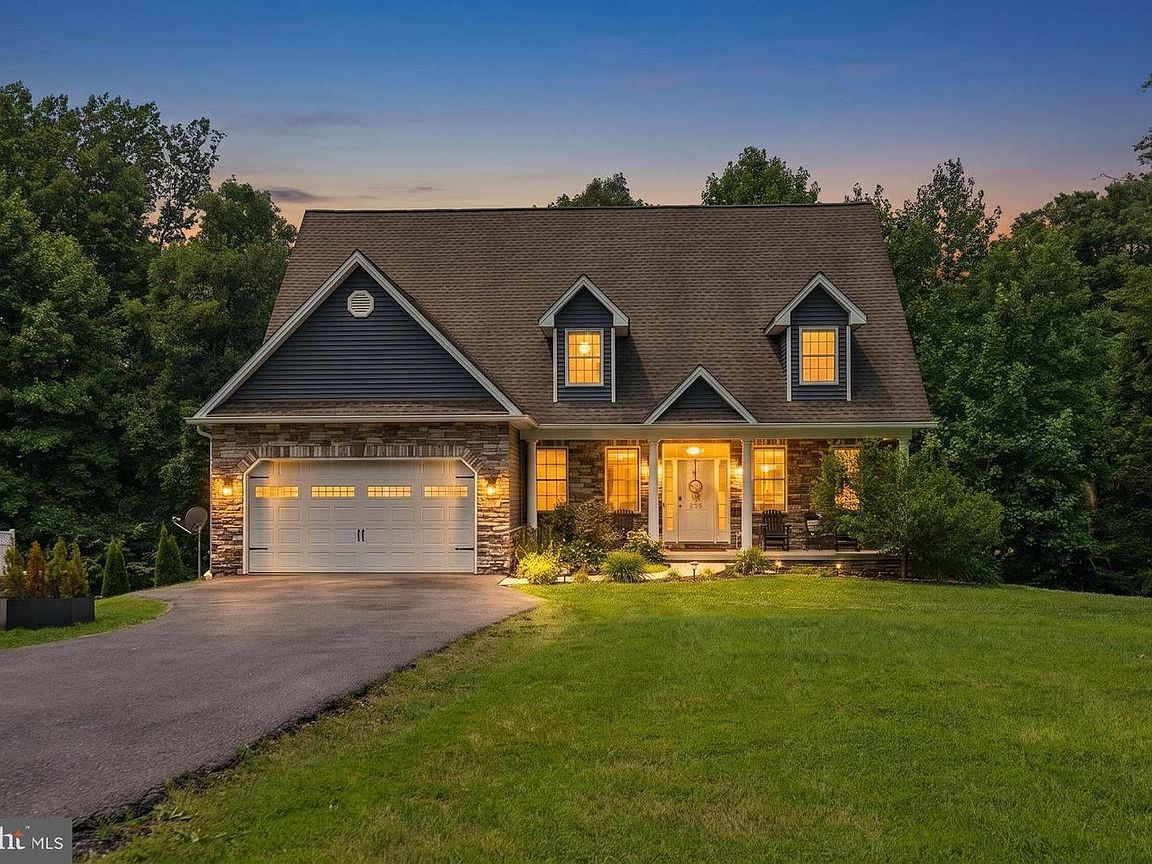
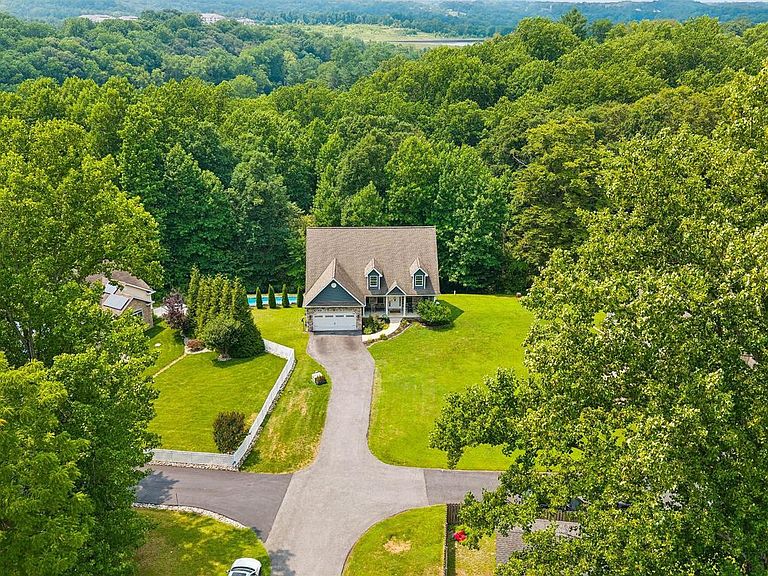
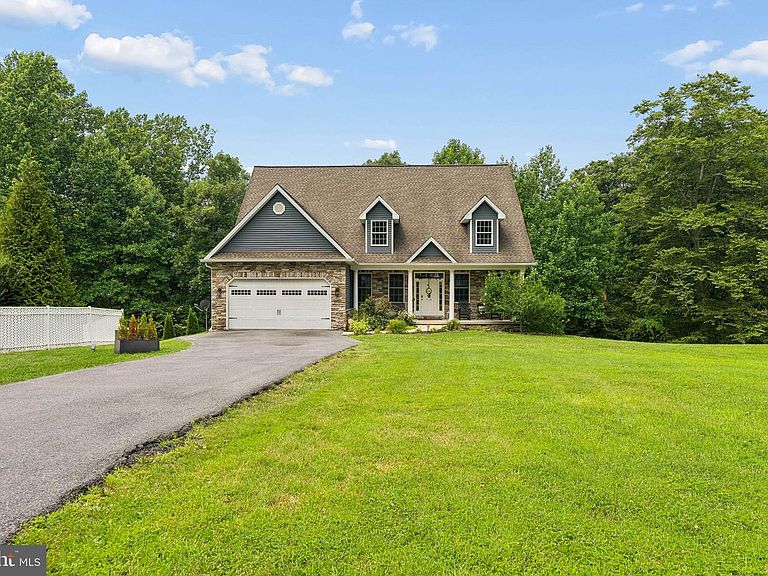
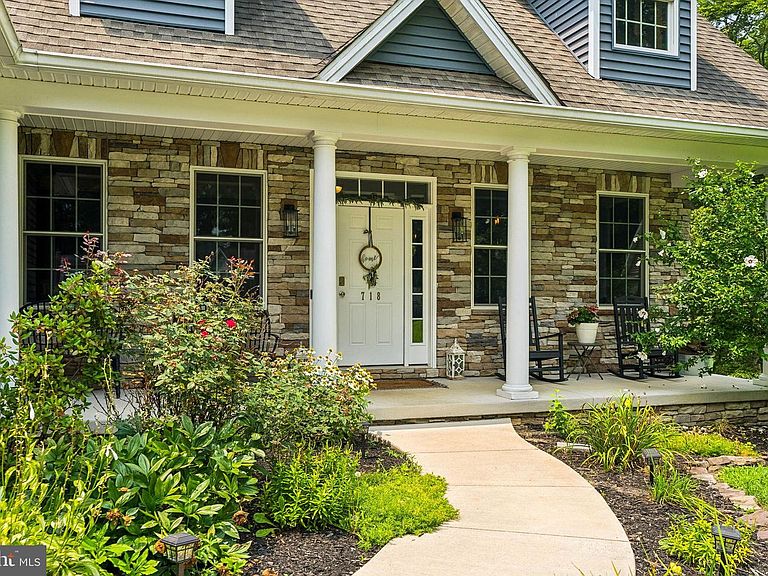
Every once in a while, a home comes along that truly has it all. Perfectly positioned to capture breathtaking views of the treed Winter's Run valley, this exceptional residence combines timeless elegance, everyday comfort, and resort-style outdoor living. Unwind on the welcoming covered front porch before stepping inside to a dramatic great room with soaring cathedral ceilings and walls of windows that flood the home with natural light. An overlook from the upper level adds to the home's grand, open feel, while formal living and dining rooms provide the perfect backdrop for hosting holidays and special gatherings. The gourmet kitchen is designed to impress, featuring granite countertops, a center island, abundant custom cabinetry, a separate pantry, and a sunny breakfast nook where you can enjoy your morning coffee with peaceful views. The luxurious main-level primary suite offers the convenience of first-floor living and a spa-inspired Venetian bath, creating a private sanctuary to end each day. Upstairs, you'll find two generously sized bedrooms, a spacious sitting area overlooking the great room, and a full bath, offering comfortable accommodations for family and guests alike. The fully finished, above-grade walk-out lower level provides incredible flexibility with custom built-ins, a fourth bedroom, and a full bath—ideal for overnight guests, an in-law suite, a home office, or the ultimate recreation space. The true showstopper awaits outside. Designed for unforgettable summers and effortless entertaining, the backyard is nothing short of spectacular. A sparkling in-ground pool takes center stage, surrounded by an expansive deck, covered patio, and the peaceful backdrop of Winter's Run. Whether you're hosting pool parties, enjoying family cookouts, soaking up the sun, or relaxing under the stars, this private outdoor oasis delivers the lifestyle you've been dreaming of. Rarely does a home offer such a perfect combination of stunning views, exceptional living spaces, and a backyard that feels like your own private resort. Sitting on just under three acres, this home has it all!
Getting Around
 Car-Dependent
 Very Limited Transit
 Somewhat Bikeable
Schools
Construction
Condition
- Property condition: Excellent,Very Good
- Year built: 2017
Materials
- Foundation: Slab
- Roof: Shingle
- Construction materials: Stone,Vinyl Siding
Notable Dates
- Major remodel year: 2017
Other
- Builder model: HARTFORD II
- Builder name: WR PHILLIPS INVESTMENT GROUP, LLC
Type & Style
- Home type: SingleFamily
- Architectural style: Cape Cod
- Property subType: Single Family Residence
Interior
Appliances
- Appliances included: Disposal,Exhaust Fan,ENERGY STAR Qualified Refrigerator,Dual Flush Toilets,Self Cleaning Oven,Microwave,Ice Maker,Water Heater,Washer/Dryer Stacked
- Laundry features: Has Laundry,Main Level,Dryer In Unit,Washer In Unit,Laundry Room
Basement
- Has basement: Yes
- Basement: Connecting Stairway,Rear Entrance,Sump Pump,Full,Finished,Walk-Out Access
Bathroom2
- Level: Upper
Bathroom3
- Level: Lower
Bedroom2
- Features: Flooring - Carpet
- Level: Upper
- Area: 144
- Dimensions: 12 X 12
Bedroom3
- Features: Flooring - Carpet
- Level: Upper
- Area: 221
- Dimensions: 17 X 13
Bedroom4
- Features: Flooring - Carpet
- Level: Lower
- Area: 180
- Dimensions: 12 X 15
Bedrooms & Bathrooms
- Bedrooms: 4
- Bathrooms: 4
- Full bathrooms: 3
- 1/2 bathrooms: 1
- Main level bathrooms: 2
- Main level bedrooms: 1
Breakfast Room
- Features: Flooring - HardWood
- Level: Main
- Area: 143
- Dimensions: 11 X 13
Dining Room
- Features: Flooring - HardWood
- Level: Main
- Area: 143
- Dimensions: 13 X 11
Features
- Attic,Breakfast Area,Dining Area,Kitchen - Gourmet,Kitchen Island,Kitchen - Table Space,Family Room Off Kitchen,Entry Level Bedroom,Upgraded Countertops,Chair Railings,Built-in Features,Crown Molding,Open Floorplan,Formal/Separate Dining Room,Pantry,Cathedral Ceiling(s),Dry Wall,Vaulted Ceiling(s)
- Door features: Insulated
- Window features: Casement,Screens,Bay/Bow
- Flooring: Wood,Carpet
- Number of fireplaces: 1
- Fireplace features: Gas/Propane
- Fireplace: Yes
- Finished area below ground: 1,100
- Finished area above ground: 2,550
Foyer
- Features: Flooring - HardWood
- Level: Main
Great Room
- Features: Flooring - HardWood
- Level: Main
- Area: 352
- Dimensions: 16 X 22
Half Bath
- Level: Main
Heating & Cooling
- Heating features: Forced Air,Programmable Thermostat,Natural Gas
- Cooling features: Central Air,Ceiling Fan(s),Programmable Thermostat,Electric
Interior Area
- Total structure area: 4,250
- Total interior livable area: 3,650 sqft
Kitchen
- Features: Flooring - HardWood
- Level: Main
- Area: 143
- Dimensions: 13 X 11
Laundry
- Level: Main
Living Room
- Features: Flooring - HardWood
- Level: Main
- Area: 176
- Dimensions: 16 X 11
Living Room
- Level: Lower
Loft
- Features: Flooring - Carpet
- Level: Upper
- Area: 96
- Dimensions: 12 X 8
Primary Bathroom
- Level: Main
Primary Bedroom
- Level: Main
Utility Room
- Features: Flooring - Concrete
- Level: Lower
Property
Accessibility
- Accessibility features: None
Details
- Parcel number: 1303368882
- Zoning: R4
- Special condition: Standard
Features
- Levels: Three
- Stories: 3
- Private pool: Yes
- Pool features: Fenced,In Ground,Private
- Patio & porch: Patio,Porch,Deck
- Exterior features: Extensive Hardscape
- Has view: Yes
- View description: Scenic Vista
Lot
- Lot size: 2.98 Acres
- Features: Cul-De-Sac
Parking
- Total spaces: 6
- Parking features: Garage Faces Front,Driveway,Shared Driveway,Attached
- Has garage: Yes
- Attached garage spaces: 2
- Covered spaces: 2
- Has uncovered spaces: Yes
- Uncovered spaces: 4
Climate Risk is Financial Risk
Every home has a financial story beyond the listing price. Below, you’ll see the climate risks that could affect this property — and in Bills & Affordability, how those risks may influence repairs, insurance, utilities, and long-term value.
Biggest Threats for This Home
- Lightning

- Winter Weather

- Cold Wave

- Hurricane

- Heat Wave

- Inland Flooding

- Strong Wind

- Tsunami

How This Home’s Risks Compare
FEMA Declared Disasters Across Maryland Counties
Understanding the Costs
Financial advisors generally recommend spending no more than 30% of your gross household income on housing costs. In practice, many households stretch to 35% or beyond — especially in high-cost markets.
Estimated Costs Today
| Monthly | Annual | |
|---|---|---|
| Mortgage | $4,677 | $56,124 |
| Home Insurance * | $282 | $3,384 |
| Property Taxes | $819 | $9,828 |
| Electricity | $465 | $5,580 |
| Total | $6,243 | $74,916 |
Income You'd Need if You Spent...
Maryland FAIR Plan Programs


How Costs Could Change Over Time
Climate risk is quickly impacting all of the major home ownership costs. Adjust the growth rates and percentage of income spent on housing below to see how your housing costs could change over the next 10 years — and what income you'd need to keep up.
Comparing Against the Market
Price Per Sq Ft
vs Other Active Listings
Avg $/sqft
vs Homes Sold Last Month
Median $/sqft
Current Market Trends
Median Price Per Square Foot
The median price per square foot of homes sold in this area each month. Compare this to this listing's price per square foot to gauge whether the home is priced in line with recent sales.
Historicals for This Listing
Zestimate History ($/sqft)
Price History
| Date | Event | Price |
|---|---|---|
| 2026-07-31 | Listed for sale | $925,000 |
| 2017-11-10 | Sold | $520,000 |
| 2017-08-25 | Pending sale | $520,000 |
| 2017-08-24 | Price change | $520,000 |
| 2017-07-14 | Price change | $510,000 |
| 2015-07-07 | Price change | $534,400 |
| 2015-07-01 | Listed for sale | $564,700 |
| 2014-10-31 | Listing removed | $155,000 |
| 2014-04-08 | Listed for sale | $155,000 |
| 2014-02-25 | Listing removed | $155,000 |
| 2012-11-02 | Price change | $155,000 |
| 2011-10-11 | Price change | $195,000 |
| 2009-02-03 | Listed for sale | $469,900 |
| 2008-10-30 | Sold | $165,000 |
 View on Zillow