


10102 Mike Rd, Fort Washington, MD, 20744
About This Home
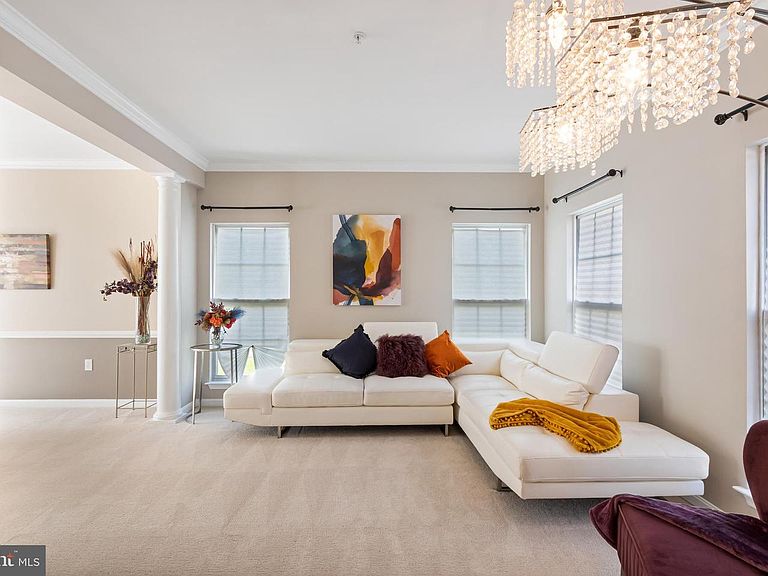
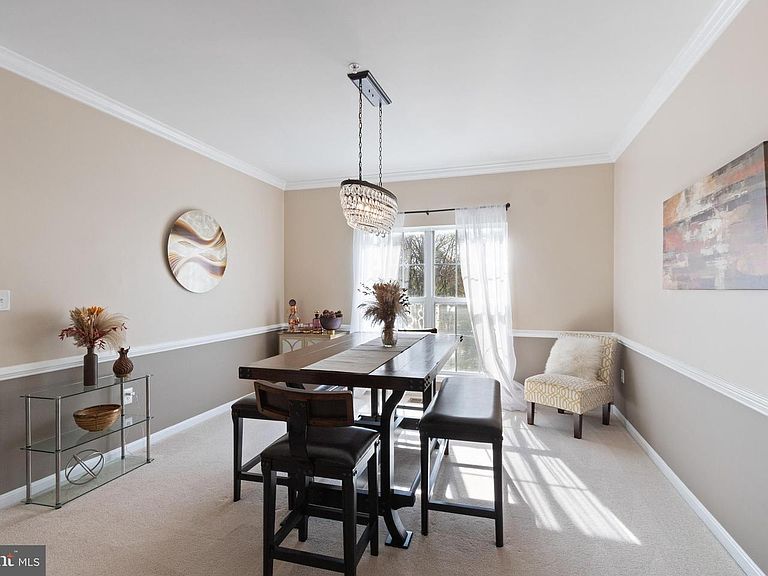
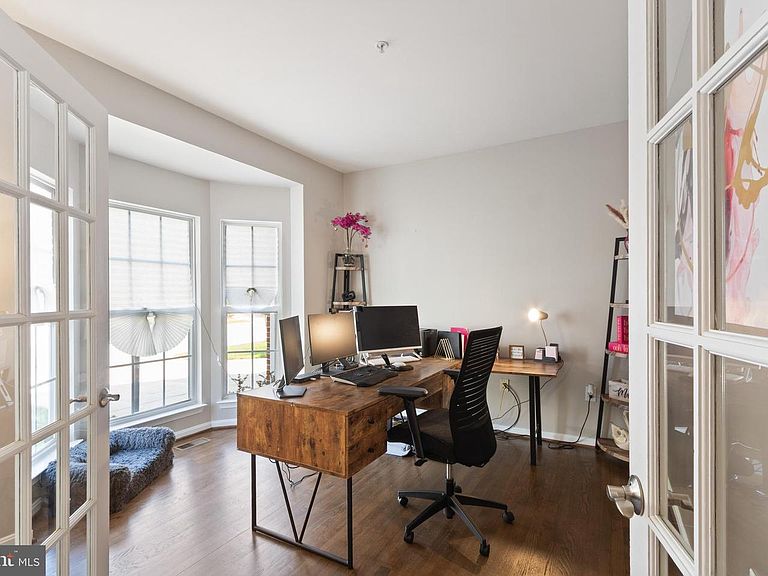
Welcome to a truly exceptional place to call home at 10102 Mike Rd, a stunning residence that perfectly combines elegance, spacious living, and timeless design. This remarkable home offers over 5,200 square feet of beautifully designed living space and a three-car garage, providing both luxury and functionality. Thoughtfully designed for comfort and style, the home features six spacious bedrooms—five located on the upper level—and three and a half bathrooms, offering abundant space for both everyday living and entertaining. Step inside the grand two-story foyer, where a beautiful chandelier and abundant natural light create an immediate sense of warmth and sophistication. The owner has enhanced the home with upgraded recessed lighting and expansive living areas, creating a bright, open, and inviting atmosphere throughout. The formal living and dining rooms provide an elegant setting for gatherings and special occasions, while a private home office offers the perfect space for work, study, or a quiet reading retreat. At the heart of the home is the impressive gourmet kitchen, thoughtfully designed with an open layout that inspires both cooking and connection. It features a breakfast bar, beautiful granite countertops, an oversized center island, and a sun-filled morning room that adds charm, functionality, and the perfect space to start the day. The great room, highlighted by a stylish fireplace and seamlessly connected to the kitchen, creates a warm and welcoming space for family and friends to gather. Upstairs, the luxurious owner’s suite serves as a peaceful sanctuary with dual vanities, a soaking tub, and a separate glass-enclosed shower, creating a spa-like retreat at home. Four additional bedrooms, a full bathroom, and a convenient upper-level laundry room complete the level, providing comfort and flexibility for family or guests. The fully finished lower level expands the home’s living space even further, featuring a large recreation area, fitness or flex room, a sixth fully finished bedroom, and a full bathroom, with the potential to add a seventh legal bedroom. Step outside to enjoy a private patio overlooking mature trees, offering a tranquil setting for outdoor gatherings, morning coffee, or relaxing evenings. With its generous living space, elegant design, and versatile layout, this beautiful home offers the perfect balance of comfort, sophistication, and everyday convenience.
Getting Around
 Car-Dependent
 No Nearby Transit
 Somewhat Bikeable
Schools
Construction
Condition
- Property condition: Very Good
- Year built: 2004
Materials
- Foundation: Concrete Perimeter
- Construction materials: Brick Front,Vinyl Siding
Type & Style
- Home type: SingleFamily
- Architectural style: Colonial
- Property subType: Single Family Residence
Interior
Appliances
- Appliances included: Down Draft,Disposal,Dryer,Exhaust Fan,Oven,Refrigerator,Stainless Steel Appliance(s),Washer,Microwave,Gas Water Heater
- Laundry features: Upper Level,Laundry Room
Basement
- Level: Lower
Basement
- Has basement: Yes
- Basement: Full,Finished,Heated,Improved,Interior Entry,Exterior Entry,Rear Entrance,Sump Pump,Space For Rooms
Bathroom2
- Features: Double Sink,Flooring - Ceramic Tile
- Level: Upper
Bathroom3
- Level: Lower
Bedroom2
- Features: Flooring - Carpet
- Level: Upper
Bedroom3
- Level: Upper
Bedroom4
- Level: Upper
Bedroom5
- Level: Upper
Bedroom6
- Level: Lower
Bedrooms & Bathrooms
- Bedrooms: 6
- Bathrooms: 3
- Full bathrooms: 3
Bonus Room
- Level: Lower
Dining Room
- Level: Main
Family Room
- Features: Fireplace - Gas
- Level: Main
Features
- Soaking Tub,Bathroom - Stall Shower,Bathroom - Tub Shower,Breakfast Area,Ceiling Fan(s),Chair Railings,Crown Molding,Open Floorplan,Family Room Off Kitchen,Formal/Separate Dining Room,Eat-in Kitchen,Kitchen - Gourmet,Kitchen Island,Kitchen - Table Space,Kitchenette,Recessed Lighting,Upgraded Countertops,Walk-In Closet(s)
- Door features: French Doors,Six Panel
- Window features: Screens,Palladian
- Flooring: Carpet,Ceramic Tile,Hardwood,Wood
- Number of fireplaces: 1
- Fireplace features: Glass Doors,Gas/Propane
- Fireplace: Yes
- Finished area below ground: 1,289
- Finished area above ground: 3,378
Foyer
- Features: Flooring - HardWood
- Level: Main
Heating & Cooling
- Heating features: Central,Natural Gas
- Cooling features: Central Air,Electric
Interior Area
- Total structure area: 5,067
- Total interior livable area: 4,667 sqft
Kitchen
- Features: Flooring - HardWood,Kitchen - Electric Cooking
- Level: Main
Laundry
- Level: Upper
Living Room
- Level: Main
Office
- Level: Main
Other
- Level: Main
Primary Bathroom
- Features: Soaking Tub,Granite Counters,Bathroom - Stall Shower,Double Sink
- Level: Upper
Primary Bedroom
- Features: Flooring - Carpet,Attached Bathroom,Ceiling Fan(s),Walk-In Closet(s)
- Level: Upper
Recreation Room
- Features: Flooring - Carpet,Recessed Lighting
- Level: Lower
Property
Accessibility
- Accessibility features: None
Details
- Parcel number: 17053503729
- Zoning: RR
- Special condition: Standard
Features
- Levels: Three
- Stories: 3
- Pool features: None
- Patio & porch: Patio
- Exterior features: Bump-outs,Sidewalks,Street Lights,Chimney Cap(s)
Lot
- Lot size: 0.46 Acres
- Features: Backs to Trees,Rear Yard,SideYard(s)
Parking
- Total spaces: 7
- Parking features: Garage Faces Front,Driveway,Attached
- Has garage: Yes
- Attached garage spaces: 3
- Covered spaces: 3
- Has uncovered spaces: Yes
- Uncovered spaces: 4
Climate Risk is Financial Risk
Every home has a financial story beyond the listing price. Below, you’ll see the climate risks that could affect this property — and in Bills & Affordability, how those risks may influence repairs, insurance, utilities, and long-term value.
Biggest Threats for This Home
- Winter Weather

- Heat Wave

- Lightning

- Strong Wind

- Tornado

How This Home’s Risks Compare
FEMA Declared Disasters Across Maryland Counties
Understanding the Costs
Financial advisors generally recommend spending no more than 30% of your gross household income on housing costs. In practice, many households stretch to 35% or beyond — especially in high-cost markets.
Estimated Costs Today
| Monthly | Annual | |
|---|---|---|
| Mortgage | $3,635 | $43,620 |
| Home Insurance * | $302 | $3,624 |
| Property Taxes | $915 | $10,980 |
| Electricity | $594 | $7,135 |
| Total | $5,446 | $65,352 |
Income You'd Need if You Spent...
Maryland FAIR Plan Programs


How Costs Could Change Over Time
Climate risk is quickly impacting all of the major home ownership costs. Adjust the growth rates and percentage of income spent on housing below to see how your housing costs could change over the next 10 years — and what income you'd need to keep up.
Comparing Against the Market
Price Per Sq Ft
vs Other Active Listings
Avg $/sqft
vs Homes Sold Last Month
Median $/sqft
Current Market Trends
Median Price Per Square Foot
The median price per square foot of homes sold in this area each month. Compare this to this listing's price per square foot to gauge whether the home is priced in line with recent sales.
Historicals for This Listing
Zestimate History ($/sqft)
Price History
| Date | Event | Price |
|---|---|---|
| 2026-04-16 | Listed for sale | $749,900 |
| 2025-12-05 | Listing removed | $745,000 |
| 2025-11-12 | Listed for sale | $745,000 |
| 2025-11-03 | Listing removed | $749,900 |
| 2025-06-25 | Listed for sale | $749,900 |
| 2017-02-21 | Sold | $434,000 |
| 2016-11-25 | Sold | $434,000 |
| 2016-09-22 | Listed for sale | $439,000 |
| 2016-03-29 | Sold | $294,989 |
| 2015-11-13 | Listing removed | $299,700 |
| 2015-11-03 | Price change | $299,700 |
| 2015-10-02 | Price change | $315,400 |
| 2015-09-01 | Listed for sale | $331,900 |
| 2015-07-28 | Listing removed | $349,300 |
| 2015-07-09 | Price change | $349,300 |
| 2015-06-09 | Price change | $367,600 |
| 2015-05-08 | Listed for sale | $386,900 |
| 2015-03-19 | Sold | $385,000 |
| 2014-12-04 | Listing removed | $2,100 |
| 2014-12-02 | Listed for rent | $2,100 |
 View on Zillow