




5302 Trotters Glen Dr, Upper Marlboro, MD, 20772
About This Home
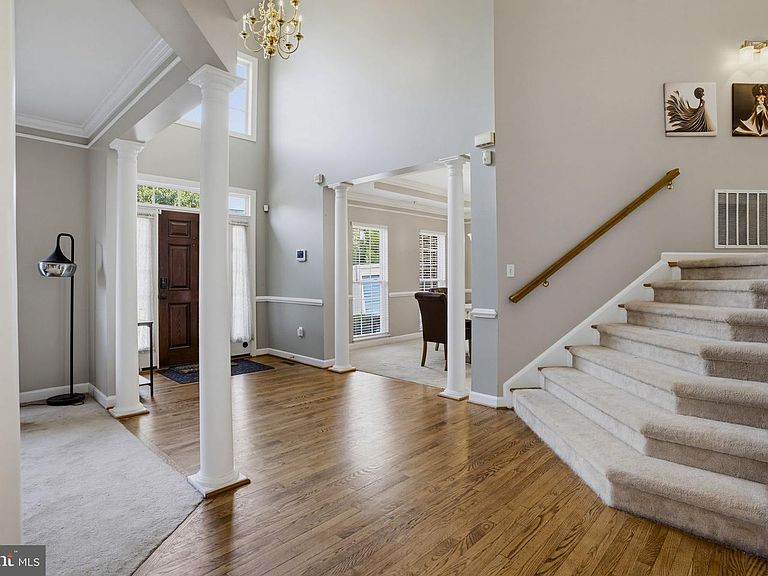
Welcome to Trotters Glen Dr, an exceptional residence located in the highly sought-after Upper Marlboro area. Featuring 6 generously sized bedrooms and 4.5 beautifully designed baths, this impressive home combines elegance, space, and everyday comfort. A striking entry foyer makes a memorable first impression, leading into a spacious main level complete with a private home office and a soaring two-story living area highlighted by expansive windows that bring in an abundance of natural light. The luxurious primary retreat serves as a private escape, offering a relaxing sitting area, dual walk-in closets, separate vanities, a deep soaking tub, and an oversized glass-enclosed shower with multiple shower heads. Each secondary bedroom is thoughtfully positioned with direct bathroom access, including a shared connecting bath between two rooms. A bright enclosed sunroom provides the perfect setting for morning coffee, quiet evenings, or entertaining guests year-round. Designed with entertaining in mind, the finished lower level includes a dedicated media room, abundant storage, an additional bedroom and full bath, plus space ready for a custom wet bar. Additional features include a built-in sprinkler system and a welcoming community atmosphere. Conveniently located near Ritchie Station Plaza, major commuter routes including Pennsylvania Avenue, Route 4, and I-95, plus popular local destinations like the Amish Market and neighboring communities such as Marlboro Ridge and Marlboro Pointe, this remarkable property offers the perfect balance of luxury and convenience.
Getting Around
 Car-Dependent
 Very Limited Transit
 Somewhat Bikeable
Schools
Construction
Condition
- Year built: 2006
Materials
- Foundation: Slab
- Construction materials: Frame
Type & Style
- Home type: SingleFamily
- Architectural style: Colonial
- Property subType: Single Family Residence
Interior
Appliances
- Appliances included: Electric Water Heater
Basement
- Area: 2116
Basement
- Has basement: Yes
- Basement: Walk-Out Access
Bedrooms & Bathrooms
- Bedrooms: 6
- Bathrooms: 5
- Full bathrooms: 4
- 1/2 bathrooms: 1
- Main level bathrooms: 1
Features
- High Ceilings
- Flooring: Carpet,Hardwood,Vinyl,Tile/Brick
- Number of fireplaces: 2
- Fireplace: Yes
- Finished area below ground: 2,116
- Finished area above ground: 4,540
Heating & Cooling
- Heating features: Central,Electric
- Cooling features: Other,Electric
Interior Area
- Total structure area: 6,656
- Total interior livable area: 6,656 sqft
Property
Accessibility
- Accessibility features: Other
Details
- Parcel number: 17153561305
- Zoning: RR
- Special condition: Standard
Features
- Levels: Three
- Stories: 3
- Pool features: None
- Patio & porch: Patio
- Exterior features: Underground Lawn Sprinkler
Lot
- Lot size: 0.53 Acres
Parking
- Total spaces: 2
- Parking features: Garage Faces Rear,Oversized,Storage,Concrete,Attached,Driveway,Other,Off Street
- Has garage: Yes
- Attached garage spaces: 2
- Covered spaces: 2
- Has uncovered spaces: Yes
Climate Risk is Financial Risk
Every home has a financial story beyond the listing price. Below, you’ll see the climate risks that could affect this property — and in Bills & Affordability, how those risks may influence repairs, insurance, utilities, and long-term value.
Biggest Threats for This Home
- Winter Weather

- Drought

- Hurricane

- Heat Wave

- Inland Flooding

- Lightning

- Strong Wind

- Tornado

How This Home’s Risks Compare
FEMA Declared Disasters Across Maryland Counties
Understanding the Costs
Financial advisors generally recommend spending no more than 30% of your gross household income on housing costs. In practice, many households stretch to 35% or beyond — especially in high-cost markets.
Estimated Costs Today
| Monthly | Annual | |
|---|---|---|
| Mortgage | $4,550 | $54,600 |
| Home Insurance * | $305 | $3,660 |
| Property Taxes | $30 | $360 |
| Electricity | $848 | $10,176 |
| Total | $5,733 | $68,796 |
Income You'd Need if You Spent...
Maryland FAIR Plan Programs


How Costs Could Change Over Time
Climate risk is quickly impacting all of the major home ownership costs. Adjust the growth rates and percentage of income spent on housing below to see how your housing costs could change over the next 10 years — and what income you'd need to keep up.
Comparing Against the Market
Price Per Sq Ft
vs Other Active Listings
Avg $/sqft
vs Homes Sold Last Month
Median $/sqft
Current Market Trends
Median Price Per Square Foot
The median price per square foot of homes sold in this area each month. Compare this to this listing's price per square foot to gauge whether the home is priced in line with recent sales.
Historicals for This Listing
Zestimate History ($/sqft)
Price History
| Date | Event | Price |
|---|---|---|
| 2026-08-17 | Price change | $895,000 |
| 2026-07-23 | Price change | $900,000 |
| 2026-06-29 | Listed for sale | $925,000 |
| 2024-11-11 | Sold | $850,000 |
| 2024-10-02 | Pending sale | $850,000 |
| 2024-09-16 | Listing removed | $800,000 |
| 2024-09-02 | Listed for sale | $800,000 |
| 2024-07-20 | Listing removed | -- |
| 2024-06-06 | Price change | $935,000 |
| 2024-04-16 | Listed for sale | $975,000 |
 View on Zillow