

2 Old Bridge Court, Melville, NY, 11747
About This Home
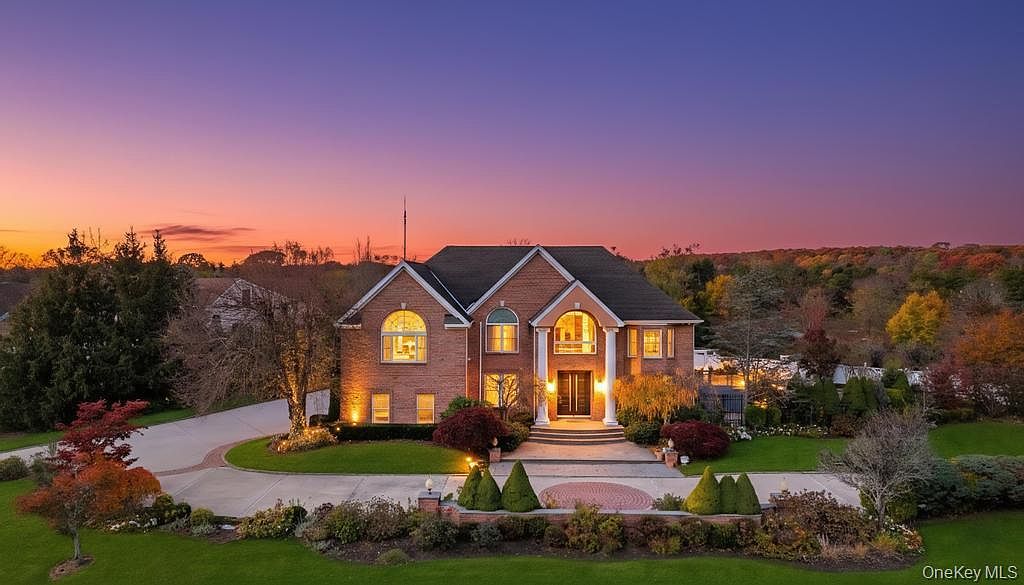
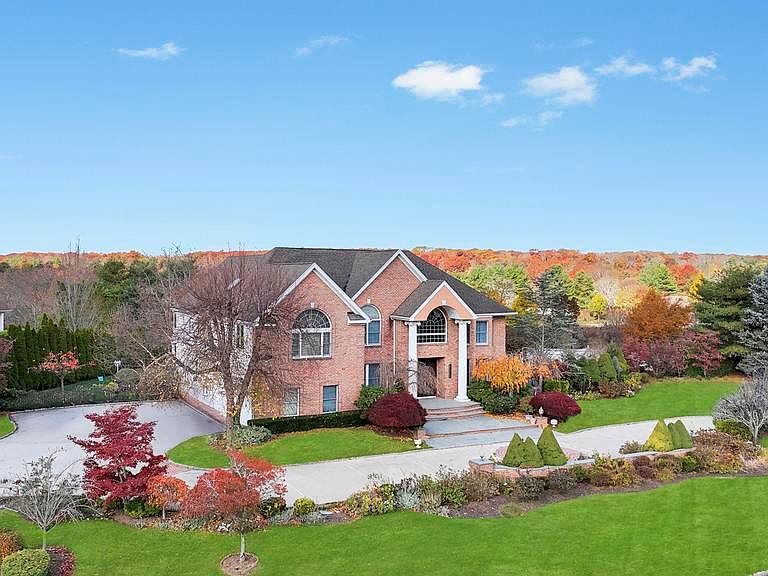
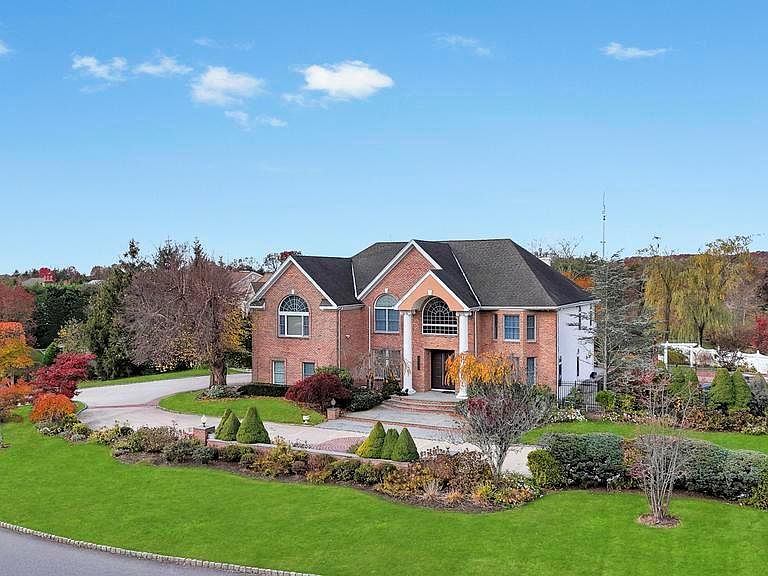
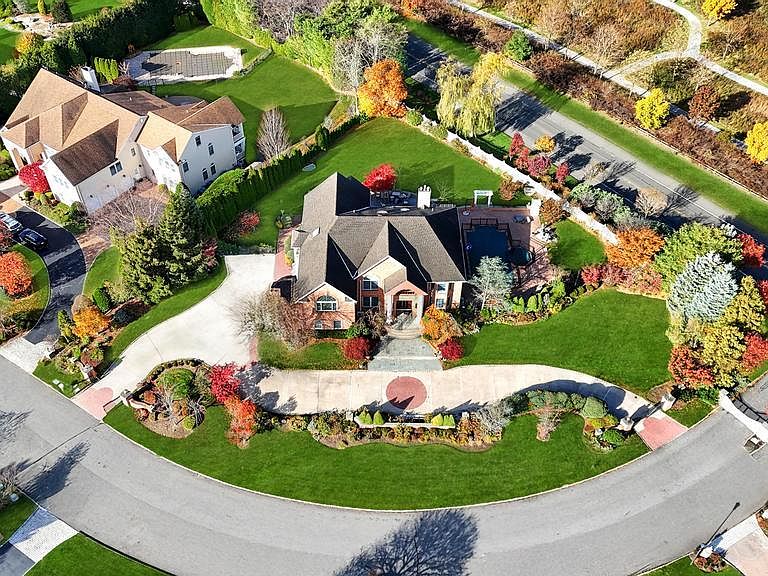
Exquisitely updated, Palatial 5600 square foot 6-bedroom, 5 1/2 bath Post Modern brick-faced Colonial built in 2001 is located in the exclusive Sweet Hollow Farms gated community on a private road with only 21 residences. Situated on .98 acres on a cul-de-sac this luxuriously home offers a grand circular foyer made of Italian marble, includes gas and custom electric fireplaces, 3 balconies, 3 skylights, Central air conditioning, radiant heat floors throughout select living areas, a master bath as well as a 625 square foot 3 car attached garage with updated flooring, a circular driveway, iron driveway gates, a 16x32' heated vinyl lined in-ground swimming pool, a jetted hot tub and an extensive patio with an outdoor shower. The in-ground sprinkler system consists of 10 zones in front and 6 zones in the rear, ensuring a lush lawn for your enjoyment. New Premium hardwood floors on both the 1st and 2 nd floor, along with a combination of Italian marble flooring in the kitchen, exuding refined European artistry. Heating, hot water, fireplaces, and pool heaters are all natural gas. The floor plan in this home is both spacious and functional, offering a dramatic 2-story entry. A brand new kitchen includes custom Italian kitchen cabinetry, crafted for a flawless, tailored, and sleek finish, along with professional-grade appliances, including Sub-Zero refrigeration and Wolf Gas Range and Dishwasher. The contemporary kitchen island opens into the family room with a fireplace, a formal living room with high ceilings, a formal dining room, and a guest bedroom. All the bedrooms in this home are substantial in size, with the master suite being approximately 26x19' with a fireplace, 2 walk-in closets, a luxurious private master bath, and an outside balcony. The brand-new attic has additional living space. The gigantic, fully finished walk-out basement offers a large tiled recreation room, storage, multiple utilities, a full bath, and an outside entrance. There are two 150-amp electric panels. Looks like 4-zone gas hot air heat, plus 3-zone radiant heat, and 1-zone dedicated to the 56-gallon water heater. Original architectural roof from 2001. This home is part of the Sweet Hollow Farms Home Owner's Association, Inc. with $2200 annual dues, which covers, among other things: gate maintenance & repairs, common area electric, sprinklers, landscaping, street lights, snow removal, taxes, road maintenance (privately owned road), etc. Garbage removal is with the Town of Huntington and part of each individual homeowner's tax bill. Each homeowner gets their own water bill and hires their own private landscaper. Award-winning Half Hollow Hills School District. Additional information: Appearance: Excellent, Separate Hot water Heater:56G + shade store window treatments, smart toilets and showers.
Getting Around
 Car-Dependent
 Very Limited Transit
 Somewhat Bikeable
Schools
Construction
Condition
- Property condition: Actual
- Year built: 2001
Materials
- Construction materials: Brick,Vinyl Siding
Type & Style
- Home type: SingleFamily
- Architectural style: Colonial
- Property subType: Single Family Residence,Residential
Interior
Appliances
- Appliances included: Dishwasher,Dryer,Refrigerator,Washer,Gas Water Heater
- Laundry features: In Garage
Basement
- Level: Basement
Basement
- Has basement: Yes
- Basement: Finished,Full,Walk-Out Access
Bedrooms & Bathrooms
- Bedrooms: 6
- Bathrooms: 6
- Full bathrooms: 5
- 1/2 bathrooms: 1
Features
- Cathedral Ceiling(s),Eat-in Kitchen,Formal Dining,Granite Counters,Primary Bathroom
- Window features: Blinds,Drapes,Skylight(s)
- Flooring: Hardwood,Tile
- Number of fireplaces: 3
- Fireplace features: Bedroom,Electric,Family Room,Gas,Living Room
- Fireplace: Yes
- Attic: See Remarks,Stairs
Heating & Cooling
- Heating features: Has Heating (Unspecified Type)
- Cooling features: Central Air
Interior Area
- Total structure area: 42,689
- Total interior livable area: 5,600 sqft
Other
- Level: First
Other
- Level: Second
Other
- Level: Other
Property
Details
- Parcel number: 0400253000100005021
- Special condition: None
- Other equipment: Pool Equip/Cover
Features
- Levels: Two
- Private pool: Yes
- Pool features: Fenced,In Ground
- Patio & porch: Patio,Porch
- Exterior features: Lighting
- Fencing: Fenced
Lot
- Lot size: 0.98 Acres
- Features: Private,Sprinklers In Front,Sprinklers In Rear
Parking
- Total spaces: 3
- Parking features: Attached,Driveway,Private
- Has garage: Yes
- Attached garage spaces: 3
- Covered spaces: 3
- Has uncovered spaces: Yes
Climate Risk is Financial Risk
Every home has a financial story beyond the listing price. Below, you’ll see the climate risks that could affect this property — and in Bills & Affordability, how those risks may influence repairs, insurance, utilities, and long-term value.
Biggest Threats for This Home
- Hurricane

- Inland Flooding

- Strong Wind

- Winter Weather

- Tsunami

How This Home’s Risks Compare
FEMA Declared Disasters in Suffolk County and New York
Understanding the Costs
Financial advisors generally recommend spending no more than 30% of your gross household income on housing costs. In practice, many households stretch to 35% or beyond — especially in high-cost markets.
Estimated Costs Today
| Monthly | Annual | |
|---|---|---|
| Mortgage | $14,411 | $172,932 |
| Home Insurance * | $917 | $11,004 |
| Property Taxes | $3,847 | $46,164 |
| Electricity | $925 | $11,105 |
| Total | $20,100 | $241,200 |
Income You'd Need if You Spent...
New York FAIR Plan Programs


How Costs Could Change Over Time
Climate risk is quickly impacting all of the major home ownership costs. Adjust the growth rates and percentage of income spent on housing below to see how your housing costs could change over the next 10 years — and what income you'd need to keep up.
Comparing Against the Market
Price Per Sq Ft
vs Other Active Listings
Avg $/sqft
vs Homes Sold Last Month
Median $/sqft
Current Market Trends
Median Price Per Square Foot
The median price per square foot of homes sold in this area each month. Compare this to this listing's price per square foot to gauge whether the home is priced in line with recent sales.
Historicals for This Listing
Zestimate History ($/sqft)
Price History
| Date | Event | Price |
|---|---|---|
| 2026-03-31 | Price change | $2,949,000 |
| 2025-11-13 | Listed for sale | $2,999,000 |
| 2024-05-22 | Sold | $2,230,000 |
| 2024-03-14 | Pending sale | $2,220,000 |
| 2024-03-04 | Listing removed | -- |
| 2024-02-28 | Listed for sale | $2,220,000 |
| 2024-01-06 | Listing removed | -- |
| 2024-01-03 | Listing removed | -- |
| 2023-12-29 | Price change | $2,220,000 |
| 2023-10-30 | Listed for rent | $8,000 |
| 2023-10-24 | Listed for sale | $2,375,000 |
| 2017-05-03 | Listing removed | $7,500 |
| 2017-04-23 | Listed for rent | $7,500 |
| 2016-08-31 | Listing removed | $1,850,000 |
| 2016-07-21 | Price change | $1,850,000 |
| 2016-06-09 | Price change | $1,839,000 |
| 2016-04-11 | Price change | $1,799,000 |
| 2015-07-18 | Listed for sale | $1,750,000 |
| 2001-11-27 | Sold | $815,500 |
 View on Zillow