


122 Sun Chase Ct, Gray, TN, 37615
About This Home
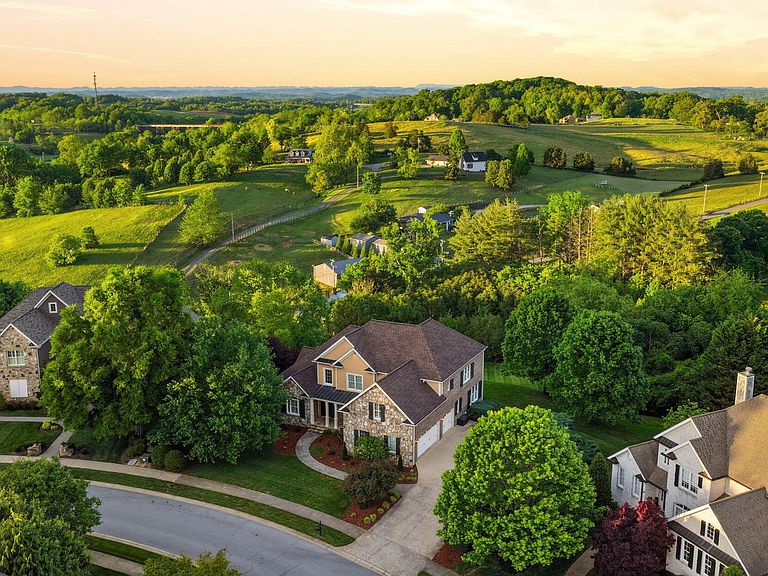
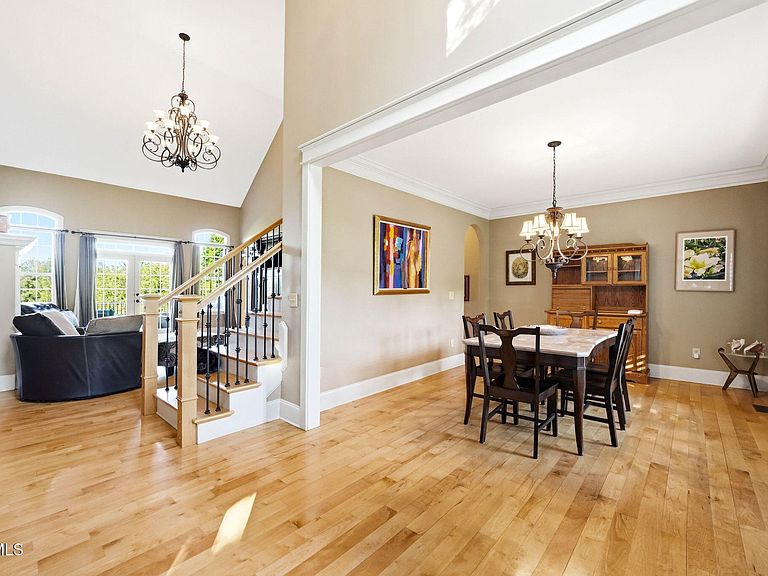
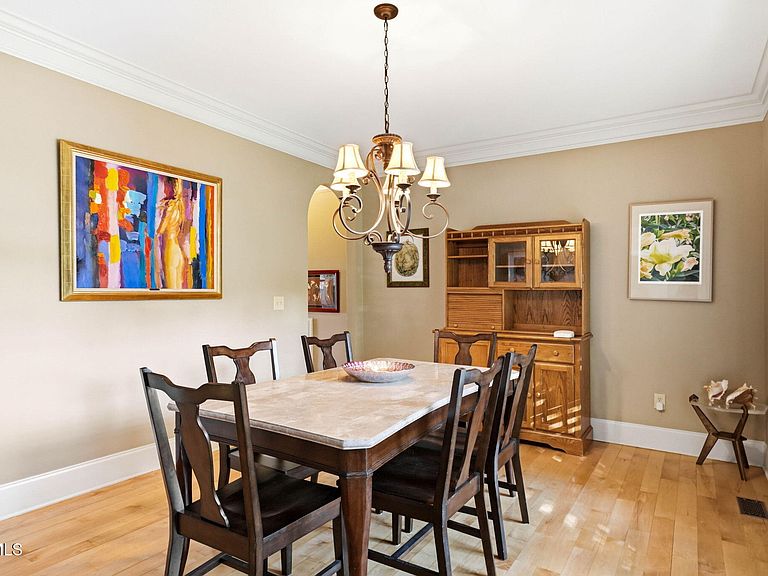
Tucked inside the prestigious The Gates at Highland Ridge, this home sets a new standard for luxury living. Set on 0.96 of an acre, this 5,700+ square foot estate immediately sets the tone for what's to come. From the striking Hardi-plank and stone exterior to the freshly curated landscaping, front yard fountain, and double arched mahogany doors--this home makes an unforgettable first impression. Step inside, and the scale and elegance speak for themselves. A grand foyer welcomes you in, flanked by a vaulted home office and a formal dining room designed for hosting. The two-story great room is simply stunning--flooded with natural light and anchored by soaring ceilings that create an airy, elevated feel throughout the main living space. The kitchen was designed for both everyday living and effortless entertaining. Featuring granite countertops, stainless steel appliances, a gas cooktop, expansive cabinetry, a large center island, and a walk-in pantry--this space truly delivers. A breakfast nook with built-in desk and wet bar adds both function and charm, while the adjoining hearth room--with its second gas fireplace--offers a cozy place to unwind while taking in breathtaking views of rolling farmland and East Tennessee mountains. The main-level primary suite is a retreat all its own. Oversized and thoughtfully designed, it features a fireplace, private access to the upper Trex deck, and sweeping mountain views. The spa-like ensuite includes vaulted ceilings, dual vanities with a dedicated makeup space, a soaking tub, and a large walk-in shower with dual shower heads. Also on the main level-- powder room, spacious laundry, and a 3-car garage complete with EV charger. Upstairs, the home continues to impress with two ensuite bedrooms, two additional generously sized bedrooms, and another full bath--offering flexibility for family, guests, or additional office space. The fully finished lower level lives like a home within a home. With abundant natural light, tall ceilings, a full kitchen, living area, bedroom, and full bath, it creates the ideal in-law suite or private guest quarters. You'll also find a wine cellar and an abundance of storage. Step outside to the lower patio and enjoy the beautifully landscaped backyard, complete with a fountain and serene outdoor setting. The nearly one-acre lot offers privacy, space, and beauty--highlighted by mature landscaping and fruit trees. Throughout the home, you'll find custom trim work, plantation shutters, and high-end finishes that elevate every space. Residents of The Gates at Highland Ridge enjoy access to premier neighborhood amenities, including two clubhouses, two swimming pools, tennis courts, playgrounds, scenic ponds, and sidewalks--all in a park-like setting just minutes from I-26, top-rated schools, and local hospitals. This isn't just a place to live--it's where your next chapter begins, beautifully. All information is herein deemed reliable but subject to buyer/buyer's agent verification.
Getting Around
 Car-Dependent
 Very Limited Transit
 Not Bike Friendly
Schools
Construction
Condition
- Property condition: Above Average
- Year built: 2006
Materials
- Roof: Shingle
- Construction materials: Brick,HardiPlank Type,Stone Veneer
Type & Style
- Home type: SingleFamily
- Architectural style: Craftsman,Traditional
- Property subType: Single Family Residence,Residential
Interior
Appliances
- Appliances included: Built-In Electric Oven,Cooktop,Dishwasher,Microwave,Refrigerator
- Laundry features: Sink
Basement
- Has basement: Yes
- Basement: Exterior Entry,Finished,Walk-Out Access
Bedroom2
- Level: Second
Bedroom3
- Level: Second
Bedroom4
- Level: Second
Bedroom5
- Level: Basement
Bedrooms & Bathrooms
- Bedrooms: 6
- Bathrooms: 6
- Full bathrooms: 5
- 1/2 bathrooms: 1
Den
- Level: Basement
Features
- Master Downstairs,2+ Person Tub,Central Vac (Plumbed),Eat-in Kitchen,Granite Counters,Kitchen Island,Kitchen/Dining Combo,Open Floorplan,Pantry,Walk-In Closet(s)
- Window features: Double Pane Windows,Window Treatments
- Flooring: Carpet,Ceramic Tile,Hardwood,Luxury Vinyl
- Number of fireplaces: 3
- Fireplace features: Master Bedroom,Gas Log,Great Room,Kitchen,Stone
- Fireplace: Yes
- Finished area below ground: 2,054
Great Room
- Level: First
Heating & Cooling
- Heating features: Central,Heat Pump,Natural Gas
- Cooling features: Central Air,Heat Pump
Interior Area
- Total structure area: 6,064
- Total interior livable area: 5,764 sqft
Master Bedroom
- Level: First
Property
Details
- Parcel number: 036e A 050.00
- Zoning: RP 2
- Other equipment: Radon Mitigation System
Features
- Levels: Three Or More
- Stories: 2
- Pool features: Community,In Ground
- Patio & porch: Back,Covered,Deck,Front Porch,Rear Patio
- Exterior features: Sprinkler System,Balcony
- Has view: Yes
- View description: Mountain(s)
- Topography of land: Level, Sloped
Lot
- Lot size: 0.96 Acres
- Lot size dimensions: 101.41 x 171.53 IRR
Parking
- Total spaces: 3
- Parking features: Driveway,Attached,Concrete,Garage Door Opener
- Has garage: Yes
- Attached garage spaces: 3
- Covered spaces: 3
- Has uncovered spaces: Yes
Climate Risk is Financial Risk
Every home has a financial story beyond the listing price. Below, you’ll see the climate risks that could affect this property — and in Bills & Affordability, how those risks may influence repairs, insurance, utilities, and long-term value.
Biggest Threats for This Home
- Lightning

- Strong Wind

- Cold Wave

- Inland Flooding

- Ice Storm

- Tornado

- Winter Weather

How This Home’s Risks Compare
FEMA Declared Disasters Across Tennessee Counties
Understanding the Costs
Financial advisors generally recommend spending no more than 30% of your gross household income on housing costs. In practice, many households stretch to 35% or beyond — especially in high-cost markets.
Estimated Costs Today
| Monthly | Annual | |
|---|---|---|
| Mortgage | $6,497 | $77,964 |
| Home Insurance | $487 | $5,844 |
| Property Taxes | $599 | $7,188 |
| Electricity | $468 | $5,619 |
| Total | $8,051 | $96,612 |
Income You'd Need if You Spent...
How Costs Could Change Over Time
Climate risk is quickly impacting all of the major home ownership costs. Adjust the growth rates and percentage of income spent on housing below to see how your housing costs could change over the next 10 years — and what income you'd need to keep up.
Comparing Against the Market
Price Per Sq Ft
vs Other Active Listings
Avg $/sqft
vs Homes Sold Last Month
Median $/sqft
Current Market Trends
Median Price Per Square Foot
The median price per square foot of homes sold in this area each month. Compare this to this listing's price per square foot to gauge whether the home is priced in line with recent sales.
Historicals for This Listing
Zestimate History ($/sqft)
No zestimate history available
Price History
| Date | Event | Price |
|---|---|---|
| 2026-05-01 | Listed for sale | $1,350,000 |
| 2020-08-28 | Sold | $685,000 |
| 2020-05-29 | Pending sale | $698,900 |
| 2020-04-13 | Price change | $698,900 |
| 2020-02-07 | Listed for sale | $769,900 |
| 2019-10-08 | Listing removed | $719,900 |
| 2019-08-21 | Pending sale | $719,900 |
| 2019-05-02 | Listed for sale | $719,900 |
| 2010-06-23 | Sold | $600,000 |
| 2005-09-06 | Sold | $63,500 |
For Sale by Agent
 View on Zillow