

2620 Lynbridge Dr, Charlotte, NC, 28226
About This Home
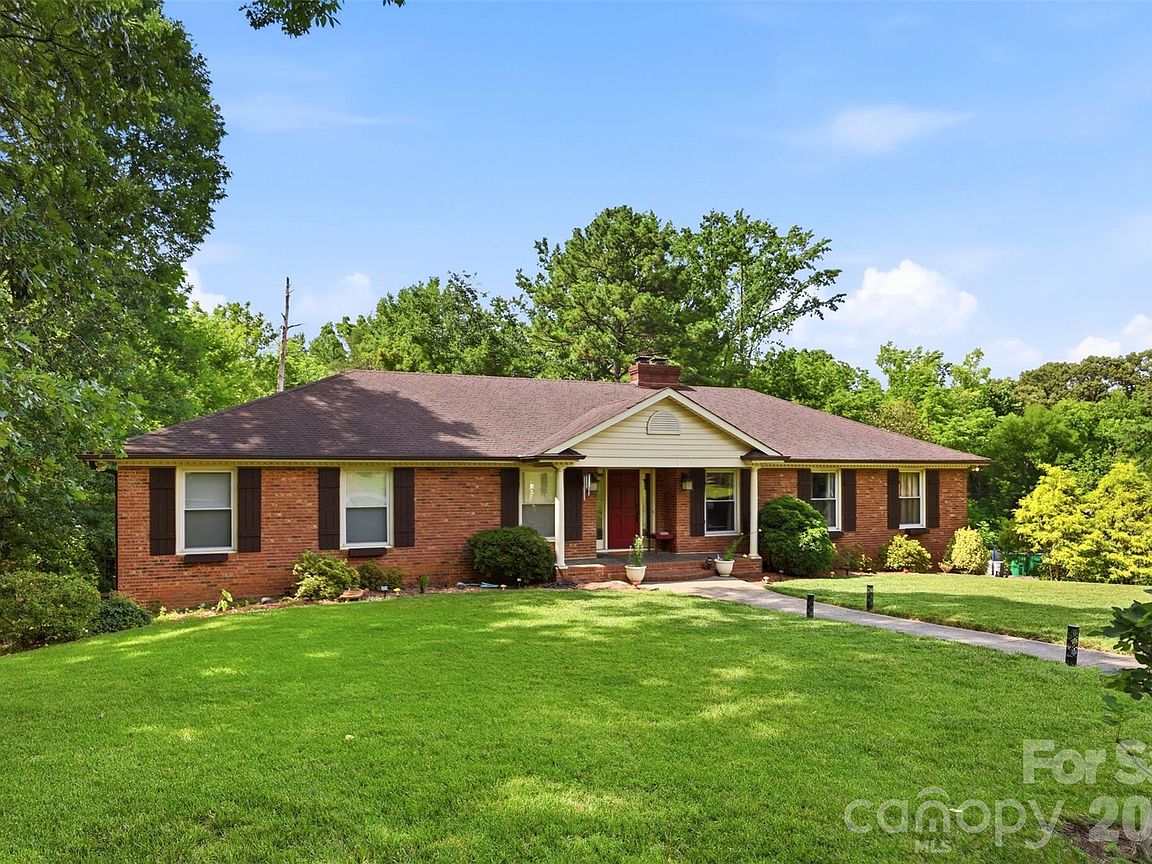
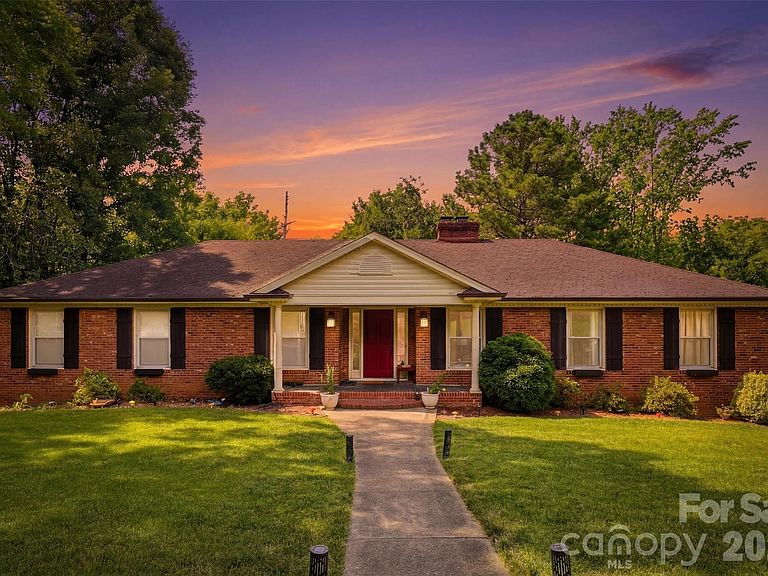
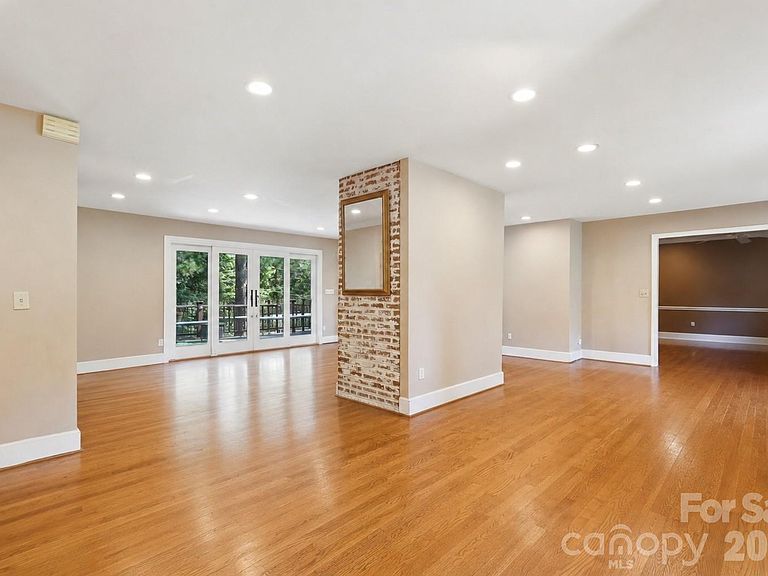
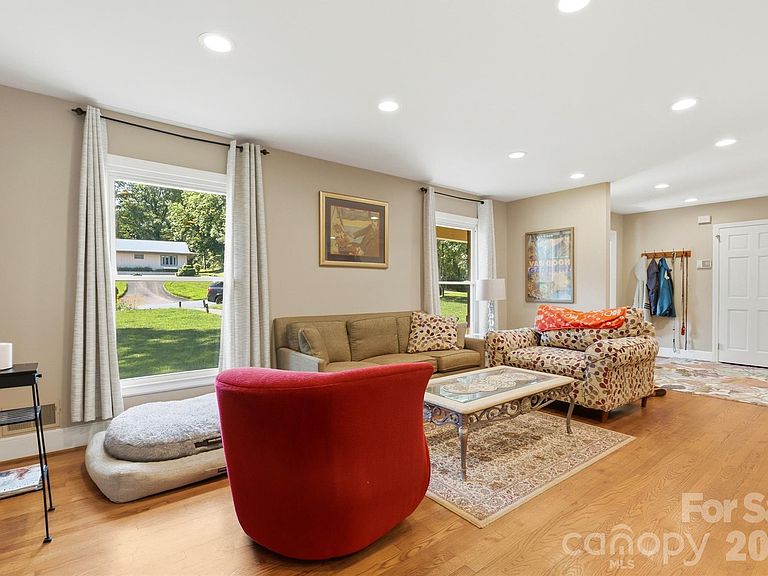
Welcome to this spacious, 3,616 sq. ft. single-family home tucked away in a quiet cul-de-sac in one of Charlotte’s most desirable areas. Boasting incredible space and a sprawling 0.45-acre lot with a beautiful yard, this 1969 classic brick home offers an unmatched canvas to design your ultimate dream home. With NO HOA, you have the freedom to truly customize this property to your exact tastes. Interior Highlights: Main Level Charm:Features a pretty fireplace, wood flooring, and an open dining/office space directly off the kitchen. Spacious Kitchen: A large kitchen footprint featuring a center island and white cabinetry, offering the perfect layout for a full modern culinary remodel. Versatile Bedroom Layout: The main level includes a primary suite equipped with three closets, alongside secondary bedrooms arranged in a convenient "Jack-and-Jill (ish)" setup. Bonus Living Space: A finished basement area includes a lower-level living room with its own cozy fireplace, a dedicated laundry room, and flexible spaces perfect for guest suites or a home office. Modern Touches: Features over 100 recessed LED can lights, a trex deck installed in 2017, and updated exterior doors. Exterior & Mechanics: Beautiful brick exterior with a cute front porch, classic shutters, planter boxes, a side driveway, and a garage. HVAC updated in 2016/2017. An Incredible Opportunity Awaits: Bring your vision! This home is being sold as-is, offering the next buyer a fantastic chance to remodel, personalize, and build immediate equity in a prime Charlotte neighborhood. Preferred Lender Incentives To help you unlock this property's full potential, our preferred lender is offering exclusive incentives tailored specifically for this home: Special Renovation Loan Options: Ask about specialized renovation loans! These programs allow you to roll the costs of your custom kitchen remodel and interior updates directly into your primary mortgage with a single, convenient closing. Exclusive Lender Credits: Take advantage of exclusive closing cost credits or a temporary interest rate buy-down available only through our preferred lender to make your move even more affordable. Don't miss out on this fantastic footprint and prime location. Contact us today to schedule your tour and explore your financing options!
Getting Around
 Car-Dependent
 Some Transit
 Somewhat Bikeable
Schools
Construction
Condition
- Year built: 1969
Materials
- Construction materials: Brick Full
Type & Style
- Home type: SingleFamily
- Architectural style: Traditional
- Property subType: Single Family Residence
Interior
Appliances
- Appliances included: Dishwasher,Disposal,Gas Water Heater
- Laundry features: In Basement,Laundry Room
Basement
- Has basement: Yes
- Basement: Finished
Bathroom Full
- Level: Main
Bathroom Full
- Level: Main
Bathroom Full
- Level: Basement
Bathroom Half
- Level: Main
Bedroom S
- Level: Main
Bedroom S
- Level: Main
Bedroom S
- Level: Basement
Bedrooms & Bathrooms
- Bedrooms: 5
- Bathrooms: 4
- Full bathrooms: 3
- 1/2 bathrooms: 1
- Main level bedrooms: 3
Dining Room
- Level: Main
Features
- Kitchen Island,Open Floorplan,Pantry
- Fireplace features: Great Room
- Finished area below ground: 1,400
- Finished area above ground: 2,350
Great Room
- Level: Main
Heating & Cooling
- Heating features: Forced Air,Natural Gas
- Cooling features: Ceiling Fan(s),Central Air
Interior Area
- Total structure area: 2,350
- Total interior livable area: 3,750 sqft
Kitchen
- Level: Main
Living Room
- Level: Main
Other
- Level: Basement
Other
- Level: Basement
Other
- Level: Basement
Primary Bedroom
- Level: Main
Property
Details
- Parcel number: 21102124
- Zoning: N1-A
- Special condition: Standard
Features
- Levels: One
- Stories: 1
- Patio & porch: Deck,Front Porch,Patio
Lot
- Lot size: 0.45 Acres
- Features: Cul-De-Sac
Parking
- Total spaces: 2
- Parking features: Attached Garage,Garage on Main Level
- Has garage: Yes
- Attached garage spaces: 2
- Covered spaces: 2
Climate Risk is Financial Risk
Every home has a financial story beyond the listing price. Below, you’ll see the climate risks that could affect this property — and in Bills & Affordability, how those risks may influence repairs, insurance, utilities, and long-term value.
Biggest Threats for This Home
- Inland Flooding

- Tornado

How This Home’s Risks Compare
FEMA Declared Disasters in Mecklenburg County and North Carolina
Understanding the Costs
Financial advisors generally recommend spending no more than 30% of your gross household income on housing costs. In practice, many households stretch to 35% or beyond — especially in high-cost markets.
Estimated Costs Today
| Monthly | Annual | |
|---|---|---|
| Mortgage | $4,298 | $51,576 |
| Home Insurance * | $244 | $2,928 |
| Property Taxes | $535 | $6,420 |
| Electricity | $349 | $4,191 |
| Total | $5,426 | $65,112 |
Income You'd Need if You Spent...
North Carolina FAIR Plan Programs



How Costs Could Change Over Time
Climate risk is quickly impacting all of the major home ownership costs. Adjust the growth rates and percentage of income spent on housing below to see how your housing costs could change over the next 10 years — and what income you'd need to keep up.
Comparing Against the Market
Price Per Sq Ft
vs Other Active Listings
Avg $/sqft
vs Homes Sold Last Month
Median $/sqft
Current Market Trends
Median Price Per Square Foot
The median price per square foot of homes sold in this area each month. Compare this to this listing's price per square foot to gauge whether the home is priced in line with recent sales.
Historicals for This Listing
Zestimate History ($/sqft)
Price History
| Date | Event | Price |
|---|---|---|
| 2026-07-10 | Listed for sale | $850,000 |
| 2006-05-17 | Sold | $355,000 |
| 2002-03-15 | Sold | $318,000 |
 View on Zillow