


4420 Forest Hills Dr, Charlotte, NC, 28226
About This Home
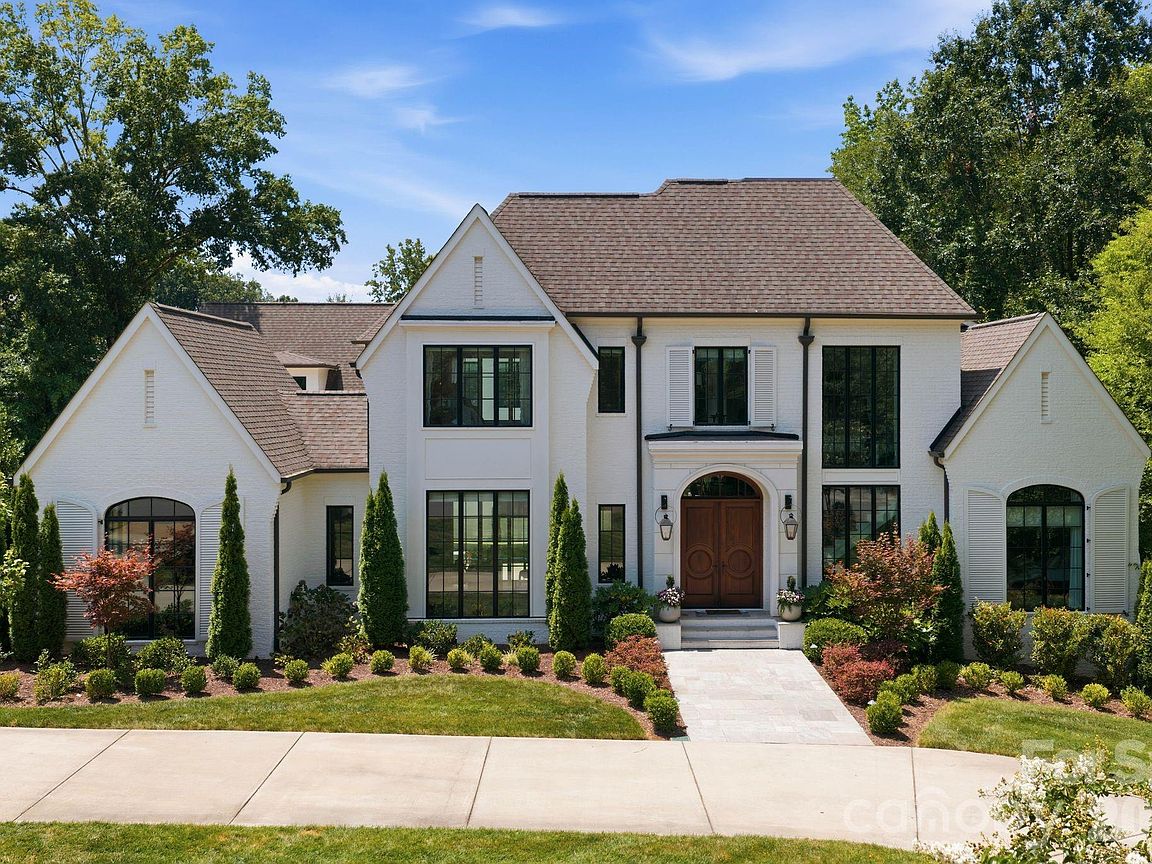
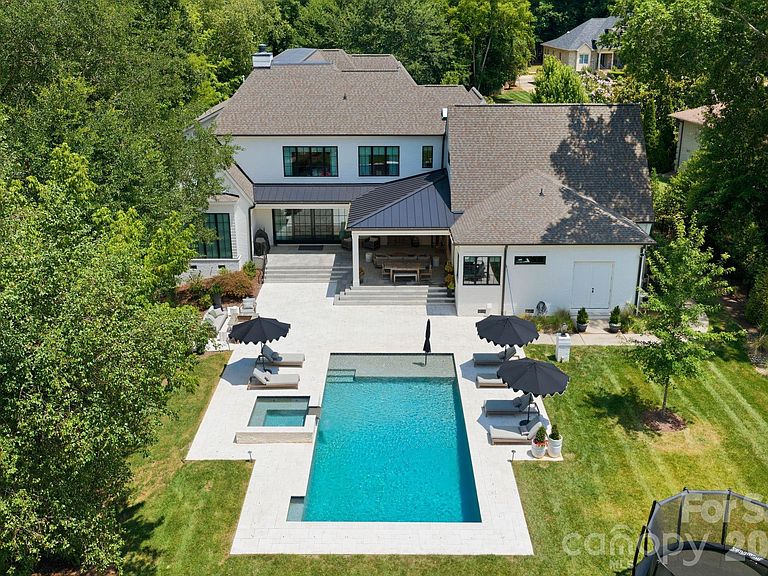
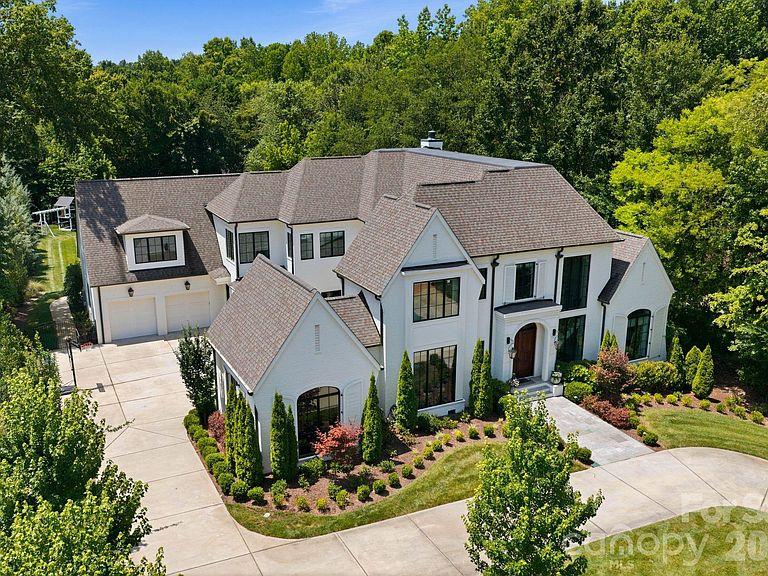
Just listed in the prestigious Carmel Country Club, this extraordinary modern European estate offers over 6,600 square feet of refined design and resort-inspired living. A striking white brick façade and arched front entry make an unforgettable first impression, while inside, warm hardwoods, exposed beams, designer lighting, and curated finishes create a home that feels both sophisticated and inviting. The chef’s kitchen is a true centerpiece, featuring an oversized walnut island, marble backsplash, professional-grade appliances, and a fully appointed scullery—perfect for effortless entertaining. The open-concept living spaces flow seamlessly to a covered porch overlooking the backyard oasis. The main level includes a luxurious primary suite with a spa-inspired bath and expansive custom closet, a private office, formal dining room, and an additional guest bedroom—offering flexibility for multi-generational living. Upstairs, four spacious bedrooms, a large bonus room, exercise room, laundry, and generous storage provide exceptional functionality for today’s lifestyle. Step outside to a resort-caliber setting complete with a heated pool and spa, expansive paver terrace, fire feature, and a beautifully flat backyard with room to play. Designed for both grand entertaining and intimate evenings under the stars, this outdoor living space rivals the finest retreats. Located in one of Charlotte’s most coveted country club communities, this home seamlessly blends timeless architecture, modern luxury, and everyday livability.
Getting Around
 Car-Dependent
 No Nearby Transit
 Somewhat Bikeable
Schools
Construction
Condition
- Year built: 2021
Materials
- Foundation: Crawl Space
- Construction materials: Brick Partial
Type & Style
- Home type: SingleFamily
- Property subType: Single Family Residence
Interior
Appliances
- Appliances included: Dishwasher,Gas Cooktop,Refrigerator,Wall Oven
- Laundry features: Inside,Main Level,Upper Level
Bathroom Full
- Level: Main
Bathroom Full
- Level: Main
Bathroom Full
- Level: Upper
Bathroom Full
- Level: Upper
Bathroom Full
- Level: Upper
Bathroom Full
- Level: Upper
Bathroom Half
- Level: Main
Bedroom S
- Level: Main
Bedroom S
- Level: Upper
Bedroom S
- Level: Upper
Bedroom S
- Level: Upper
Bedroom S
- Level: Upper
Bedrooms & Bathrooms
- Bedrooms: 6
- Bathrooms: 8
- Full bathrooms: 7
- 1/2 bathrooms: 1
- Main level bedrooms: 2
Bonus Room
- Level: Upper
Dining Room
- Level: Main
Exercise Room
- Level: Upper
Features
- Built-in Features,Drop Zone,Soaking Tub,Kitchen Island,Open Floorplan,Walk-In Closet(s),Walk-In Pantry,Wet Bar
- Flooring: Carpet,Tile,Wood
- Fireplace features: Family Room
- Finished area below ground: 0
- Finished area above ground: 6,608
Heating & Cooling
- Heating features: Central,Forced Air
- Cooling features: Central Air
Interior Area
- Total structure area: 6,608
- Total interior livable area: 6,608 sqft
Kitchen
- Level: Main
Laundry
- Level: Upper
Living Room
- Level: Main
Office
- Level: Main
Other
- Level: Main
Primary Bedroom
- Level: Main
Property
Details
- Parcel number: 21119129
- Zoning: N1-A
- Special condition: Standard
Features
- Levels: Two
- Stories: 2
- Pool features: In Ground
- Patio & porch: Covered,Front Porch,Patio
- Exterior features: Fire Pit
- Fencing: Back Yard,Fenced
Lot
- Lot size: 0.87 Acres
Parking
- Total spaces: 3
- Parking features: Driveway,Attached Garage,Garage on Main Level
- Has garage: Yes
- Attached garage spaces: 3
- Covered spaces: 3
- Has uncovered spaces: Yes
Climate Risk is Financial Risk
Every home has a financial story beyond the listing price. Below, you’ll see the climate risks that could affect this property — and in Bills & Affordability, how those risks may influence repairs, insurance, utilities, and long-term value.
Biggest Threats for This Home
- Inland Flooding

- Ice Storm

- Lightning

- Tornado

How This Home’s Risks Compare
FEMA Declared Disasters in Mecklenburg County and North Carolina
Understanding the Costs
Financial advisors generally recommend spending no more than 30% of your gross household income on housing costs. In practice, many households stretch to 35% or beyond — especially in high-cost markets.
Estimated Costs Today
| Monthly | Annual | |
|---|---|---|
| Mortgage | $25,257 | $303,084 |
| Home Insurance * | $1,434 | $17,208 |
| Property Taxes | $3,054 | $36,648 |
| Electricity | $615 | $7,385 |
| Total | $30,360 | $364,320 |
Income You'd Need if You Spent...
North Carolina FAIR Plan Programs



How Costs Could Change Over Time
Climate risk is quickly impacting all of the major home ownership costs. Adjust the growth rates and percentage of income spent on housing below to see how your housing costs could change over the next 10 years — and what income you'd need to keep up.
Comparing Against the Market
Price Per Sq Ft
vs Other Active Listings
Avg $/sqft
vs Homes Sold Last Month
Median $/sqft
Current Market Trends
Median Price Per Square Foot
The median price per square foot of homes sold in this area each month. Compare this to this listing's price per square foot to gauge whether the home is priced in line with recent sales.
Historicals for This Listing
Zestimate History ($/sqft)
Price History
| Date | Event | Price |
|---|---|---|
| 2026-07-03 | Listed for sale | $4,995,000 |
| 2019-09-09 | Sold | $548,000 |
| 2019-07-24 | Pending sale | $596,000 |
| 2019-06-11 | Price change | $596,000 |
| 2019-05-10 | Listed for sale | $624,900 |
For Sale by Agent
 View on Zillow