

5900 Tillery Dr, Charlotte, NC, 28226
About This Home
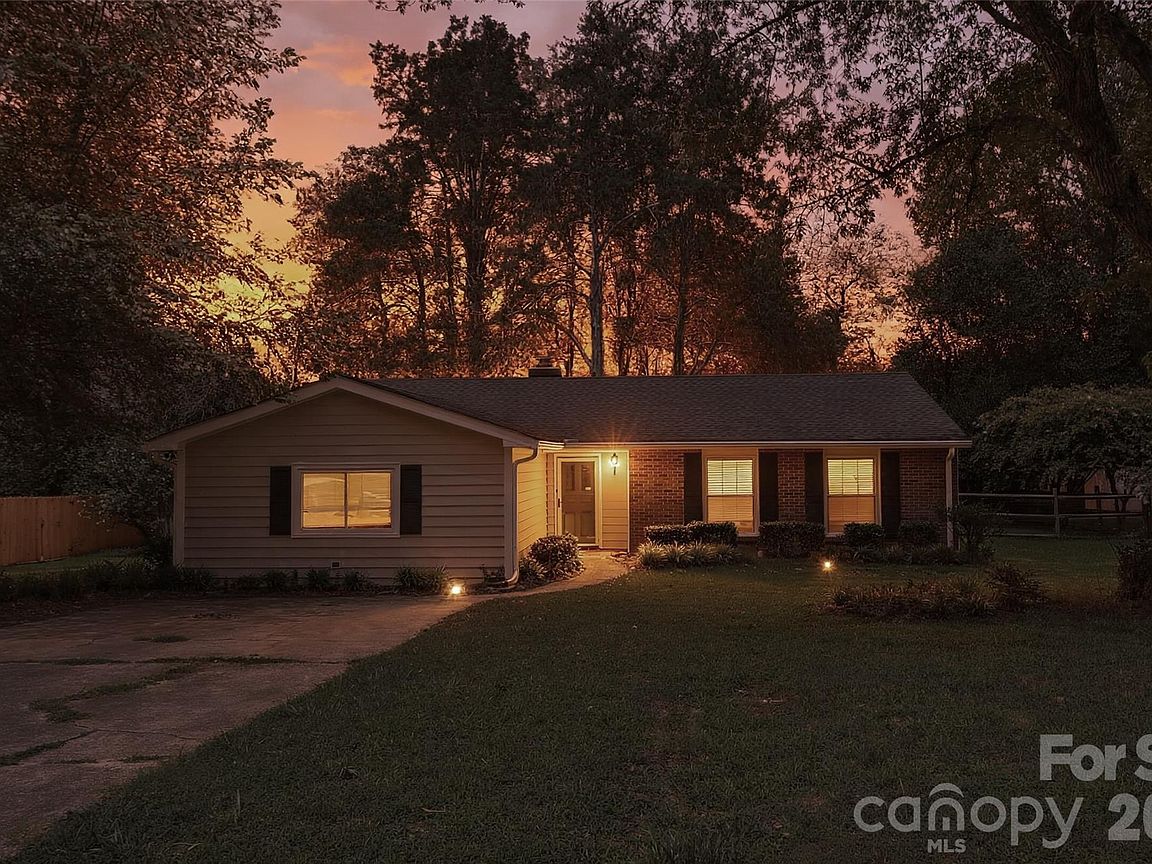
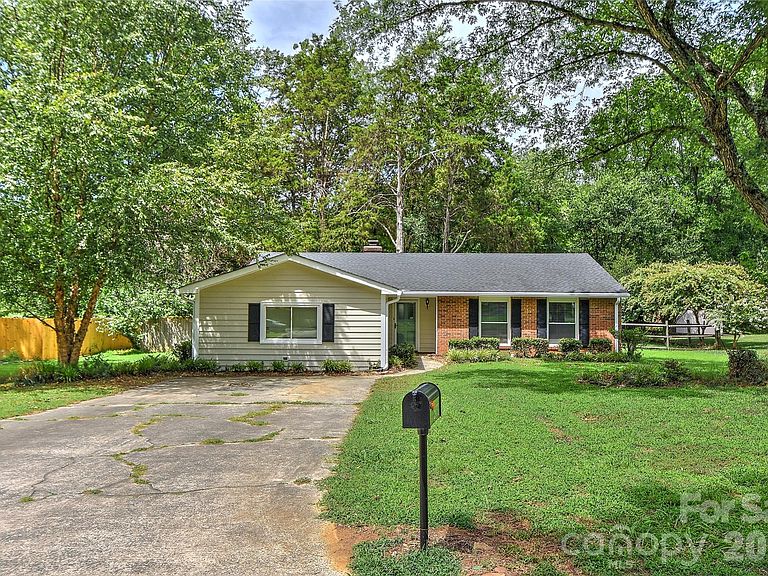
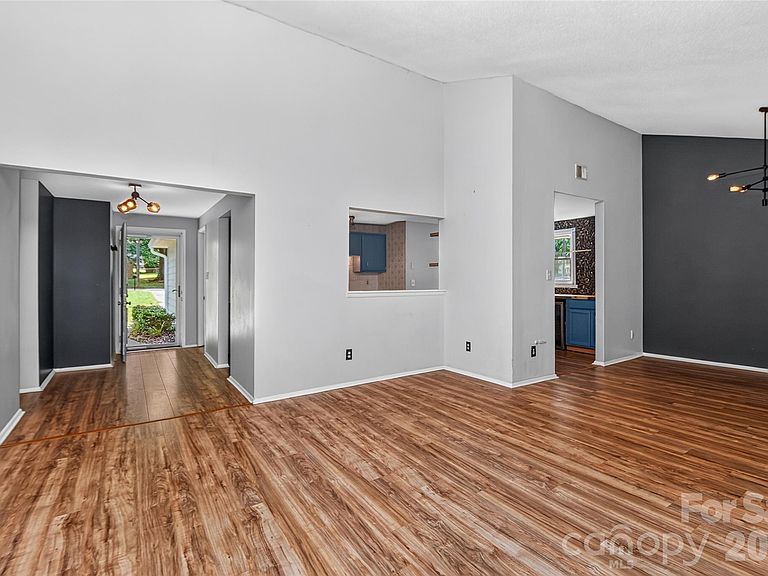
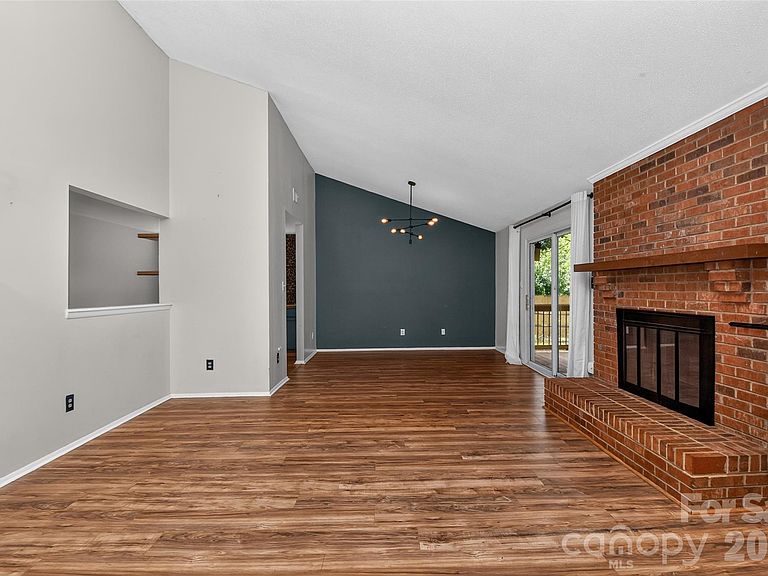
Wow- can't beat this location nestled inside a nice neighborhood off Carmel Road in 28226 zip code! Great 3 bedroom + Bonus with 2 full baths ranch style home in South Charlotte on a flat over .30A lot with an awesome & new as of October 2025 show stopper screened in porch with wooden floor & ceiling, ceiling fan with light, recessed lighting off the great room plus a stamped concrete patio for grilling or chilling & sidewalk to gate. Front entry opens up to the great room that features vaulted ceiling, true brick masonry fireplace with wooden mantle and a kitchen pass through window, as the party is always in the kitchen. Kitchen flows and has SS double door refrigerator & bottom freezer included, newer quartz counter tops, updated sink & faucet. Range/oven is electric, SS dishwasher & plenty of storage. Newer cabinetry with cutting board counter tops & builtin beverage cooler in breakfast area and a pantry! Big primary bedroom tucked in the back of the home w/updated bath. 2 secondary bedrooms good sizes with ceiling fans and hall bath. And let's not forget the big bonus room with new carpet in July 2026. Room has wall unit for heat & cooling. Laundry is in the mud room with exterior side door, sink and plenty of storage space and washer (2022) & dryer (new 6/2026) included! HVAC only 7 years old and previous owners said roof installed 2017. Community features a small lake within neighborhood AND did you know neighbors can now access The Lower McApline Creek Greenway from within neighborhood near Wanamaker & Ryder and that greenway connects to McMullen Creek one way and Four Mile Creek in the other direction… walking, jogging and bike rides etc with nature surrounding you! Check Greenway guidelines for more info on hours etc.
Getting Around
 Car-Dependent
 Minimal Transit
 Somewhat Bikeable
Schools
Construction
Condition
- Year built: 1979
Materials
- Foundation: Slab
- Construction materials: Brick Partial,Vinyl
Type & Style
- Home type: SingleFamily
- Property subType: Single Family Residence
Interior
Appliances
- Appliances included: Bar Fridge,Dishwasher,Electric Oven,Electric Range,Ice Maker,Refrigerator,Washer/Dryer
- Laundry features: Electric Dryer Hookup,Mud Room
Bedroom S
- Features: Ceiling Fan(s)
- Level: Main
Bedrooms & Bathrooms
- Bedrooms: 3
- Bathrooms: 2
- Full bathrooms: 2
- Main level bedrooms: 3
Bonus Room
- Level: Main
Breakfast
- Level: Main
Dining Room
- Level: Main
Features
- Open Floorplan
- Flooring: Carpet,Laminate,Tile
- Fireplace features: Great Room,Wood Burning
- Attic: Pull Down Stairs
- Finished area below ground: 0
- Finished area above ground: 1,850
Great Room
- Level: Main
Heating & Cooling
- Heating features: Heat Pump,Other
- Cooling features: Central Air,Wall Unit(s)
Interior Area
- Total structure area: 1,850
- Total interior livable area: 1,850 sqft
Kitchen
- Level: Main
Laundry
- Level: Main
Primary Bedroom
- Features: Ceiling Fan(s)
- Level: Main
Property
Details
- Parcel number: 211 333 11
- Zoning: R3
- Special condition: Standard
Features
- Levels: One
- Stories: 1
- Fencing: Back Yard
Lot
- Lot size: 0.34 Acres
Parking
- Total spaces: 4
- Parking features: Driveway
- Has uncovered spaces: Yes
- Uncovered spaces: 4
Climate Risk is Financial Risk
Every home has a financial story beyond the listing price. Below, you’ll see the climate risks that could affect this property — and in Bills & Affordability, how those risks may influence repairs, insurance, utilities, and long-term value.
Biggest Threats for This Home
- Inland Flooding

- Ice Storm

- Lightning

- Tornado

How This Home’s Risks Compare
FEMA Declared Disasters in Mecklenburg County and North Carolina
Understanding the Costs
Financial advisors generally recommend spending no more than 30% of your gross household income on housing costs. In practice, many households stretch to 35% or beyond — especially in high-cost markets.
Estimated Costs Today
| Monthly | Annual | |
|---|---|---|
| Mortgage | $2,548 | $30,576 |
| Home Insurance * | $144 | $1,728 |
| Property Taxes | $327 | $3,924 |
| Electricity | $200 | $2,405 |
| Total | $3,219 | $38,628 |
Income You'd Need if You Spent...
North Carolina FAIR Plan Programs



How Costs Could Change Over Time
Climate risk is quickly impacting all of the major home ownership costs. Adjust the growth rates and percentage of income spent on housing below to see how your housing costs could change over the next 10 years — and what income you'd need to keep up.
Comparing Against the Market
Price Per Sq Ft
vs Other Active Listings
Avg $/sqft
vs Homes Sold Last Month
Median $/sqft
Current Market Trends
Median Price Per Square Foot
The median price per square foot of homes sold in this area each month. Compare this to this listing's price per square foot to gauge whether the home is priced in line with recent sales.
Historicals for This Listing
Zestimate History ($/sqft)
Price History
| Date | Event | Price |
|---|---|---|
| 2026-08-01 | Price change | $504,000 |
| 2026-07-25 | Listed for sale | $514,000 |
| 2019-04-11 | Sold | $264,000 |
| 2019-02-17 | Pending sale | $255,000 |
| 2019-02-13 | Listed for sale | $255,000 |
| 2017-03-29 | Sold | $198,000 |
| 2017-02-19 | Pending sale | $196,000 |
| 2017-02-13 | Listed for sale | $196,000 |
| 2008-10-28 | Listing removed | $169,900 |
| 2008-10-16 | Listed for sale | $169,900 |
| 2000-09-22 | Sold | $127,500 |
 View on Zillow