


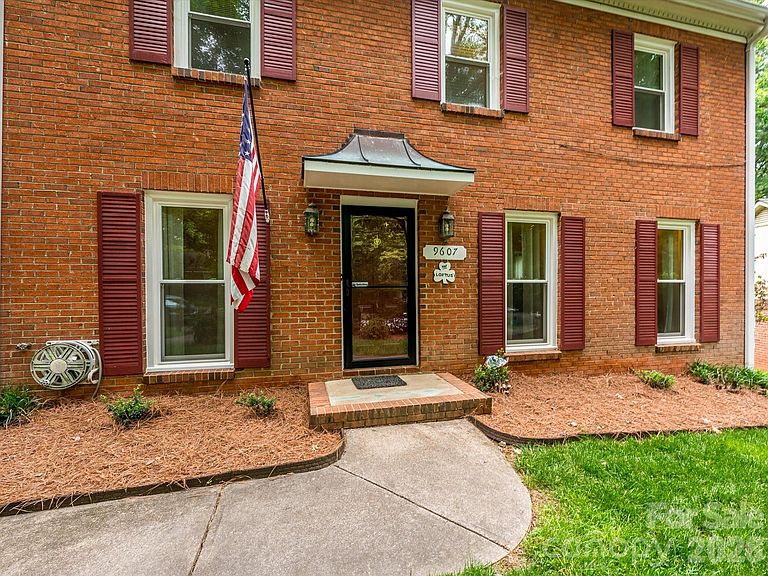
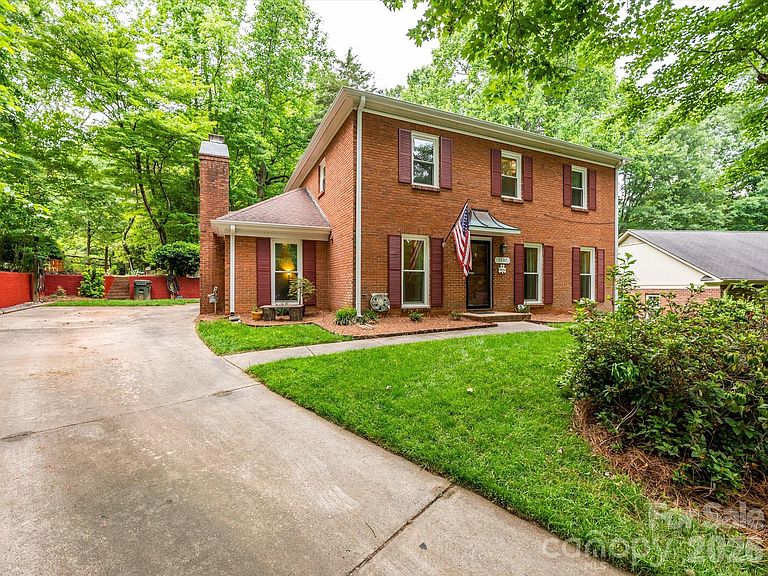

9607 Riddick Pl, Matthews, NC, 28105
About This Home
This beautifully maintained home in desirable Sardis Forest, located in Matthews, is sure to impress from the moment you walk through the door. Pride of ownership is evident throughout, with numerous thoughtful updates and improvements. The spacious living and dining areas feature stunning eucalyptus flooring (2020), while the fully remodeled kitchen with cutom cabinetry (2016) offers both style and functionality. Cozy up by the fireplace with updated doors and gas logs (2016), perfect for relaxing evenings at home. Upstairs, you’ll find new carpeting (2021) and a generously sized primary suite complete with two large closets and an updated walk-in shower. Major systems have been recently replaced for peace of mind, including a heat pump and furnace (2023), hot water heater (2024), and Pella windows throughout most of the home (2024). Step outside to enjoy the expansive, private backyard—ideal for entertaining or unwinding on the deck for hours. Additional features include multiple storage options, with a shed at the rear right of the property and even more storage tucked away on the far left—so much space, it hardly feels like part of the same yard. This move-in-ready home offers comfort, updates, and charm in a sought-after location—don’t miss your opportunity to make it yours! All of this in the Butler High school zone!
Getting Around
 Car-Dependent
 Very Limited Transit
 Somewhat Bikeable
Schools
Construction
Condition
- Year built: 1985
Materials
- Foundation: Slab
- Construction materials: Brick Full
Type & Style
- Home type: SingleFamily
- Architectural style: Traditional
- Property subType: Single Family Residence
Interior
Appliances
- Appliances included: Dishwasher,Electric Range,Exhaust Hood,Microwave
- Laundry features: Mud Room
Bathroom Full
- Level: Upper
Bathroom Half
- Level: Main
Bedroom S
- Level: Upper
Bedroom S
- Level: Upper
Bedroom S
- Level: Upper
Bedrooms & Bathrooms
- Bedrooms: 4
- Bathrooms: 3
- Full bathrooms: 2
- 1/2 bathrooms: 1
Den
- Level: Main
Dining Room
- Level: Main
Features
- Flooring: Carpet,Vinyl,Wood
- Fireplace features: Den,Gas
- Attic: Pull Down Stairs
- Finished area below ground: 0
- Finished area above ground: 2,254
Heating & Cooling
- Heating features: Electric,Heat Pump
- Cooling features: Central Air
Interior Area
- Total structure area: 2,254
- Total interior livable area: 2,254 sqft
Kitchen
- Level: Main
Living Room
- Level: Main
Primary Bedroom
- Level: Upper
Property
Details
- Parcel number: 21327206
- Zoning: R-12
- Special condition: Standard
Features
- Levels: Two
- Stories: 2
- Exterior features: Storage
- Fencing: Partial
Lot
- Lot size: 0.51 Acres
- Features: Wooded
Parking
- Parking features: Driveway
- Has uncovered spaces: Yes
Climate Risk is Financial Risk
Every home has a financial story beyond the listing price. Below, you’ll see the climate risks that could affect this property — and in Bills & Affordability, how those risks may influence repairs, insurance, utilities, and long-term value.
Biggest Threats for This Home
No climate risk data available.
How This Home’s Risks Compare
FEMA Declared Disasters in Mecklenburg County and North Carolina
Understanding the Costs
Financial advisors generally recommend spending no more than 30% of your gross household income on housing costs. In practice, many households stretch to 35% or beyond — especially in high-cost markets.
Estimated Costs Today
| Monthly | Annual | |
|---|---|---|
| Mortgage | $2,674 | $32,088 |
| Home Insurance * | $170 | $2,040 |
| Property Taxes | $291 | $3,492 |
| Electricity | $209 | $2,519 |
| Total | $3,344 | $40,128 |
Income You'd Need if You Spent...
North Carolina FAIR Plan Programs



How Costs Could Change Over Time
Climate risk is quickly impacting all of the major home ownership costs. Adjust the growth rates and percentage of income spent on housing below to see how your housing costs could change over the next 10 years — and what income you'd need to keep up.
Comparing Against the Market
Price Per Sq Ft
vs Other Active Listings
Avg $/sqft
vs Homes Sold Last Month
Median $/sqft
Current Market Trends
Median Price Per Square Foot
The median price per square foot of homes sold in this area each month. Compare this to this listing's price per square foot to gauge whether the home is priced in line with recent sales.
Historicals for This Listing
Zestimate History ($/sqft)
Price History
| Date | Event | Price |
|---|---|---|
| 1995-06-02 | Sold | $139,000 |
Coming Soon
 View on Zillow