



916 G St NW APT 602, Washington, DC, 20001
About This Home
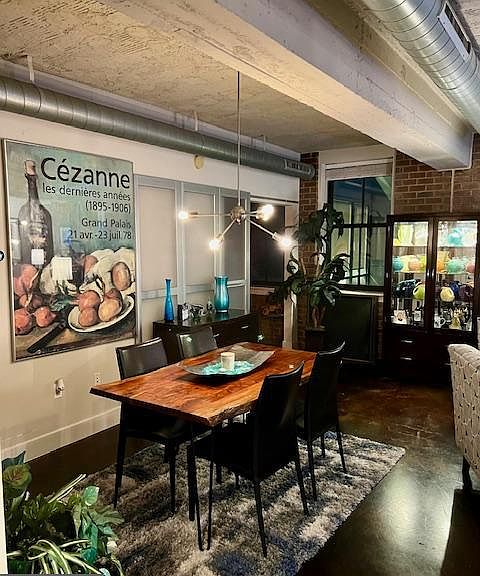
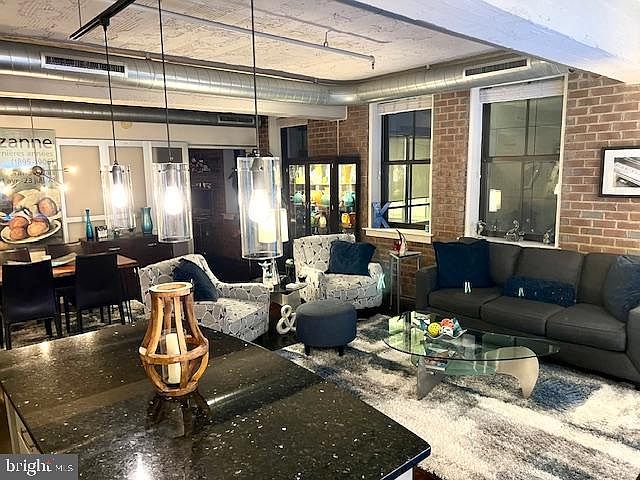
Unique opportunity to own one of the larger Loft-style 1BR/1BA urban units at Mather Studios in the heart of dynamic Penn Quarter. This large flat features an amazing and stunning blend of industrial and classic textures and finishes to include exposed brick walls, exposed ductwork and epoxy concrete flooring. The Unit offers a metal entry door with entry hall, custom lighting and an abundance of natural light *Spacious, Contemporary Kitchen with sleek cabinetry, stainless steel appliances, granite countertop and an extended counter providing additional seating for entertaining/dining *Large Bedroom Suite is bright and offers ample storage and an elegant-styled Full Bathroom with granite countertops and full-glass shower doors * Seller will cover three (3) months Condo Fees for the lucky purchaser * Penn Quarter is an historic area with vibrant arts and entertainment venues * Enjoy "Downtown DC" with countless opportunities to dine from take-out, walk-up to fine dining * Convenient to numerous retail shops, Capital One Area, Warner and Ford Theaters, Theater Lab, historic sites and much more. **Convenient to Gallery Place Metro, one block away and Metro Center about three blocks away. Definitely one of Downtown Metro DC 's Finer Units!!!
Getting Around
 Walker's Paradise
 Very Limited Transit
 Very Bikeable
Schools
Construction
Condition
- Property condition: Very Good
- Year built: 2002
Materials
- Construction materials: Combination
Type & Style
- Home type: Condo
- Architectural style: Contemporary,Loft
- Property subType: Condominium
Interior
Appliances
- Appliances included: Microwave,Dishwasher,Disposal,Refrigerator,Stainless Steel Appliance(s),Cooktop,Washer/Dryer Stacked,Electric Water Heater
- Laundry features: In Unit
Bathroom1
- Features: Flooring - Tile/Brick
- Level: Main
- Area: 60
- Dimensions: 6 X 10
Bedroom1
- Features: Flooring - Concrete
- Level: Main
- Area: 168
- Dimensions: 12 X 14
Bedrooms & Bathrooms
- Bedrooms: 1
- Bathrooms: 1
- Full bathrooms: 1
- Main level bathrooms: 1
- Main level bedrooms: 1
Dining Room
- Features: Dining Area,Flooring - Concrete
- Level: Main
- Area: 132
- Dimensions: 11 X 12
Features
- Built-in Features,Combination Dining/Living,Dining Area,Elevator,Flat,Floor Plan - Traditional
- Finished area below ground: 0
- Finished area above ground: 885
Heating & Cooling
- Heating features: Central,Forced Air,Natural Gas
- Cooling features: Central Air,Electric
Interior Area
- Total structure area: 885
- Total interior livable area: 885 sqft
Kitchen
- Features: Granite Counters,Flooring - Concrete
- Level: Main
Living Room
- Features: Flooring - Concrete
- Level: Main
Property
Accessibility
- Accessibility features: Accessible Elevator Installed,Accessible Kitchen,No Stairs
Details
- Parcel number: 0376//2025
- Attached to another structure: Yes
- Zoning: CONDO/VERTICAL
- Zoning description: Residential
- Special condition: Standard
Features
- Levels: One
- Stories: 1
- Pool features: None
Lot
- Features: Unknown Soil Type
Parking
- Parking features: On Street
- Has uncovered spaces: Yes
Climate Risk is Financial Risk
Every home has a financial story beyond the listing price. Below, you’ll see the climate risks that could affect this property — and in Bills & Affordability, how those risks may influence repairs, insurance, utilities, and long-term value.
Biggest Threats for This Home
- Inland Flooding

- Hail

- Hurricane

- Strong Wind

- Tornado

- Earthquake

- Heat Wave

- Lightning

- Winter Weather

- Tsunami

How This Home’s Risks Compare
FEMA Declared Disasters Across District of Columbia Counties
Understanding the Costs
Financial advisors generally recommend spending no more than 30% of your gross household income on housing costs. In practice, many households stretch to 35% or beyond — especially in high-cost markets.
Estimated Costs Today
| Monthly | Annual | |
|---|---|---|
| Mortgage | $2,502 | $30,024 |
| Home Insurance * | $72 | $864 |
| Property Taxes | $340 | $4,080 |
| Electricity | $73 | $880 |
| Total | $2,987 | $35,844 |
Income You'd Need if You Spent...
District of Columbia FAIR Plan Programs
District of Columbia Property Insurance Facility
 WildfireHailWind
How Costs Could Change Over Time
Climate risk is quickly impacting all of the major home ownership costs. Adjust the growth rates and percentage of income spent on housing below to see how your housing costs could change over the next 10 years — and what income you'd need to keep up.
Comparing Against the Market
Price Per Sq Ft
vs Other Active Listings
Avg $/sqft
vs Homes Sold Last Month
Median $/sqft
Current Market Trends
Median Price Per Square Foot
The median price per square foot of homes sold in this area each month. Compare this to this listing's price per square foot to gauge whether the home is priced in line with recent sales.
Historicals for This Listing
Zestimate History ($/sqft)
Price History
| Date | Event | Price |
|---|---|---|
| 2026-02-07 | Listed for sale | $565,750 |
| 2020-09-29 | Sold | $520,000 |
| 2020-08-06 | Listed for sale | $498,750 |
| 2015-02-06 | Listing removed | $2,500 |
| 2015-01-27 | Listed for rent | $2,500 |
| 2015-01-22 | Listing removed | $449,900 |
| 2014-11-27 | Listed for sale | $449,900 |
| 2014-11-24 | Pending sale | $449,900 |
| 2014-11-22 | Listing removed | $2,500 |
| 2014-11-15 | Listed for rent | $2,500 |
| 2014-10-25 | Price change | $449,900 |
| 2014-10-03 | Price change | $499,900 |
| 2014-09-19 | Price change | $599,900 |
| 2014-09-05 | Listed for sale | $649,900 |
| 2003-10-30 | Sold | $398,600 |
For Sale by Agent
 View on Zillow