



710 S Mecosta Ln, Romeoville, IL, 60446
About This Home
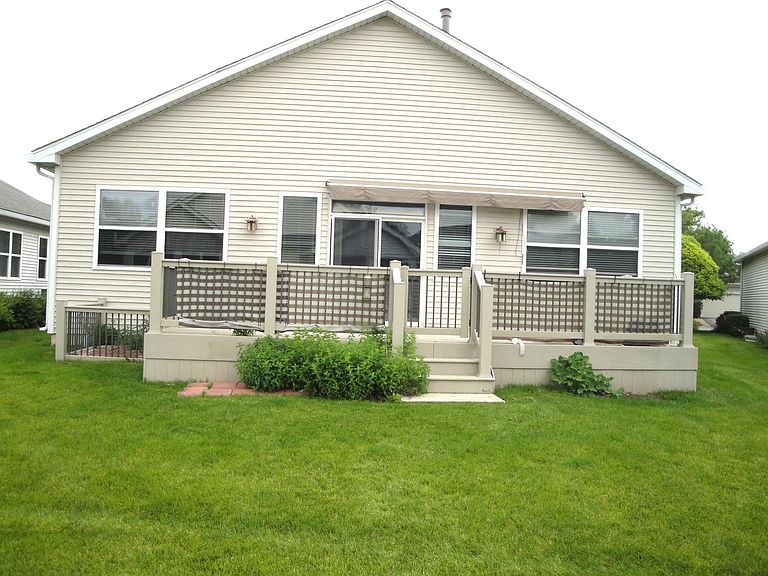
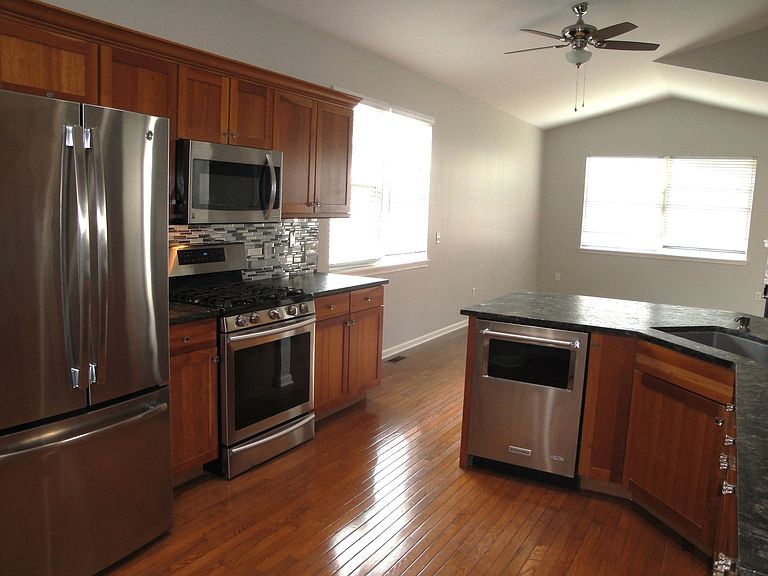
A must see, truly move in condition Ranch Home located in an amazing over 55 gated entry community. This home will not be on the market long as it is one of the larger homes, and is one of the very few that has a FULL Basement. This ranch home offers new carpet (June, 2026) and entire home recently painted (May, 2026). Open floor plan with hardwood floors in kitchen, family room and sunroom. Beautiful see thru fireplace. Very well-maintained cabinets in kitchen along with Stainless Steel appliances. Two bedrooms plus den. Master bath boasts whirlpool tub plus separate shower and double sinks. 1st floor laundry room. Full basement (1,862 sq ft.) waiting to be finished with a 3rd bedroom and an additional family room. Beautiful maintenance free large deck great for entertaining. Grand Haven offers resort-style activities and maintenance-free living. On-site Manager/Engineer, Party Room and Business Center. The clubhouse offers something for everyone, featuring a reception area with fireplace for greeting guests or can be used for reading a book, in addition, there is a computer room, library, hair salon, ceramics/pottery room, billiard room and pub, and a grand ballroom used for a variety of events. There are clubs and activities to suit diverse interests, ensuring there's always something to enjoy. The community's amenities include an indoor pool, a fitness center with a locker room and showers, an outdoor pool, hot tub, tennis courts, pickle ball courts, bocce ball courts, horseshoe pits, grilling areas, walking trails, and well-stocked ponds for fishing. Grand Haven is also located next to Mistwood Golf Course. Why travel for vacation when every day at Grand Haven is like being on vacation.
Getting Around
 Car-Dependent
 Very Limited Transit
 Somewhat Bikeable
Schools
Construction
Condition
- Year built: 2004
Materials
- Foundation: Concrete Perimeter
- Roof: Asphalt
- Construction materials: Vinyl Siding
Other
- Builder model: SYRACUSE
Type & Style
- Home type: SingleFamily
- Property subType: Single Family Residence
Interior
Appliances
- Appliances included: Range,Microwave,Dishwasher,Refrigerator,Washer,Dryer,Disposal,Stainless Steel Appliance(s),Water Softener,Water Softener Owned
- Laundry features: Main Level,In Unit,Sink
Basement
- Has basement: Yes
- Basement: Unfinished,Full
Bedroom2
- Features: Flooring (Carpet),Window Treatments (All)
- Level: Main
- Area: 120
- Dimensions: 12X10
Bedrooms & Bathrooms
- Bedrooms: 2
- Bathrooms: 2
- Full bathrooms: 2
Den
- Features: Flooring (Carpet),Window Treatments (All)
- Level: Main
- Area: 132
- Dimensions: 11X12
Dining Room
- Features: Flooring (Carpet),Window Treatments (All)
- Level: Main
- Dimensions: COMBO
Family Room
- Features: Flooring (Hardwood),Window Treatments (All)
- Level: Main
- Area: 144
- Dimensions: 12X12
Features
- 1st Floor Bedroom,1st Floor Full Bath,Walk-In Closet(s),Open Floorplan
- Window features: Drapes
- Flooring: Hardwood,Carpet,Wood
- Number of fireplaces: 1
- Fireplace features: Gas Log,Gas Starter,Family Room
- Fireplace: Yes
Heating & Cooling
- Heating features: Natural Gas,Forced Air
- Cooling features: Central Air
Interior Area
- Total structure area: 3,724
- Total interior livable area: 1,862 sqft
Kitchen
- Features: Kitchen (Eating Area-Table Space),Flooring (Hardwood),Window Treatments (All)
- Level: Main
- Area: 494
- Dimensions: 19X26
Laundry
- Features: Flooring (Vinyl)
- Level: Main
- Area: 42
- Dimensions: 7X6
Living Room
- Features: Flooring (Carpet),Window Treatments (All)
- Level: Main
- Area: 286
- Dimensions: 22X13
Master Bedroom
- Features: Flooring (Carpet),Window Treatments (Blinds),Bathroom (Full)
- Level: Main
- Area: 228
- Dimensions: 12X19
Other
- Features: Flooring (Hardwood),Window Treatments (All)
- Level: Main
- Area: 130
- Dimensions: 10X13
Property
Accessibility
- Accessibility features: Hall Width 36 Inches or More,Lever Door Handles,Low Pile Carpeting,Lowered Light Switches,Disability Access
Details
- Parcel number: 1104184050310000
- Special condition: None
Features
- Stories: 1
- Patio & porch: Patio
Lot
- Lot size dimensions: 70X109X46X121
Parking
- Total spaces: 2
- Parking features: Asphalt,Garage Door Opener,Yes,Garage Owned,Attached,Garage
- Has garage: Yes
- Attached garage spaces: 2
- Covered spaces: 2
- Has uncovered spaces: Yes
Climate Risk is Financial Risk
Every home has a financial story beyond the listing price. Below, you’ll see the climate risks that could affect this property — and in Bills & Affordability, how those risks may influence repairs, insurance, utilities, and long-term value.
Biggest Threats for This Home
- Tornado

- Cold Wave

- Inland Flooding

- Earthquake

- Heat Wave

- Winter Weather

How This Home’s Risks Compare
FEMA Declared Disasters Across Illinois Counties
Understanding the Costs
Financial advisors generally recommend spending no more than 30% of your gross household income on housing costs. In practice, many households stretch to 35% or beyond — especially in high-cost markets.
Estimated Costs Today
| Monthly | Annual | |
|---|---|---|
| Mortgage | $1,636 | $19,632 |
| Home Insurance * | $165 | $1,980 |
| Property Taxes | $566 | $6,792 |
| Electricity | $143 | $1,718 |
| Total | $2,510 | $30,120 |
Income You'd Need if You Spent...
Illinois FAIR Plan Programs



How Costs Could Change Over Time
Climate risk is quickly impacting all of the major home ownership costs. Adjust the growth rates and percentage of income spent on housing below to see how your housing costs could change over the next 10 years — and what income you'd need to keep up.
Comparing Against the Market
Price Per Sq Ft
vs Other Active Listings
Avg $/sqft
vs Homes Sold Last Month
Median $/sqft
Current Market Trends
Median Price Per Square Foot
The median price per square foot of homes sold in this area each month. Compare this to this listing's price per square foot to gauge whether the home is priced in line with recent sales.
Historicals for This Listing
Zestimate History ($/sqft)
Price History
| Date | Event | Price |
|---|---|---|
| 2026-08-14 | Price change | $320,650 |
| 2026-08-03 | Listed for sale | $323,650 |
| 2026-08-03 | Listing removed | $323,650 |
| 2026-07-29 | Price change | $323,650 |
| 2026-07-18 | Listed for sale | $328,650 |
| 2016-08-15 | Sold | $212,000 |
| 2016-05-18 | Pending sale | $214,900 |
| 2016-04-12 | Price change | $214,900 |
| 2016-03-11 | Price change | $218,900 |
| 2015-11-24 | Listed for sale | $219,900 |
| 2004-06-04 | Sold | $264,000 |
 View on Zillow