


2314 Bay Horse Ln, Sacramento, CA, 95835
About This Home
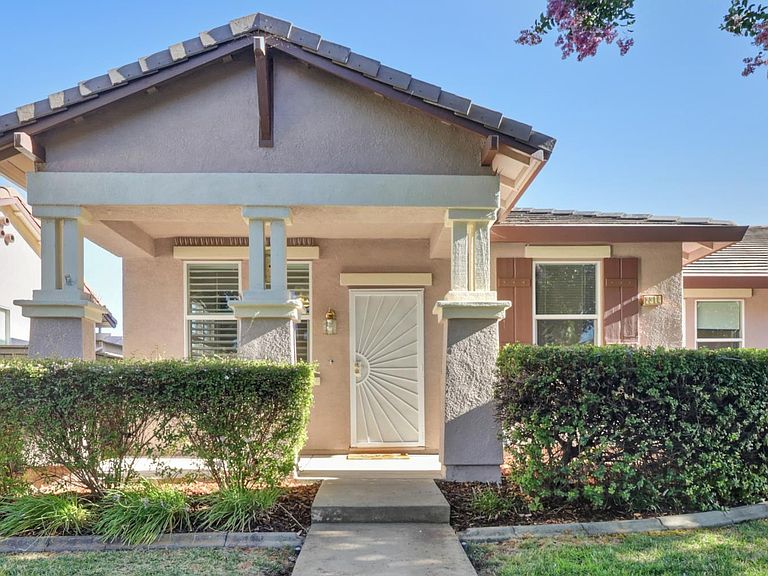
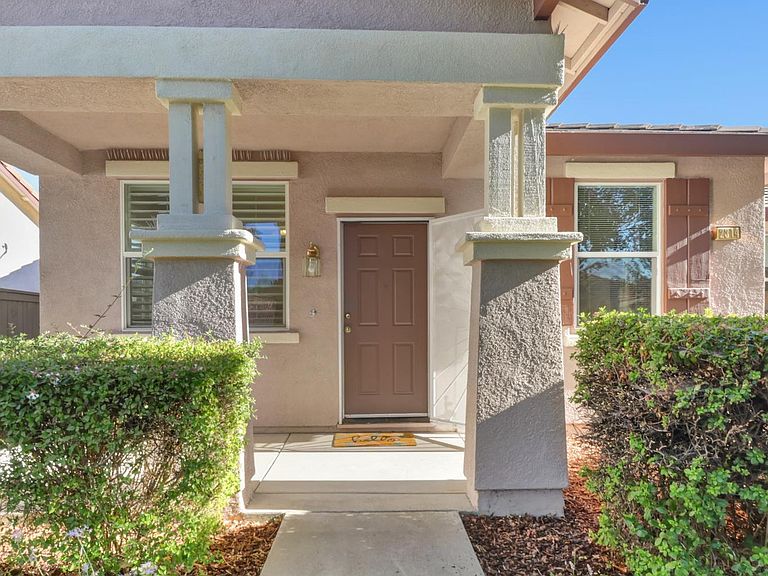
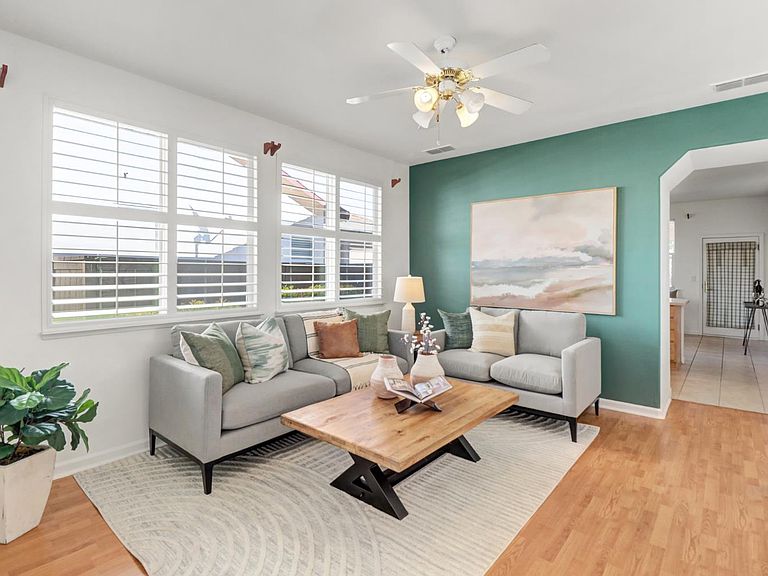
Welcome to Heritage Park, a premier 55+ active adult community offering exceptional resort-style living. This beautifully maintained 2 bedroom, 2 full bath duet home welcomes you with a bright and inviting living room that flows seamlessly into a well-appointed kitchen featuring NEW stainless-steel appliances (range, microwave, dishwasher), rich maple cabinetry, and elegant Corian countertops. The spacious breakfast nook offers built-in seating, additional storage, and direct access to a large, private backyard perfect for enjoying your morning coffee or entertaining family and friends. Designed for easy maintenance, the backyard features a covered patio with NEW pavers creating an ideal outdoor retreat for relaxing or hosting gatherings. The rear-entry two-car garage, equipped with a NEW garage door opener, provides gated access for added privacy and security, along with generous space. The NEW HVAC and furnace offer perfect temperature regulation throughout. The spacious primary suite offers a peaceful retreat complete with a large en-suite bathroom and a custom closet organizer. Thoughtfully positioned on the opposite side of the home, the secondary bedroom and full bath provide added privacy for guests or visiting family members. Life at Heritage Park extends well beyond your front door. The 25,000-square-foot clubhouse provide access to an impressive array of world-class amenities including, indoor and outdoor swimming pools, an on-site restaurant, ballroom, library, state-of-the-art fitness center, aerobics studio, five one-acre neighborhood parks, and more than 75 social clubs and recreational activities. Whether your interests include gardening, biking, water volleyball, bocce ball, tennis, or pickleball, there is something for everyone. Experience the perfect blend of comfort, convenience, and vibrant community living at Heritage Park where every day feels like a vacation.
Getting Around
 Car-Dependent
 Minimal Transit
 Somewhat Bikeable
Schools
Construction
Condition
- Year built: 2004
Materials
- Foundation: Concrete,Slab
- Roof: Tile
- Construction materials: Stucco,Wood
Type & Style
- Home type: MultiFamily
- Architectural style: Traditional
- Property subType: Multi Family
Interior
Appliances
- Appliances included: Dishwasher,Disposal,Microwave,Free-Standing Electric Oven
- Laundry features: Laundry Room,Cabinets,Hookups Only,Inside Room
Bedrooms & Bathrooms
- Bedrooms: 2
- Bathrooms: 2
- Full bathrooms: 2
Dining Room
- Features: Breakfast Nook,Bar
Features
- Flooring: Tile,Luxury Vinyl Plank
Heating & Cooling
- Heating features: Central
- Cooling features: Ceiling Fan(s),Central Air
Interior Area
- Total structure area: 0
- Total interior livable area: 1,087 sqft
Kitchen
- Features: Breakfast Area,Pantry Closet,Stone Counters
Master Bathroom
- Features: Shower Stall(s)
Master Bedroom
- Features: Ground Floor,Walk-In Closet
Property
Details
- Parcel number: 20109600600000
- Attached to another structure: Yes
- Zoning: RES
- Special condition: Standard
Features
- Levels: One
- Stories: 1
- Private pool: Yes
- Pool features: In Ground,Community,Indoor,Lap
- Fencing: Back Yard,Fenced
Lot
- Lot size: 4,181 sqft
- Features: Auto Sprinkler F&R,Curb(s)/Gutter(s),Street Lights,Landscape Back,Landscape Front,Low Maintenance
Parking
- Total spaces: 2
- Parking features: Alley Access,Attached,Garage Door Opener,Garage Faces Rear,Driveway
- Has garage: Yes
- Attached garage spaces: 2
- Covered spaces: 2
- Has uncovered spaces: Yes
Climate Risk is Financial Risk
Every home has a financial story beyond the listing price. Below, you’ll see the climate risks that could affect this property — and in Bills & Affordability, how those risks may influence repairs, insurance, utilities, and long-term value.
Biggest Threats for This Home
- Earthquake

- Inland Flooding

How This Home’s Risks Compare
FEMA Declared Disasters in Sacramento County and California
Understanding the Costs
Financial advisors generally recommend spending no more than 30% of your gross household income on housing costs. In practice, many households stretch to 35% or beyond — especially in high-cost markets.
Estimated Costs Today
| Monthly | Annual | |
|---|---|---|
| Mortgage | $2,199 | $26,388 |
| Home Insurance * | $108 | $1,296 |
| Property Taxes | $504 | $6,048 |
| Electricity | $398 | $4,786 |
| Total | $3,209 | $38,508 |
Income You'd Need if You Spent...
California FAIR Plan Programs

How Costs Could Change Over Time
Climate risk is quickly impacting all of the major home ownership costs. Adjust the growth rates and percentage of income spent on housing below to see how your housing costs could change over the next 10 years — and what income you'd need to keep up.
Comparing Against the Market
Price Per Sq Ft
vs Other Active Listings
Avg $/sqft
vs Homes Sold Last Month
Median $/sqft
Current Market Trends
Median Price Per Square Foot
The median price per square foot of homes sold in this area each month. Compare this to this listing's price per square foot to gauge whether the home is priced in line with recent sales.
Historicals for This Listing
Zestimate History ($/sqft)
Price History
| Date | Event | Price |
|---|---|---|
| 2026-08-11 | Price change | $428,500 |
| 2026-07-09 | Listed for sale | $435,000 |
| 2024-07-31 | Sold | $420,000 |
| 2024-07-10 | Pending sale | $425,000 |
| 2024-06-21 | Listed for sale | $425,000 |
| 2010-09-30 | Sold | $175,000 |
| 2004-09-14 | Sold | $302,000 |
 View on Zillow