


9900 Wilbur May Pkwy APT 5102, Reno, NV, 89523
About This Home
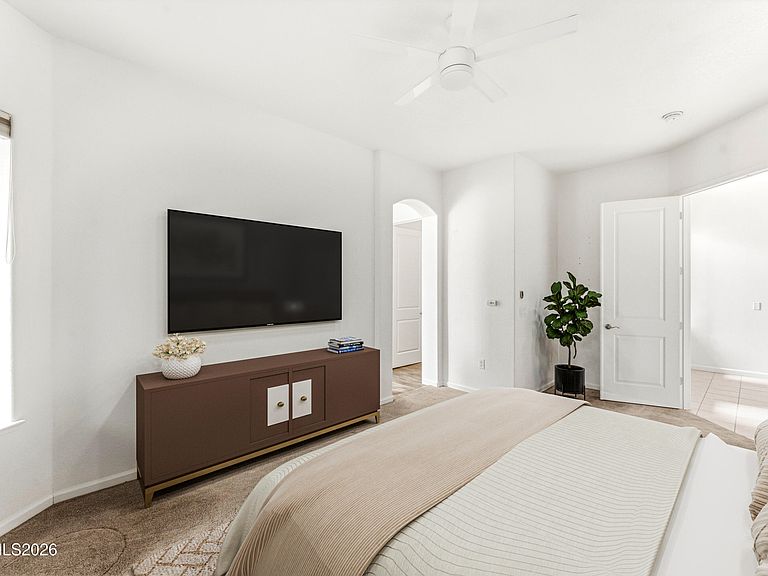
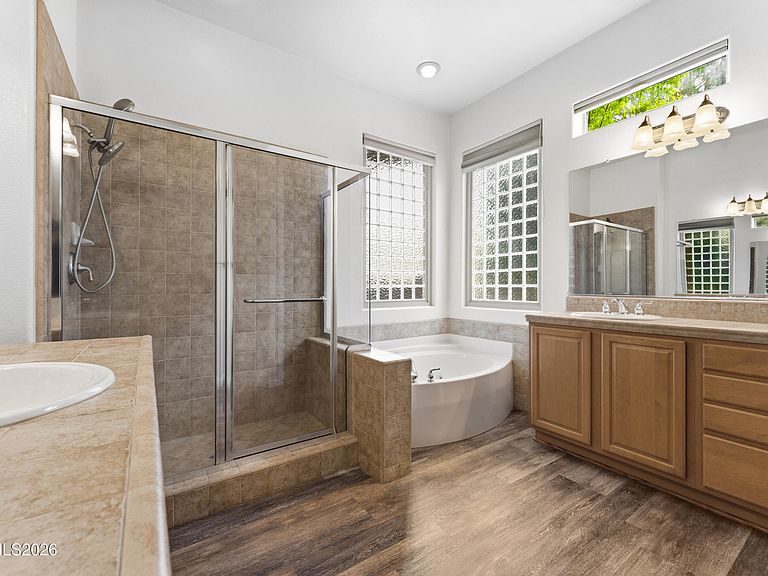
Elegant Single-Story Townhome in Fleur De Lis Located in the highly sought-after Fleur De Lis community in South Reno, this beautifully appointed single-story townhome offers the convenience, comfort, and low-maintenance lifestyle today's buyers are looking for. With 3 bedrooms, 2.5 bathrooms, and 1,958 square feet of well-designed living space, the home features a highly desirable bottom-floor location with easy access and a true sense of ease the moment you arrive. The open layout is ideal for both everyday living and entertaining, while the spacious primary suite and additional bedrooms provide flexibility for guests, family, or a home office. A private 2-car garage with a single door adds convenience, storage, and functionality. Step outside to a large covered patio that extends your living space outdoors and takes full advantage of the serene setting. Backing to the lushly landscaped grounds and tranquil waterfall of Fleur De Lis, this peaceful retreat offers a beautiful backdrop for morning coffee, evening gatherings, or simply relaxing in a resort-style environment. A few short steps from the front door of this townhome, you arrive at the lavish 20,000 square foot clubhouse with all the amenities you expect from luxury living. Welcome to Fleur de Lis! You and your guest will be enter through the security gate that welcomes you to a community that truly has everything. From the meticulously landscaped lush grounds, an infinity waterfall that spills into a large koi pond, meandering walking paths, multiple ponds, two outdoor pools and a hot tub this community has it all. Not to mention the state-of-the-art workout facility, movie theater and wine storage. Set within one of South Reno's most desirable communities, this home combines refined living with unmatched convenience and a truly special location.
Getting Around
 Car-Dependent
 Minimal Transit
 Bikeable
Schools
Construction
Condition
- Year built: 2003
Materials
- Foundation: Slab
- Roof: Pitched,Tile
- Construction materials: Stone,Stucco
Other
- Builder name: Tanamera Construction
Type & Style
- Home type: Townhouse
- Property subType: Townhouse
Interior
Appliances
- Appliances included: Dishwasher,Disposal,Double Oven,Electric Oven,Gas Cooktop,Microwave
- Laundry features: Cabinets,Laundry Room,Sink,Washer Hookup
Bedrooms & Bathrooms
- Bedrooms: 3
- Bathrooms: 3
- Full bathrooms: 2
- 1/2 bathrooms: 1
Features
- Ceiling Fan(s),Entrance Foyer,High Ceilings,Kitchen Island,No Interior Steps,Pantry,Master Downstairs,Smart Thermostat,Walk-In Closet(s)
- Window features: Double Pane Windows,Low Emissivity Windows,Vinyl Frames
- Flooring: Carpet,Ceramic Tile
- Number of fireplaces: 1
- Fireplace features: Gas
- Fireplace: Yes
- Common walls with other units/homes: 1 Common Wall
Heating & Cooling
- Heating features: Forced Air,Natural Gas
- Cooling features: Central Air
Interior Area
- Total structure area: 1,958
- Total interior livable area: 1,958 sqft
Property
Details
- Parcel number: 16123401
- Attached to another structure: Yes
- Zoning: PD
Features
- Levels: One
- Stories: 1
- Private pool: Yes
- Pool features: In Ground,See Remarks
- Patio & porch: Wrap Around,Covered,Patio
- Exterior features: Outdoor Kitchen,Rain Gutters
- Has spa: Yes
- Spa features: In Ground,See Remarks
- Fencing: Back Yard,Full
- Has view: Yes
- View description: Meadow,Mountain(s),Park/Greenbelt,Trees/Woods
- Waterbody name: Fleur de Lis Common Area Ponds
Lot
- Lot size: 3,049 sqft
- Features: Common Area,Greenbelt,Landscaped,Level,Wooded
Parking
- Total spaces: 3
- Parking features: Additional Parking,Attached,Garage,Garage Door Opener
- Has garage: Yes
- Attached garage spaces: 2
- Covered spaces: 2
Climate Risk is Financial Risk
Every home has a financial story beyond the listing price. Below, you’ll see the climate risks that could affect this property — and in Bills & Affordability, how those risks may influence repairs, insurance, utilities, and long-term value.
Biggest Threats for This Home
- Winter Weather

- Earthquake

- Inland Flooding

- Lightning

How This Home’s Risks Compare
FEMA Declared Disasters Across Nevada Counties
Understanding the Costs
Financial advisors generally recommend spending no more than 30% of your gross household income on housing costs. In practice, many households stretch to 35% or beyond — especially in high-cost markets.
Estimated Costs Today
| Monthly | Annual | |
|---|---|---|
| Mortgage | $2,960 | $35,520 |
| Home Insurance | $115 | $1,380 |
| Property Taxes | $224 | $2,688 |
| Electricity | $192 | $2,306 |
| Total | $3,491 | $41,892 |
Income You'd Need if You Spent...
How Costs Could Change Over Time
Climate risk is quickly impacting all of the major home ownership costs. Adjust the growth rates and percentage of income spent on housing below to see how your housing costs could change over the next 10 years — and what income you'd need to keep up.
Comparing Against the Market
Price Per Sq Ft
vs Other Active Listings
Avg $/sqft
vs Homes Sold Last Month
Median $/sqft
Current Market Trends
Median Price Per Square Foot
The median price per square foot of homes sold in this area each month. Compare this to this listing's price per square foot to gauge whether the home is priced in line with recent sales.
Historicals for This Listing
Zestimate History ($/sqft)
Price History
| Date | Event | Price |
|---|---|---|
| 2026-07-22 | Listed for sale | $585,508 |
| 2025-11-28 | Sold | $565,000 |
| 2025-10-23 | Contingent | $579,000 |
| 2025-06-28 | Listed for sale | $579,000 |
| 2025-06-19 | Contingent | $579,000 |
| 2025-06-17 | Listed for sale | $579,000 |
| 2022-11-29 | Sold | $570,000 |
| 2022-11-01 | Pending sale | $599,000 |
| 2022-06-02 | Listed for sale | $599,000 |
| 2021-01-28 | Listing removed | -- |
| 2021-01-21 | Price change | $2,195 |
| 2021-01-12 | Listed for rent | $2,395 |
| 2021-01-11 | Sold | $405,000 |
| 2020-12-07 | Listed for sale | $425,000 |
| 2017-08-17 | Listing removed | $1,795 |
| 2017-06-29 | Listed for rent | $1,795 |
| 2014-09-08 | Listing removed | $1,795 |
| 2014-08-07 | Listed for rent | $1,795 |
| 2013-11-02 | Listing removed | $1,795 |
| 2013-07-03 | Listed for rent | $1,795 |
| 2005-05-31 | Sold | $485,000 |
| 2004-08-30 | Sold | $343,000 |
 View on Zillow