


1230 N Golden Palomino Pl, Tucson, AZ, 85715
About This Home
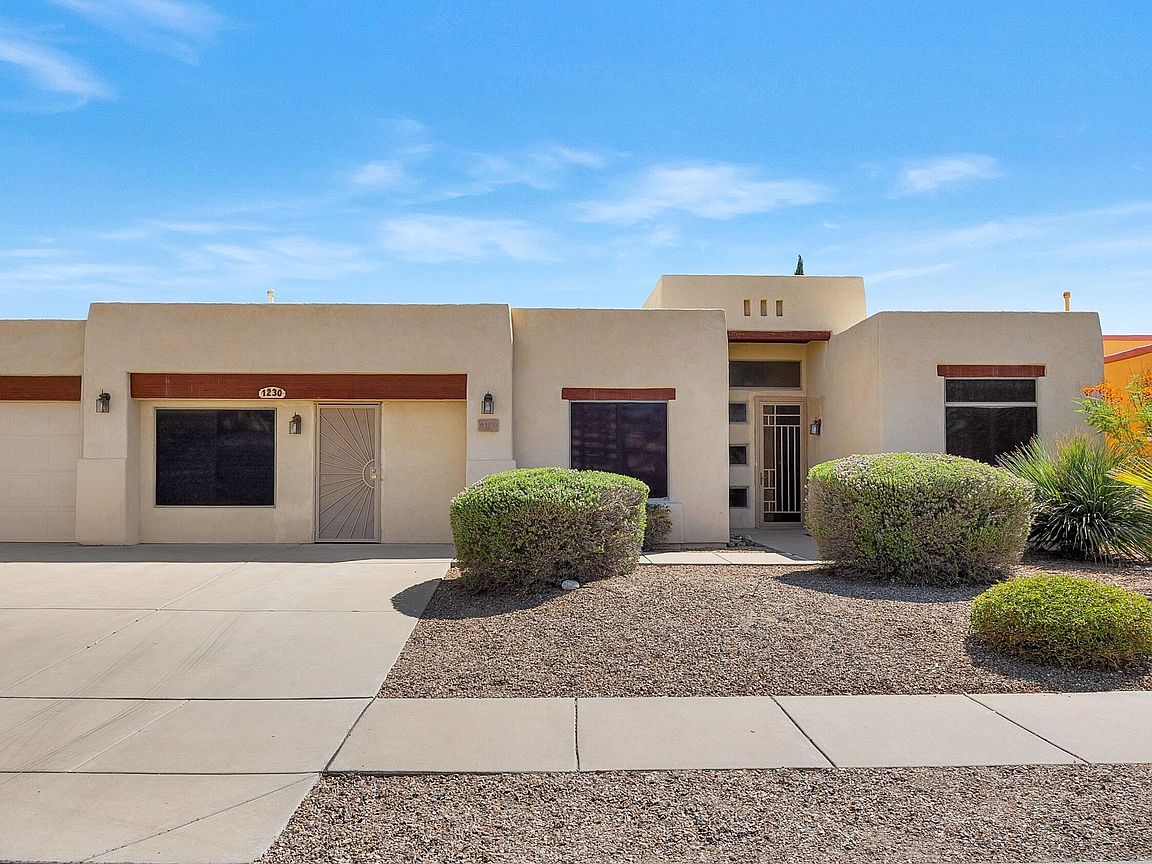
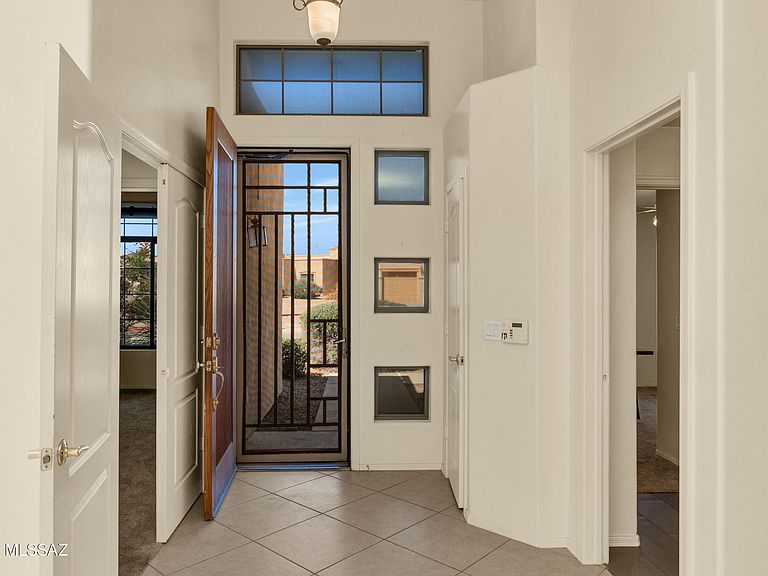
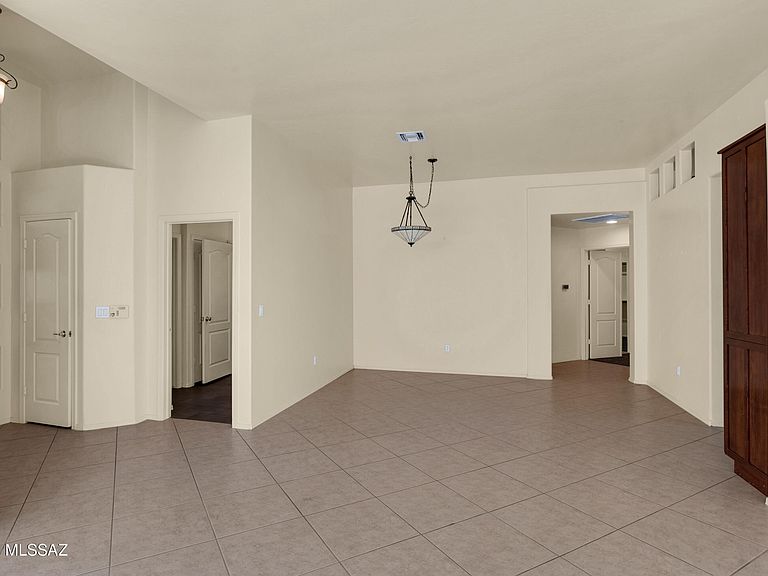
Discover an exceptional Pepper Viner-built residence where thoughtful design, flexibility, and quality craftsmanship come together in one remarkable property. Offering four spacious bedrooms plus a fully permitted private in-law suite with its own separate entrance, this home is ideally suited for multigenerational living, long-term guests, a private office, or creative studio space. Designed for both comfortable everyday living and effortless entertaining, the expansive floor plan features two primary suites, offering rare flexibility and privacy. The heart of the home is anchored by a generous kitchen with an inviting dining nook that opens seamlessly to an oversized family room, perfect for gatherings large and small. Formal living and dining rooms provide elegant spaces for (continued) entertaining and special occasions. A standout feature of the home is the expansive screened-in outdoor living room, accessed directly from the main living area. This versatile space extends the home's living and entertaining footprint, providing the perfect setting to enjoy Tucson's beautiful weather while offering protection from the elements. Whether hosting guests, enjoying morning coffee, or relaxing with a book, this inviting retreat creates a seamless indoor-outdoor lifestyle. Additional highlights include three built-in Murphy beds that convey, maximizing functionality without sacrificing style, as well as a sophisticated three-zone HVAC system for enhanced comfort and efficiency throughout the home. Step outside to enjoy the spacious backyard retreat featuring a premium spa, creating the perfect setting for exercise, relaxation, and year-round enjoyment. The generous lot offers ample room for outdoor living, gardening, pets, or future customization. Rarely does a home combine this level of versatility, quality construction, and unique amenities. With fully permitted additions, dual primary suites, private guest quarters, an expansive screened outdoor living space, premium systems, and a highly desirable east Tucson location, this one-of-a-kind residence presents an extraordinary opportunity for the discerning buyer.
Getting Around
 Car-Dependent
 Some Transit
 Somewhat Bikeable
Schools
Construction
Condition
- Year built: 2004
Materials
- Roof: Built-Up
- Construction materials: Frame - Stucco
Type & Style
- Home type: SingleFamily
- Architectural style: Contemporary
- Property subType: Single Family Residence
Interior
Appliances
- Appliances included: Dishwasher,Disposal,Refrigerator,Microwave
- Laundry features: Storage,Laundry Room
Bedrooms & Bathrooms
- Bedrooms: 5
- Bathrooms: 3
- Full bathrooms: 3
Features
- Kitchen Island,Walk-In Closet(s)
- Window features: Double Pane Windows
- Flooring: Carpet,Ceramic Tile
- Number of fireplaces: 1
- Fireplace features: Gas,Family Room
- Fireplace: Yes
Heating & Cooling
- Heating features: Natural Gas,Zoned
- Cooling features: Zoned,Central Air,Ceiling Fan(s)
Interior Area
- Total structure area: 3,099
- Total interior livable area: 3,099 sqft
Property
Accessibility
- Accessibility features: None
Details
- Parcel number: 133104020
- Zoning: Tucson - R1
- Special condition: None
Features
- Levels: One
- Stories: 1
- Pool features: None
- Patio & porch: Covered,Screened,Enclosed,Patio
- Spa features: Hot Tub
- Fencing: Block
- Has view: Yes
- View description: Mountain(s)
Lot
- Lot size: 9,147 sqft
- Features: Decorative Gravel,Sprinklers In Front,Subdivided
- Lot size dimensions: 75' X 144' X 59' X 138'
Parking
- Total spaces: 1
- Parking features: Garage Door Opener
- Has garage: Yes
- Attached garage spaces: 1
- Covered spaces: 1
Climate Risk is Financial Risk
Every home has a financial story beyond the listing price. Below, you’ll see the climate risks that could affect this property — and in Bills & Affordability, how those risks may influence repairs, insurance, utilities, and long-term value.
Biggest Threats for This Home
- Heat Wave

- Inland Flooding

How This Home’s Risks Compare
FEMA Declared Disasters in Pima County and Arizona
Understanding the Costs
Financial advisors generally recommend spending no more than 30% of your gross household income on housing costs. In practice, many households stretch to 35% or beyond — especially in high-cost markets.
Estimated Costs Today
| Monthly | Annual | |
|---|---|---|
| Mortgage | $2,958 | $35,496 |
| Home Insurance | $194 | $2,328 |
| Property Taxes | $341 | $4,092 |
| Electricity | $328 | $3,938 |
| Total | $3,821 | $45,852 |
Income You'd Need if You Spent...
How Costs Could Change Over Time
Climate risk is quickly impacting all of the major home ownership costs. Adjust the growth rates and percentage of income spent on housing below to see how your housing costs could change over the next 10 years — and what income you'd need to keep up.
Comparing Against the Market
Price Per Sq Ft
vs Other Active Listings
Avg $/sqft
vs Homes Sold Last Month
Median $/sqft
Current Market Trends
Median Price Per Square Foot
The median price per square foot of homes sold in this area each month. Compare this to this listing's price per square foot to gauge whether the home is priced in line with recent sales.
Historicals for This Listing
Zestimate History ($/sqft)
Price History
| Date | Event | Price |
|---|---|---|
| 2026-06-28 | Price change | $585,000 |
| 2026-06-13 | Listed for sale | $595,000 |
| 2026-06-03 | Listing removed | $3,249 |
| 2026-05-15 | Price change | $3,249 |
| 2026-04-28 | Price change | $3,299 |
| 2026-03-23 | Price change | $3,399 |
| 2026-03-17 | Listed for rent | $3,499 |
| 2024-10-23 | Listing removed | $3,300 |
| 2024-10-17 | Price change | $3,300 |
| 2024-10-08 | Price change | $3,500 |
| 2024-10-05 | Listed for rent | $4,500 |
| 2020-03-06 | Sold | $385,000 |
| 2020-01-23 | Pending sale | $419,444 |
| 2019-12-11 | Price change | $419,444 |
| 2019-08-24 | Price change | $427,000 |
| 2019-06-25 | Listed for sale | $448,000 |
| 2004-06-22 | Sold | $324,946 |
For Sale by Agent
 View on Zillow