



1043 Helen Ave, Santa Clara, CA, 95051
About This Home
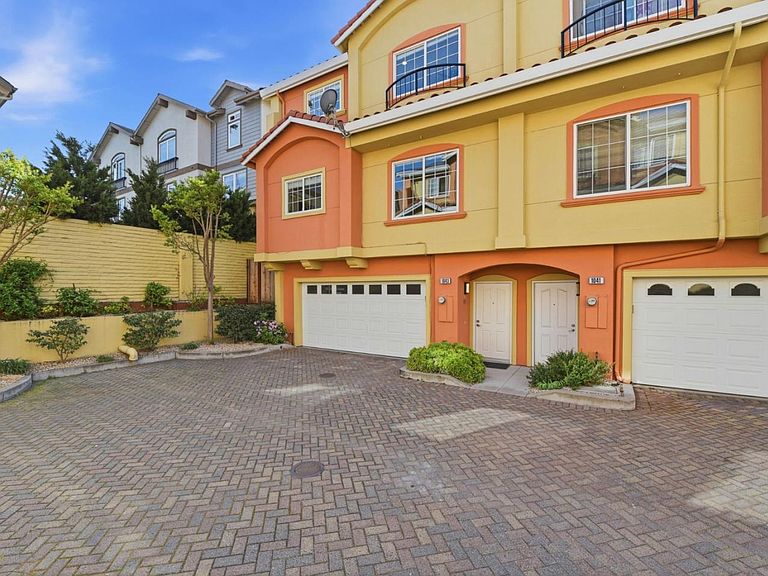
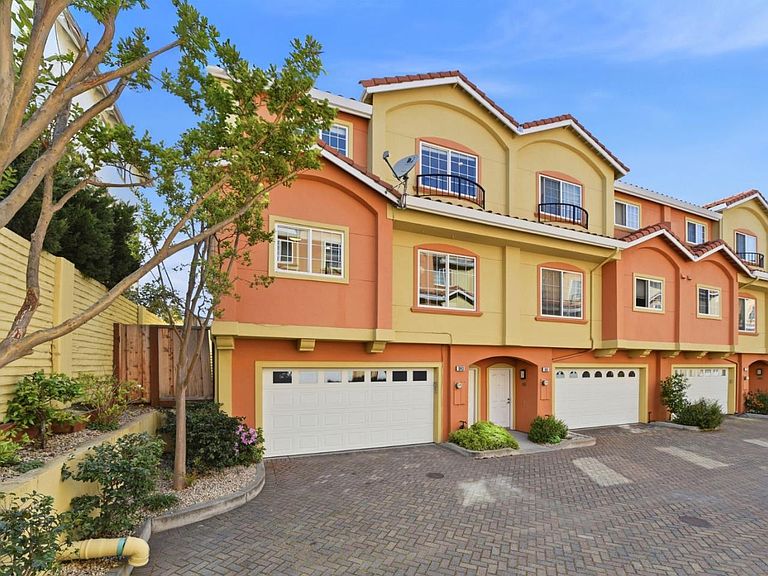
Beautifully reimagined and move-in ready, this end-unit townhome blends space, style, and Silicon Valley convenience. Located in the desirable Villagio Bitonti community, it offers 3 bedrooms, 2.5 baths, and approximately 1,800 sq ft of light-filled living space. The rare end-unit location provides added privacy and natural light, while the private backyard creates an inviting outdoor retreat. A spacious bonus area behind the garage adds flexibilityideal for a home office, gym, or additional storage. Thoughtfully refreshed with new interior paint, updated flooring and carpet, and a modernized kitchen with brand-new appliances, the home delivers a clean, turnkey feel. Enjoy the advantage of Santa Clara Utilities, known for lower crates thanneighboring cities. Ideally located on the Santa Clara/Sunnyvale border, just minutes to Apple Park, major tech campuses, and key commute routes, including Lawrence, Central Expressway, and Highway 280. Nearby shopping, dining, and everyday conveniences are all within easy reach. Served by Santa Clara schools, including Braly Elementary, Peterson Middle, and Wilcox High (buyer to verify), with access to nearby private schools. A rare opportunity to own a spacious, updated end-unit townhome in a prime, connected Silicon Valley location.
Getting Around
 Very Walkable
 Some Transit
 Bikeable
Schools
Construction
Condition
- Year built: 2004
Materials
- Foundation: Concrete Perimeter and Slab
- Roof: Tile
Type & Style
- Home type: Townhouse
- Architectural style: Contemporary,Mediterranean,Traditional
- Property subType: Townhouse,Residential
Interior
Appliances
- Appliances included: Gas Cooktop,Dishwasher,Disposal,Microwave,Built In Oven/Range,Refrigerator,Dryer,Washer,Washer/Dryer
- Laundry features: Inside,In Utility Room
Bathroom
- Features: DoubleSinks, ShoweroverTub1, StallShower2plus, TubinPrimaryBedroom, TubwJets, Tubs2plus
Bedroom
- Features: PrimarySuiteRetreat, WalkinCloset
Bedrooms & Bathrooms
- Bedrooms: 3
- Bathrooms: 3
- Full bathrooms: 2
- 1/2 bathrooms: 1
Dining Room
- Features: DiningArea, EatinKitchen, NoFormalDiningRoom
Family Room
- Features: KitchenFamilyRoomCombo
Features
- High Ceilings
- Flooring: Laminate,Other,Tile
- Number of fireplaces: 1
- Fireplace features: Family Room,Gas Starter,Living Room
- Common walls with other units/homes: End Unit
Heating & Cooling
- Heating features: Central Forced Air,Central Forced Air Gas,Forced Air,Heat Pump,2 plus Zones
- Cooling features: Central Air
Interior Area
- Total structure area: 1,800
- Total interior livable area: 1,800 sqft
Kitchen
- Features: Countertop_Granite
Property
Accessibility
- Accessibility features: Accessible Doors
Details
- Parcel number: 21362025
- Zoning: R1
- Special condition: Standard
Features
- Stories: 2
- Patio & porch: Balcony/Patio
- Exterior features: Back Yard,Barbecue,Fenced,Drought Tolerant Plants
- Fencing: Back Yard,Wood
- Has view: Yes
- View description: Hills,Mountain(s)
Lot
- Lot size: 1,919 sqft
- Features: Level
Parking
- Total spaces: 2
- Parking features: Attached,Garage Door Opener,Off Street,On Street,Parking Area
- Has garage: Yes
- Attached garage spaces: 2
- Covered spaces: 2
Climate Risk is Financial Risk
Every home has a financial story beyond the listing price. Below, you’ll see the climate risks that could affect this property — and in Bills & Affordability, how those risks may influence repairs, insurance, utilities, and long-term value.
Biggest Threats for This Home
- Earthquake

- Heat Wave

- Inland Flooding

How This Home’s Risks Compare
FEMA Declared Disasters in Santa Clara County and California
Understanding the Costs
Financial advisors generally recommend spending no more than 30% of your gross household income on housing costs. In practice, many households stretch to 35% or beyond — especially in high-cost markets.
Estimated Costs Today
| Monthly | Annual | |
|---|---|---|
| Mortgage | $7,827 | $93,924 |
| Home Insurance * | $87 | $1,044 |
| Property Taxes | $1,530 | $18,360 |
| Electricity | $398 | $4,786 |
| Total | $9,842 | $118,104 |
Income You'd Need if You Spent...
California FAIR Plan Programs

How Costs Could Change Over Time
Climate risk is quickly impacting all of the major home ownership costs. Adjust the growth rates and percentage of income spent on housing below to see how your housing costs could change over the next 10 years — and what income you'd need to keep up.
Comparing Against the Market
Price Per Sq Ft
vs Other Active Listings
Avg $/sqft
vs Homes Sold Last Month
Median $/sqft
Current Market Trends
Median Price Per Square Foot
The median price per square foot of homes sold in this area each month. Compare this to this listing's price per square foot to gauge whether the home is priced in line with recent sales.
Historicals for This Listing
Zestimate History ($/sqft)
Price History
| Date | Event | Price |
|---|---|---|
| 2026-05-13 | Price change | $1,650,000 |
| 2026-03-27 | Listed for sale | $1,698,000 |
| 2019-07-12 | Sold | $1,310,000 |
| 2019-05-29 | Pending sale | $1,399,000 |
| 2019-05-01 | Listed for sale | $1,399,000 |
| 2005-01-28 | Sold | $500,000 |
 View on Zillow