




1368 Lasso Lake Ln, Lincoln, CA, 95648
About This Home
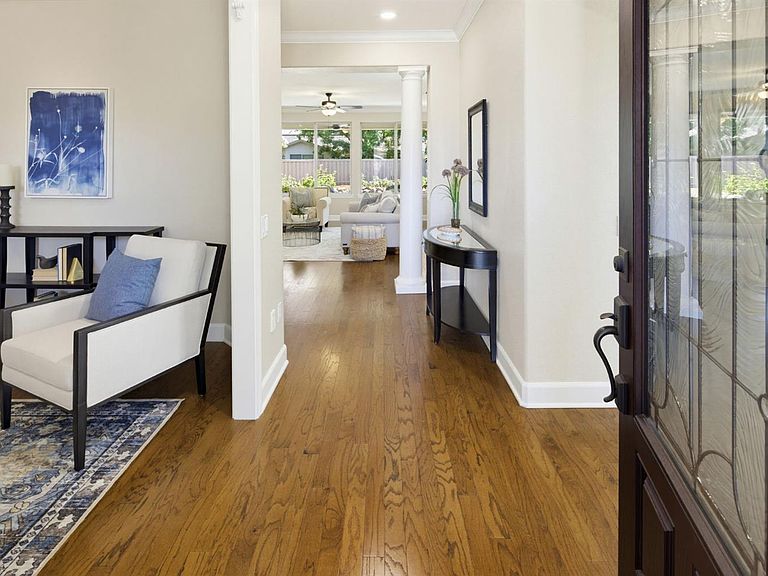
Fabulous home in great location with close proximity to Kilaga Lodge, walking trails, & shopping. Engineered hardwood flooring extends throughout most of the home, with tile in the bathrooms, & brand new carpeting in the guest bedroom. The interior has been freshly painted, including doors & baseboards. Recent improvements include brand-new LED recessed lighting, under-cabinet lighting, interior & exterior ceiling fans, dining & nook light fixtures, smoke detectors & Nest thermostat. Additional features include central vacuum & Plantation shutters in the front rooms of the home. The kitchen offers freshly painted white cabinetry, striking black stone countertops, stainless steel appliances, & a brand-new microwave. Crown molding enhances most of the home, adding a touch of elegance throughout. The primary suite features a large walk in closet & a well-appointed bath with dual sinks, a separate enclosed toilet area with new comfort height toilet, a large soaking tub, & separate shower. The spacious laundry room provides generous cabinet storage, & the garage also offers extensive storage cabinets & golf cart plug. The low-maintenance front & back yards have been refreshed with new decorative bark. Roomy North facing backyard includes a covered patio with brand-new ceiling fans & an abundance of beautiful blooming roses, creating a wonderful outdoor living space with plenty of room for a pool! The fencing was repaired prior to the whole fence being completely repainted, giving the exterior a fresh, updated appearance. This beautiful home combines comfort, style, & convenience in one of the community's most desirable locations! Also, please note, the original El Dorado floor plan was approved for having a detached Casita or golf cart garage off the front of the home, so that might be an intriguing option for you as well!
Getting Around
 Car-Dependent
 Very Limited Transit
 Somewhat Bikeable
Schools
Construction
Condition
- Year built: 2004
Materials
- Foundation: Slab
- Roof: Tile
- Construction materials: Concrete,Stucco,Frame,Glass,Wood
Other
- Builder name: Pulte
Type & Style
- Home type: SingleFamily
- Property subType: Single Family Residence
Interior
Appliances
- Appliances included: Free-Standing Gas Range,Gas Cooktop,Gas Plumbed,Gas Water Heater,Dishwasher,Disposal,Microwave,Plumbed For Ice Maker
- Laundry features: Laundry Room,Cabinets,Gas Dryer Hookup,Inside Room
Bedrooms & Bathrooms
- Bedrooms: 2
- Bathrooms: 2
- Full bathrooms: 2
Dining Room
- Features: Breakfast Nook,Bar,Dining/Living Combo
Features
- Central Vacuum
- Flooring: Tile,Vinyl,Wood
- Number of fireplaces: 1
- Fireplace features: Living Room,Gas Log,Gas
- Fireplace: Yes
Heating & Cooling
- Heating features: Central,Fireplace(s),Gas
- Cooling features: Ceiling Fan(s),Central Air
Interior Area
- Total structure area: 0
- Total interior livable area: 1,949 sqft
Kitchen
- Features: Breakfast Area,Pantry Closet,Granite Counters,Slab Counter,Kitchen Island
Master Bathroom
- Features: Shower Stall(s),Double Vanity,Soaking Tub,Window
Master Bedroom
- Features: Walk-In Closet
Property
Accessibility
- Accessibility features: Grab Bars
Details
- Parcel number: 338220013000
- Zoning: Residential
- Special condition: Trust
- Other equipment: MultiPhone Lines
Features
- Fencing: Back Yard,Wood
- Topography of land: Level,Trees Few,Level,Trees Few
Lot
- Lot size: 7,261 sqft
- Features: Auto Sprinkler F&R,Close to Clubhouse,Garden,Shape Regular,Street Lights,Landscape Back,Landscape Front,Low Maintenance
Parking
- Total spaces: 2
- Parking features: Attached,Restrictions,Garage Door Opener,Garage Faces Front,Guest,Gentle Up Driveway/Sidewalks
- Has garage: Yes
- Attached garage spaces: 2
- Covered spaces: 2
Climate Risk is Financial Risk
Every home has a financial story beyond the listing price. Below, you’ll see the climate risks that could affect this property — and in Bills & Affordability, how those risks may influence repairs, insurance, utilities, and long-term value.
Biggest Threats for This Home
- Inland Flooding

How This Home’s Risks Compare
FEMA Declared Disasters in Placer County and California
Understanding the Costs
Financial advisors generally recommend spending no more than 30% of your gross household income on housing costs. In practice, many households stretch to 35% or beyond — especially in high-cost markets.
Estimated Costs Today
| Monthly | Annual | |
|---|---|---|
| Mortgage | $3,787 | $45,444 |
| Home Insurance * | $190 | $2,280 |
| Property Taxes | $647 | $7,764 |
| Electricity | $417 | $5,015 |
| Total | $5,041 | $60,492 |
Income You'd Need if You Spent...
California FAIR Plan Programs

How Costs Could Change Over Time
Climate risk is quickly impacting all of the major home ownership costs. Adjust the growth rates and percentage of income spent on housing below to see how your housing costs could change over the next 10 years — and what income you'd need to keep up.
Comparing Against the Market
Price Per Sq Ft
vs Other Active Listings
Avg $/sqft
vs Homes Sold Last Month
Median $/sqft
Current Market Trends
Median Price Per Square Foot
The median price per square foot of homes sold in this area each month. Compare this to this listing's price per square foot to gauge whether the home is priced in line with recent sales.
Historicals for This Listing
Zestimate History ($/sqft)
Price History
| Date | Event | Price |
|---|---|---|
| 2026-08-17 | Price change | $725,000 |
| 2026-07-28 | Price change | $749,000 |
| 2026-07-08 | Listed for sale | $769,000 |
| 2004-10-20 | Sold | $386,500 |
 View on Zillow