


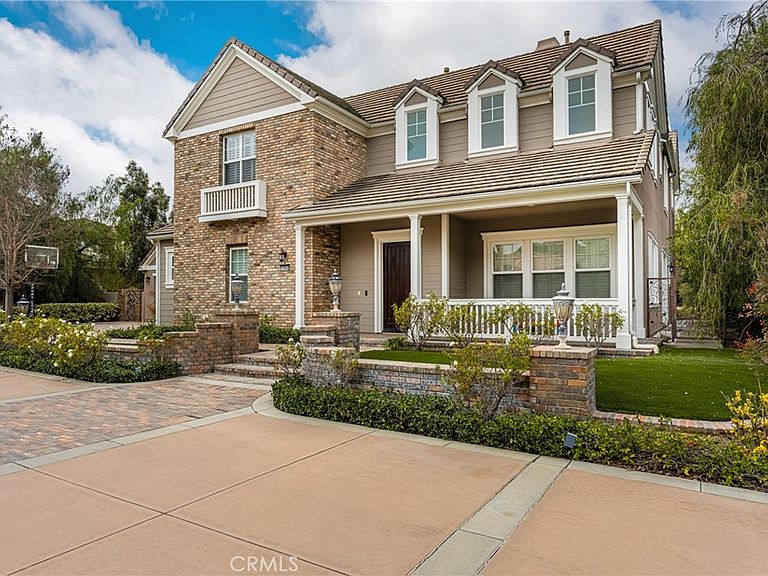


19566 Connemara Ct, Yorba Linda, CA, 92886
About This Home
At the top of a quiet cul-de-sac in Kerrigan Ranch, where mornings begin with hillside views and evenings end in calm, this rare Model 3X home tells the story of Yorba Linda living at its best—private, elevated, and designed for both everyday comfort and unforgettable gatherings. The flag lot setting provides a private approach to the home, setting the tone for the sense of space and separation that defines this property. Inside, nearly 5,000 square feet unfolds with intention. The kitchen is the natural gathering place—anchored by an expansive island where mornings start with coffee and weekends stretch into long conversations. Granite countertops, stainless steel appliances, French cabinetry, and generous seating flow effortlessly into the family room, creating a space where hosting feels easy and life feels connected. Just beyond, the extended bonus room—rarely found and stretching the length of the three-car garage—becomes whatever the moment calls for: movie nights, celebrations, or quiet afternoons. With a dedicated bathroom that opens directly to the backyard, pool days transition seamlessly into evenings with friends. At the front of the home, a library option—currently a mirrored gym—offers a private space to recharge, reflect, or refocus. Upstairs, the primary suite is a true retreat. Step onto the balcony and take in rare Catalina Island views—a reminder of how elevated and special this setting truly is. Throughout the home, thoughtful upgrades add warmth and polish: engineered hardwood floors downstairs, crown molding with integrated LED lighting, custom light fixtures and mirrors, and marble and stone finishes in every bathroom. Outside, life slows down. The expansive lot becomes a private resort with a Pebble Tec pool, waterfall, slide, spa, and security fencing—designed for both family fun and elegant entertaining. Fresh exterior paint, artificial turf, and updated pool equipment ensure the focus stays on enjoying the space, not maintaining it. Even the details behind the scenes are elevated, from the LifeSource whole-house water filtration system to the fully customized three-car garage with faux-wood cabinetry, epoxy floors, and a Tesla charger. Located within the award-winning Placentia–Yorba Linda Unified School District, this home is zoned for the highly sought-after Yorba Linda High School, one of the most desired school assignments in the area and a defining part of the Yorba Linda lifestyle.
Getting Around
 Car-Dependent
 Very Limited Transit
 Somewhat Bikeable
Schools
Construction
Condition
- Property condition: Turnkey
- Year built: 2005
Materials
- Foundation: Slab
- Roof: Tile
Type & Style
- Home type: SingleFamily
- Property subType: Single Family Residence
Interior
Appliances
- Appliances included: Double Oven,Dishwasher,Freezer,Gas Cooktop,Disposal,Microwave,Refrigerator,Water Softener,Tankless Water Heater,Water To Refrigerator
- Laundry features: Washer Hookup,Gas Dryer Hookup,Inside,Laundry Room
Bathroom
- Features: Bathtub,Dual Sinks,Enclosed Toilet,Linen Closet,Stone Counters,Remodeled,Soaking Tub,Separate Shower,Tub Shower,Upgraded
Bedroom
- Features: Bedroom on Main Level
Bedrooms & Bathrooms
- Bedrooms: 5
- Bathrooms: 6
- Full bathrooms: 5
- 1/2 bathrooms: 1
- Main level bathrooms: 3
- Main level bedrooms: 1
Features
- Built-in Features,Ceiling Fan(s),Crown Molding,Separate/Formal Dining Room,Eat-in Kitchen,Granite Counters,High Ceilings,Open Floorplan,Pantry,Recessed Lighting,Unfurnished,Bedroom on Main Level,Primary Suite,Walk-In Pantry,Walk-In Closet(s)
- Door features: French Doors,Panel Doors
- Window features: Double Pane Windows,Plantation Shutters,Screens
- Flooring: Wood
- Fireplace features: Family Room,Gas,Living Room,Outside
- Fireplace: Yes
- Common walls with other units/homes: No Common Walls
Heating & Cooling
- Heating features: Central,Fireplace(s)
- Cooling features: Central Air
Interior Area
- Total interior livable area: 4,999 sqft
Kitchen
- Features: Granite Counters,Kitchen Island,Kitchen/Family Room Combo,Remodeled,Self-closing Drawers,Updated Kitchen,Utility Sink,Walk-In Pantry
Other
- Features: Walk-In Closet(s)
Pantry
- Features: Walk-In Pantry
Property
Details
- Parcel number: 32615145
- Special condition: Standard
- Exclusions: Interior Chandeliers
- Horse amenities: Riding Trail
Features
- Levels: Two
- Stories: 2
- Entry location: Front
- Private pool: Yes
- Pool features: Fenced,Heated,In Ground,Pebble,Private
- Patio & porch: Concrete,Covered,Front Porch,Open,Patio
- Exterior features: Barbecue,Lighting,Rain Gutters,Fire Pit
- Has spa: Yes
- Spa features: Heated,In Ground,Private
- Fencing: Block
- Has view: Yes
- View description: Hills,Neighborhood
Lot
- Lot size: 0.49 Acres
- Features: 0-1 Unit/Acre,Back Yard,Cul-De-Sac,Flag Lot,Front Yard,Lawn,Landscaped,Secluded,Sprinkler System,Yard
Parking
- Total spaces: 3
- Parking features: Door-Multi,Direct Access,Driveway,Garage,Garage Door Opener,Paved
- Has garage: Yes
- Attached garage spaces: 3
- Covered spaces: 3
Climate Risk is Financial Risk
Every home has a financial story beyond the listing price. Below, you’ll see the climate risks that could affect this property — and in Bills & Affordability, how those risks may influence repairs, insurance, utilities, and long-term value.
Biggest Threats for This Home
- Inland Flooding

- Earthquake

- Wildfire

- Heat Wave

- Landslide

How This Home’s Risks Compare
FEMA Declared Disasters in Orange County and California
Understanding the Costs
Financial advisors generally recommend spending no more than 30% of your gross household income on housing costs. In practice, many households stretch to 35% or beyond — especially in high-cost markets.
Estimated Costs Today
| Monthly | Annual | |
|---|---|---|
| Mortgage | $19,720 | $236,640 |
| Home Insurance * | $633 | $7,596 |
| Property Taxes | $3,756 | $45,072 |
| Electricity | $1,071 | $12,863 |
| Total | $25,180 | $302,160 |
Income You'd Need if You Spent...
California FAIR Plan Programs
How Costs Could Change Over Time
Climate risk is quickly impacting all of the major home ownership costs. Adjust the growth rates and percentage of income spent on housing below to see how your housing costs could change over the next 10 years — and what income you'd need to keep up.
Comparing Against the Market
Price Per Sq Ft
vs Other Active Listings
Avg $/sqft
vs Homes Sold Last Month
Median $/sqft
Current Market Trends
Median Price Per Square Foot
The median price per square foot of homes sold in this area each month. Compare this to this listing's price per square foot to gauge whether the home is priced in line with recent sales.
Historicals for This Listing
Zestimate History ($/sqft)
No zestimate history available
Price History
| Date | Event | Price |
|---|---|---|
| 2026-01-27 | Listed for sale | $3,999,999 |
| 2005-08-09 | Sold | $1,657,500 |
 View on Zillow