


19636 Morgan Ct, Yorba Linda, CA, 92886
About This Home
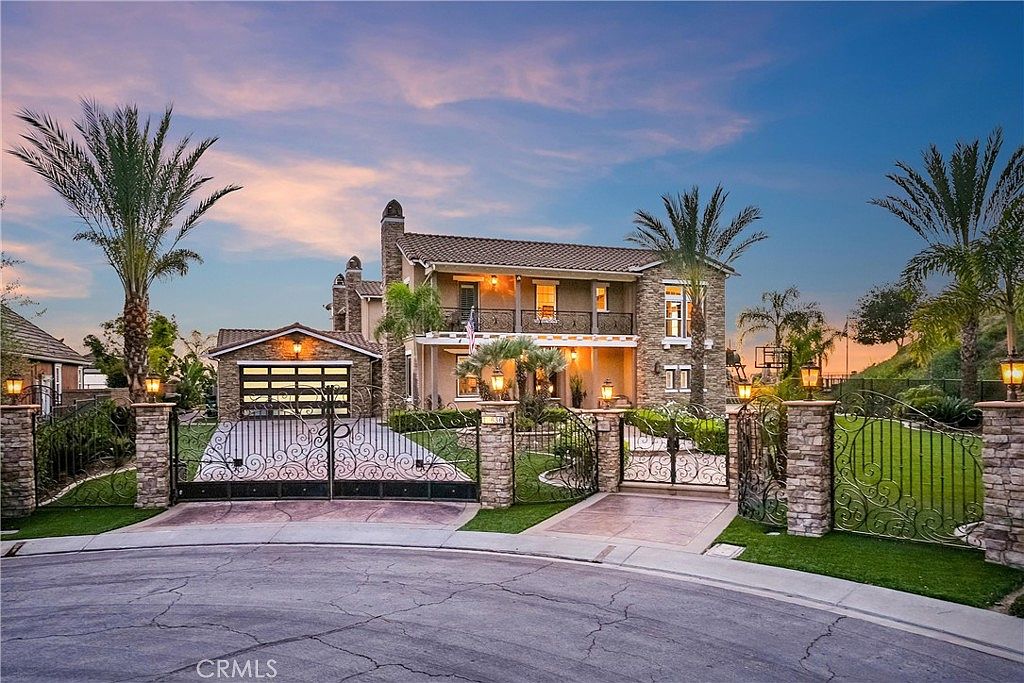
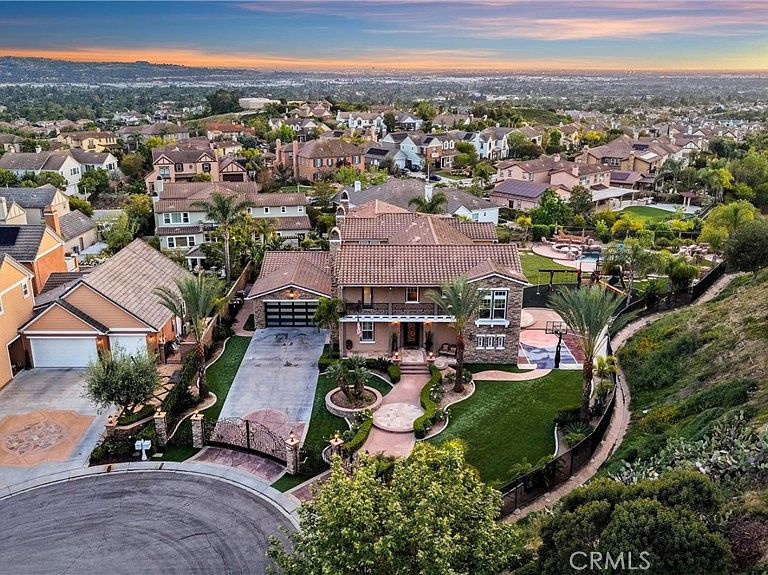
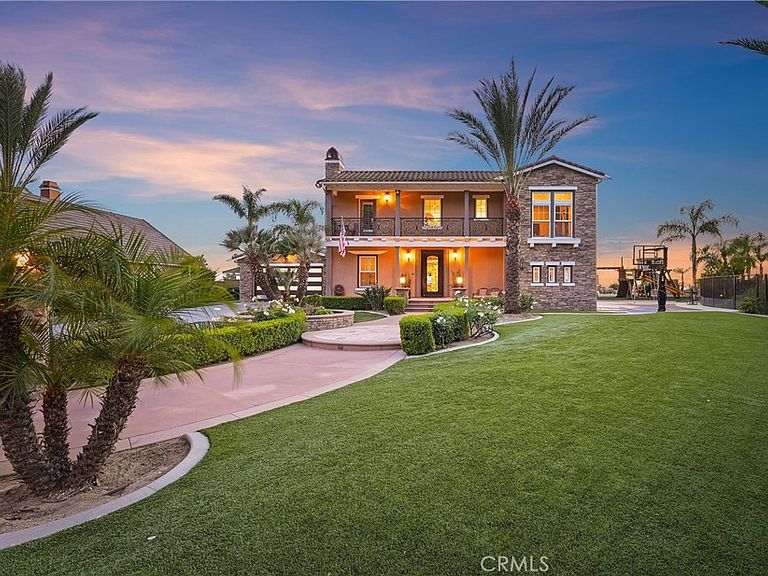
Welcome to an extraordinary estate in the prestigious Kerrigan Ranch. Positioned on the largest lot at just under 1 acre, this completely private, gated resort-style property sits at the highest point on the neighborhood on a quiet, single loaded cul-de-sac street with no neighbors to the right or across the street. Owned by only 2 families since construction, the current owners have extensively remodeled and expanded this home creating one of the most impressive luxury properties in Yorba Linda. From the moment you arrive, custom electric iron gates welcome you to an expansive six car driveway and oversized garage. The estate is fully integrated with an advanced smart-home automation system allowing you to control the gates, lighting, TVs, music, pool features, climate setting, security cameras and even the primary bathroom bubble tub features directly from your phone. This exceptional home was designed for both luxury living and large scale entertaining. The chef's kitchen features all the bells and whistles and abundant custom cabinetry and an oversized island with center hydraulic system for additional storage. A dedicated dance studio, craft room, formal living and dining room and a downstairs guest suite with full bath and additional guest powder room. The crown jewel of the estate if the approximately 1200 SF primary suite with sleeping quarters designed around a custom 10x10 foot bed, private viewing balcony, sitting room with fireplace and custom sunken bubble tub. This is more than a home, it is a private luxury resort designed for unforgettable entertaining, breathtaking views and everyday comfort. A must-see property unlike anything else in Kerrigan Ranch. Appraiser has taped living area at 4956 SF.
Getting Around
 Car-Dependent
 Very Limited Transit
 Somewhat Bikeable
Schools
Construction
Condition
- Property condition: Turnkey
- Year built: 2005
Materials
- Foundation: Slab
- Roof: Concrete
Type & Style
- Home type: SingleFamily
- Architectural style: Mediterranean
- Property subType: Single Family Residence
Interior
Appliances
- Appliances included: 6 Burner Stove,Barbecue,Dishwasher,Freezer,Gas Cooktop,Disposal,Refrigerator
- Laundry features: Inside,Laundry Room
Bathroom
- Features: Bathtub,Dual Sinks,Separate Shower,Vanity,Walk-In Shower
Bedrooms & Bathrooms
- Bedrooms: 5
- Bathrooms: 6
- Full bathrooms: 5
- 1/2 bathrooms: 1
- Main level bathrooms: 2
- Main level bedrooms: 1
Cooling
- Cooling features: Central Air
Features
- Breakfast Bar,Built-in Features,Balcony,Separate/Formal Dining Room,Eat-in Kitchen
- Window features: Custom Covering(s),Double Pane Windows
- Flooring: Carpet,Tile
- Fireplace features: Family Room,Living Room,Primary Bedroom,Multi-Sided,Outside
- Fireplace: Yes
- Common walls with other units/homes: No Common Walls
Interior Area
- Total interior livable area: 4,635 sqft
Kitchen
- Features: Kitchen Island,Kitchen/Family Room Combo,Remodeled,Updated Kitchen
Property
Details
- Parcel number: 32615148
- Special condition: Standard
Features
- Levels: Two
- Stories: 2
- Entry location: 1
- Private pool: Yes
- Pool features: In Ground,Private
- Patio & porch: Covered
- Exterior features: Sport Court
- Has spa: Yes
- Spa features: In Ground,Private
- Fencing: Wrought Iron
- Has view: Yes
- View description: Catalina,City Lights,Panoramic
Lot
- Lot size: 0.93 Acres
- Features: Cul-De-Sac,Lawn,Lot Over 40000 Sqft,Sprinkler System
Parking
- Total spaces: 8
- Parking features: Direct Access,Driveway,Electric Gate,Garage
- Has garage: Yes
- Attached garage spaces: 2
- Covered spaces: 2
- Uncovered spaces: 6
Climate Risk is Financial Risk
Every home has a financial story beyond the listing price. Below, you’ll see the climate risks that could affect this property — and in Bills & Affordability, how those risks may influence repairs, insurance, utilities, and long-term value.
Biggest Threats for This Home
- Inland Flooding

- Earthquake

- Wildfire

- Heat Wave

- Landslide

How This Home’s Risks Compare
FEMA Declared Disasters in Orange County and California
Understanding the Costs
Financial advisors generally recommend spending no more than 30% of your gross household income on housing costs. In practice, many households stretch to 35% or beyond — especially in high-cost markets.
Estimated Costs Today
| Monthly | Annual | |
|---|---|---|
| Mortgage | $24,777 | $297,324 |
| Home Insurance * | $796 | $9,552 |
| Property Taxes | $4,815 | $57,780 |
| Electricity | $993 | $11,926 |
| Total | $31,381 | $376,572 |
Income You'd Need if You Spent...
California FAIR Plan Programs
How Costs Could Change Over Time
Climate risk is quickly impacting all of the major home ownership costs. Adjust the growth rates and percentage of income spent on housing below to see how your housing costs could change over the next 10 years — and what income you'd need to keep up.
Comparing Against the Market
Price Per Sq Ft
vs Other Active Listings
Avg $/sqft
vs Homes Sold Last Month
Median $/sqft
Current Market Trends
Median Price Per Square Foot
The median price per square foot of homes sold in this area each month. Compare this to this listing's price per square foot to gauge whether the home is priced in line with recent sales.
Historicals for This Listing
Zestimate History ($/sqft)
Price History
| Date | Event | Price |
|---|---|---|
| 2026-08-09 | Price change | $4,670,000 |
| 2026-06-19 | Price change | $4,900,000 |
| 2026-06-03 | Price change | $5,300,000 |
| 2026-05-14 | Listed for sale | $5,500,000 |
| 2011-02-28 | Sold | $1,440,000 |
| 2010-06-11 | Price change | $1,599,000 |
| 2010-05-16 | Price change | $1,569,000 |
| 2010-02-27 | Listed for sale | $1,695,000 |
| 2009-12-03 | Listing removed | $1,799,999 |
| 2009-09-19 | Price change | $1,799,999 |
| 2009-09-16 | Price change | $1,599,950 |
| 2009-09-02 | Listed for sale | $1,598,950 |
| 2009-07-19 | Listing removed | $1,598,950 |
| 2009-04-26 | Price change | $1,598,950 |
| 2008-11-20 | Price change | $1,699,000 |
| 2008-10-16 | Price change | $1,799,000 |
| 2008-08-23 | Listed for sale | $1,899,000 |
| 2005-11-15 | Sold | $1,360,500 |
 View on Zillow