


3991 Hollow Ridge Ct, Yorba Linda, CA, 92887
About This Home
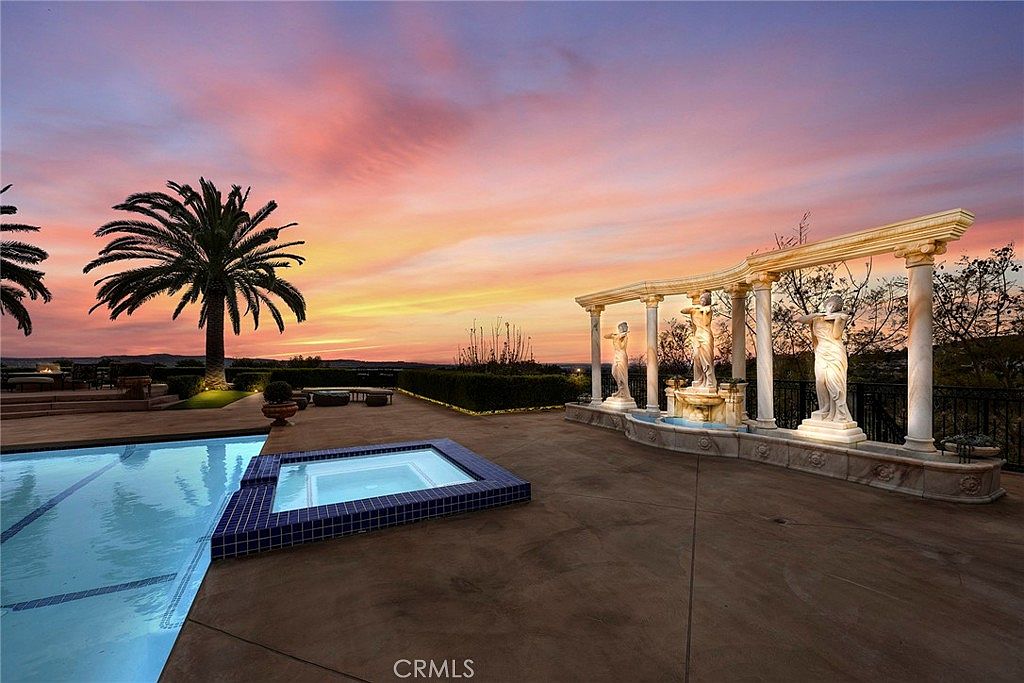
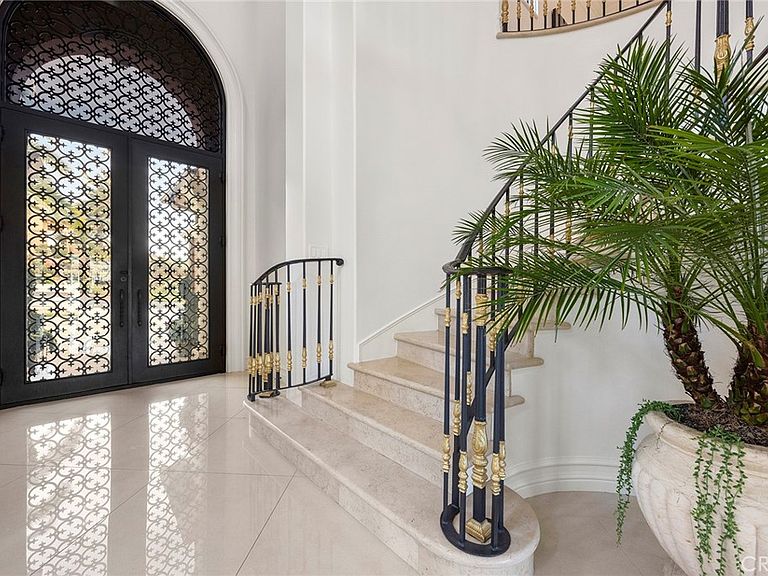
VIEW,VIEW,VIEW,Exquisite Tuscan Estate with Unrivaled Views in Yorba Linda. Welcome to one of Yorba Linda’s most luxurious estates—an approximately 6,000 sq. ft. Tuscan-inspired masterpiece, set on 1.15 acres in the prestigious Mount St. Antonio Hills. With nearly 1,000 sq. ft. of newly added space and a meticulous renovation, this estate blends timeless elegance with modern sophistication. Step inside to soaring cathedral ceilings, brand-new oversized windows, and multiple sliding glass doors that fill the home with natural light and seamlessly connect indoor living to the stunning outdoor oasis. As you step outside, you’re immediately greeted by breathtaking 270-degree panoramic views across hills, city lights, and sunsets. This cinematic outdoor sanctuary is designed for awe and inspiration—perfect for hosting lavish gatherings or enjoying quiet mornings. The resort-style grounds are an entertainer’s dream: a sparkling pool and spa, covered outdoor kitchen and barbecue area, massive RV parking, lush gardens, and five towering palm trees create an unforgettable ambiance. The elegant Roman sculptures evoke the grandeur of the Venetian, blending art and architecture. Inside, the home features 5 spacious bedrooms, 4 designer bathrooms, a main-level office, and a private mother-in-law suite. The luxurious primary suite offers a private loft, spa-like ensuite, and view balcony—the perfect retreat. The chef’s kitchen is a showstopper: custom cabinetry with oversized drawers, premium Wolf appliances, built-in coffee system, Dacor refrigerator, and central vacuum. A separate, fully equipped gym structure provides a private space for wellness just steps away from the main house. Additional highlights include: 4-car garage with epoxy floors and custom cabinetry Egyptian marble columns and fireplaces, radiant heated floors Smart home technology: motorized blinds, security cameras, smart A/C, roof/fire sprinklers Fully paid solar system Lush landscaping with rose garden and fruit orchard (lemon, orange, avocado, cherry, fig, kumquat, dragon fruit & more) Greenhouse for year-round homegrown vegetables This is not just a home—it’s a private resort, a personal retreat, and a lifestyle statement. Opportunities like this are rare. Schedule your private tour today and experience the magic for yourself. Seller is very motivated—schedule your private tour today and experience the magic for yourself.
Getting Around
 Car-Dependent
 Very Limited Transit
 Somewhat Bikeable
Schools
Construction
Condition
- Property condition: Updated/Remodeled,Turnkey
- Year built: 2005
Materials
- Foundation: Slab
- Roof: Spanish Tile
- Construction materials: Drywall,Concrete,Plaster,Stucco
Type & Style
- Home type: SingleFamily
- Architectural style: Mediterranean
- Property subType: Single Family Residence
Interior
Appliances
- Appliances included: 6 Burner Stove,Built-In Range,Barbecue,Convection Oven,Dishwasher,ENERGY STAR Qualified Appliances,Disposal,Gas Oven,Gas Range,Microwave
- Laundry features: Laundry Room
Bathroom
- Features: Bidet,Bathroom Exhaust Fan,Bathtub,Closet,Dual Sinks,Full Bath on Main Level,Granite Counters,Remodeled,Separate Shower,Tub Shower
Bathroom
- Features: Jack and Jill Bath
Bedrooms & Bathrooms
- Bedrooms: 5
- Bathrooms: 5
- Full bathrooms: 4
- 1/2 bathrooms: 1
- Main level bathrooms: 2
- Main level bedrooms: 1
Features
- Breakfast Bar,Built-in Features,Balcony,Separate/Formal Dining Room,Eat-in Kitchen,Granite Counters,High Ceilings,In-Law Floorplan,Open Floorplan,Stone Counters,Recessed Lighting,Storage,Two Story Ceilings,Bar,Bedroom on Main Level,Dressing Area,Entrance Foyer,Galley Kitchen,Jack and Jill Bath,Loft,Primary Suite
- Door features: Double Door Entry,French Doors,Sliding Doors
- Window features: Casement Window(s),Custom Covering(s),Double Pane Windows
- Flooring: Tile
- Fireplace features: Decorative,Gas,Living Room,Primary Bedroom
- Fireplace: Yes
- Common walls with other units/homes: No Common Walls
Heating & Cooling
- Heating features: Central,ENERGY STAR Qualified Equipment
- Cooling features: Central Air,ENERGY STAR Qualified Equipment,Gas,High Efficiency,Attic Fan
Interior Area
- Total interior livable area: 5,610 sqft
Kitchen
- Features: Built-in Trash/Recycling,Granite Counters,Kitchen Island,Kitchen/Family Room Combo,Remodeled,Self-closing Cabinet Doors,Self-closing Drawers,Updated Kitchen
Other
- Features: Dressing Area
Other
- Features: Walk-In Closet(s)
Property
Details
- Parcel number: 32620103
- Zoning: R
- Special condition: Standard
- Horse amenities: Riding Trail
Features
- Levels: Two
- Stories: 2
- Entry location: Front
- Private pool: Yes
- Pool features: Gunite,Gas Heat,Heated,Private
- Patio & porch: Concrete,Enclosed
- Exterior features: Barbecue,Lighting
- Has spa: Yes
- Spa features: Gunite,Heated,In Ground,Private
- Fencing: Excellent Condition,Wrought Iron
- Has view: Yes
- View description: Catalina,City Lights,Canyon,Mountain(s),Panoramic
Lot
- Lot size: 1.16 Acres
- Features: Lot Over 40000 Sqft
Parking
- Total spaces: 4
- Parking features: Boat,Driveway,Garage Faces Front,Garage,RV Garage,RV Access/Parking,RV Covered
- Has garage: Yes
- Attached garage spaces: 4
- Covered spaces: 4
Climate Risk is Financial Risk
Every home has a financial story beyond the listing price. Below, you’ll see the climate risks that could affect this property — and in Bills & Affordability, how those risks may influence repairs, insurance, utilities, and long-term value.
Biggest Threats for This Home
- Earthquake

- Inland Flooding

- Wildfire

- Heat Wave

- Landslide

How This Home’s Risks Compare
FEMA Declared Disasters in Orange County and California
Understanding the Costs
Financial advisors generally recommend spending no more than 30% of your gross household income on housing costs. In practice, many households stretch to 35% or beyond — especially in high-cost markets.
Estimated Costs Today
| Monthly | Annual | |
|---|---|---|
| Mortgage | $28,822 | $345,864 |
| Home Insurance * | $1,003 | $12,036 |
| Property Taxes | $5,258 | $63,096 |
| Electricity | $1,202 | $14,435 |
| Total | $36,285 | $435,420 |
Income You'd Need if You Spent...
California FAIR Plan Programs
How Costs Could Change Over Time
Climate risk is quickly impacting all of the major home ownership costs. Adjust the growth rates and percentage of income spent on housing below to see how your housing costs could change over the next 10 years — and what income you'd need to keep up.
Comparing Against the Market
Price Per Sq Ft
vs Other Active Listings
Avg $/sqft
vs Homes Sold Last Month
Median $/sqft
Current Market Trends
Median Price Per Square Foot
The median price per square foot of homes sold in this area each month. Compare this to this listing's price per square foot to gauge whether the home is priced in line with recent sales.
Historicals for This Listing
Zestimate History ($/sqft)
Price History
| Date | Event | Price |
|---|---|---|
| 2026-04-15 | Price change | $6,200,000 |
| 2026-03-21 | Price change | $6,800,000 |
| 2026-02-19 | Listed for sale | $7,200,000 |
| 2020-01-29 | Sold | $2,000,000 |
| 2015-05-01 | Sold | $2,050,000 |
| 2015-04-30 | Pending sale | $2,188,888 |
| 2015-03-30 | Price change | $2,188,888 |
| 2015-02-09 | Listed for sale | $2,289,988 |
| 2015-01-28 | Pending sale | $2,289,988 |
| 2014-12-17 | Listed for sale | $2,289,988 |
| 2014-10-10 | Listing removed | $2,149,888 |
| 2014-06-27 | Listed for sale | $2,149,888 |
| 2012-07-24 | Listing removed | $5,300 |
| 2012-05-15 | Price change | $5,300 |
| 2012-02-21 | Price change | $5,500 |
| 2012-02-06 | Listed for rent | $5,875 |
| 2009-01-28 | Sold | $1,553,000 |
| 2008-12-18 | Listed for sale | $1,550,000 |
| 2008-03-21 | Sold | $1,395,000 |
| 2005-04-15 | Sold | $1,800,000 |
 View on Zillow