



21 Ridgeview, Irvine, CA, 92603
About This Home
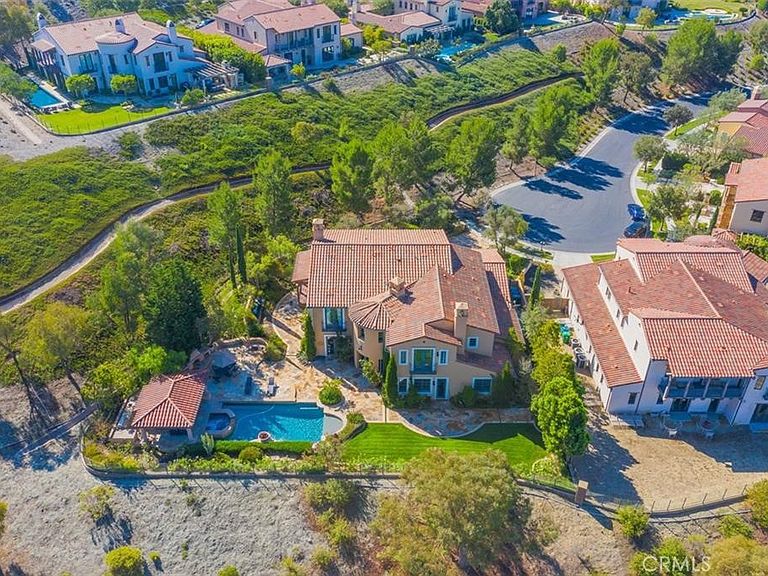
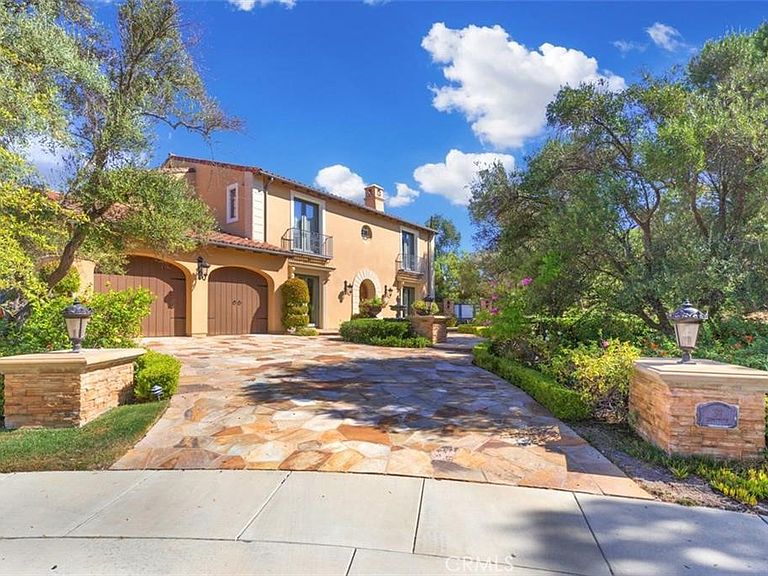
This is one of the finest locations and most stunning estates in the prestigious, guard-gated Turtle Ridge community. This exceptional property boasts breathtaking panoramic views stretching from sparkling city lights to Shady Canyon, set on a premium pie-shaped lot at the end of a quiet cul-de-sac. Every aspect of the home reflects uncompromising attention to detail, featuring unique materials and superior craftsmanship inside and out. The residence offers 5 bedrooms, 5.5 bathrooms, plus an office, a library, a media room, and additional bonus living spaces. Highlights include an expansive formal dining room and breakfast nook, along with a gourmet kitchen featuring an oversized fan-shaped center island, dual built-in refrigerators, and a wine cooler. Finishes include marble, granite, and hardwood flooring, plantation wood shutters, custom mirrors, imported drapery, crown moldings, European-style cabinetry, and French doors. A 4-car attached garage with epoxy flooring completes the interior amenities. The resort-style landscaping is thoughtfully designed for both relaxation and entertaining, showcasing a fully automated pool and spa, oversized gazebo, outdoor fireplace, fire pit, and extensive natural flagstone throughout the yard. Ideally located near award-winning Vista Verde K-8, renowned University High School, and Sage Hill Private School. Residents also enjoy access to exceptional community amenities including two resort-style pools, spas, cabanas, playgrounds, a clubhouse, a theater, and scenic trails. Homes like this are seldom available. Act before the opportunity slips away.
Getting Around
 Car-Dependent
 No Nearby Transit
 Somewhat Bikeable
Schools
Construction
Condition
- Year built: 2006
Materials
- Foundation: See Remarks
- Roof: Tile
- Construction materials: Brick,Cement Siding,Drywall,Concrete
Type & Style
- Home type: SingleFamily
- Architectural style: Mediterranean
- Property subType: Single Family Residence
Interior
Appliances
- Appliances included: 6 Burner Stove,Barbecue,Double Oven,Dishwasher,ENERGY STAR Qualified Appliances,ENERGY STAR Qualified Water Heater,Freezer,High Efficiency Water Heater,Water Heater,Dryer,Washer
- Laundry features: Washer Hookup,Gas Dryer Hookup,Laundry Room
Bathroom
- Features: Bathroom Exhaust Fan,Bathtub,Dual Sinks,Enclosed Toilet,Granite Counters,Stone Counters,Separate Shower,Tub Shower,Walk-In Shower
Bedroom
- Features: Bedroom on Main Level
Bedrooms & Bathrooms
- Bedrooms: 5
- Bathrooms: 6
- Full bathrooms: 5
- 1/2 bathrooms: 1
- Main level bathrooms: 2
- Main level bedrooms: 1
Features
- Wet Bar,Breakfast Bar,Built-in Features,Brick Walls,Balcony,Breakfast Area,Crown Molding,Separate/Formal Dining Room,Eat-in Kitchen,Furnished,Granite Counters,High Ceilings,Open Floorplan,Pantry,Phone System,Stone Counters,Recessed Lighting,Storage,Bar,Bedroom on Main Level,Primary Suite
- Door features: French Doors
- Window features: Custom Covering(s),Double Pane Windows,ENERGY STAR Qualified Windows,Screens,Shutters,Wood Frames
- Flooring: Carpet,Tile,Wood
- Fireplace features: Family Room,Gas,Living Room,Primary Bedroom
- Fireplace: Yes
- Common walls with other units/homes: No Common Walls
Heating & Cooling
- Heating features: Central,ENERGY STAR Qualified Equipment,Fireplace(s)
- Cooling features: Central Air,Electric,ENERGY STAR Qualified Equipment,High Efficiency
Interior Area
- Total interior livable area: 5,963 sqft
Kitchen
- Features: Granite Counters,Kitchen Island,Kitchen/Family Room Combo,Walk-In Pantry
Master Bedroom
- Features: Primary Suite
Pantry
- Features: Walk-In Pantry
Property
Accessibility
- Accessibility features: Safe Emergency Egress from Home
Details
- Parcel number: 47843419
- Special condition: Standard
Features
- Levels: Two
- Stories: 2
- Entry location: Front
- Private pool: Yes
- Pool features: Community,Private,Tile,Waterfall,Association
- Patio & porch: Open,Patio,Stone,Terrace
- Has spa: Yes
- Spa features: Private
- Fencing: Brick
- Has view: Yes
- View description: City Lights,Canyon,Hills,Mountain(s),Panoramic,Valley
- Waterfront features: Pond
Lot
- Lot size: 0.35 Acres
- Features: 2-5 Units/Acre,Back Yard,Cul-De-Sac,Front Yard,Garden,Landscaped,Sprinkler System,Yard
Parking
- Total spaces: 4
- Parking features: Door-Multi,Direct Access,Driveway,Garage Faces Front,Garage,Garage Door Opener,One Space,On Street
- Has garage: Yes
- Attached garage spaces: 4
- Covered spaces: 4
Climate Risk is Financial Risk
Every home has a financial story beyond the listing price. Below, you’ll see the climate risks that could affect this property — and in Bills & Affordability, how those risks may influence repairs, insurance, utilities, and long-term value.
Biggest Threats for This Home
- Earthquake

- Inland Flooding

- Wildfire

- Heat Wave

- Landslide

How This Home’s Risks Compare
FEMA Declared Disasters in Orange County and California
Understanding the Costs
Financial advisors generally recommend spending no more than 30% of your gross household income on housing costs. In practice, many households stretch to 35% or beyond — especially in high-cost markets.
Estimated Costs Today
| Monthly | Annual | |
|---|---|---|
| Mortgage | $45,407 | $544,884 |
| Home Insurance * | $877 | $10,524 |
| Property Taxes | $7,853 | $94,236 |
| Electricity | $1,278 | $15,344 |
| Total | $55,415 | $664,980 |
Income You'd Need if You Spent...
California FAIR Plan Programs
How Costs Could Change Over Time
Climate risk is quickly impacting all of the major home ownership costs. Adjust the growth rates and percentage of income spent on housing below to see how your housing costs could change over the next 10 years — and what income you'd need to keep up.
Comparing Against the Market
Price Per Sq Ft
vs Other Active Listings
Avg $/sqft
vs Homes Sold Last Month
Median $/sqft
Current Market Trends
Median Price Per Square Foot
The median price per square foot of homes sold in this area each month. Compare this to this listing's price per square foot to gauge whether the home is priced in line with recent sales.
Historicals for This Listing
Zestimate History ($/sqft)
Price History
| Date | Event | Price |
|---|---|---|
| 2026-01-01 | Listed for sale | $9,280,000 |
| 2020-03-11 | Listing removed | $5,598,000 |
| 2020-02-29 | Price change | $5,598,000 |
| 2019-10-16 | Listed for sale | $5,298,000 |
| 2010-06-30 | Sold | $4,050,000 |
| 2009-05-01 | Listing removed | $5,400,000 |
| 2009-04-12 | Listed for sale | $5,400,000 |
| 2006-12-11 | Sold | $4,311,500 |
 View on Zillow