



5815 E La Palma Ave Space 302, Anaheim, CA, 92807
About This Home
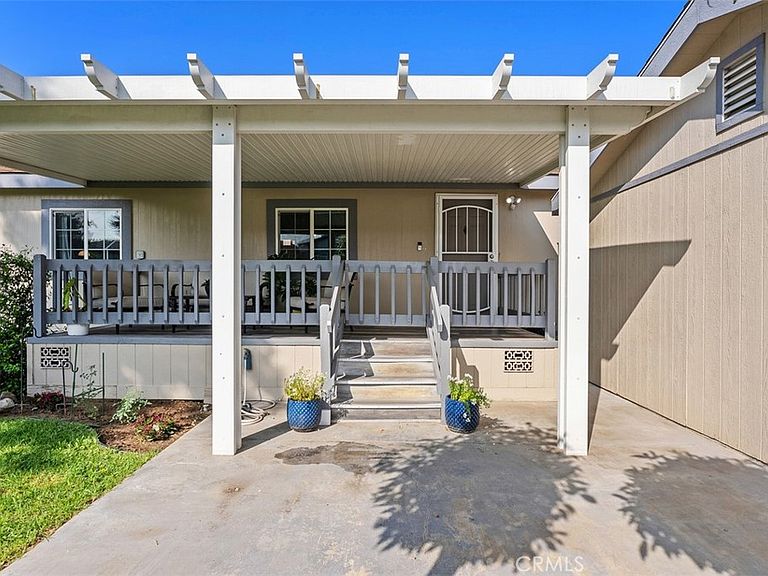
Welcome to one of the BEST-VALUED homes in Friendly Village, featuring a RARE attached 2-car garage and a NEWER 2003 build - Skyline home, ideally located in the highly desirable Friendly Village All-Ages Community in Anaheim, CA. This well-maintained newer home offers modern comfort with stylish finishes throughout. Featuring 3 bedrooms and 2 bathrooms, the spacious and open floor plan is filled with natural light, creating a warm and inviting atmosphere. The kitchen showcases durable porcelain flooring, ample cabinetry, and comes equipped with appliances—perfect for both everyday living and entertaining. Bathrooms feature attractive porcelain flooring for a clean, updated feel and two updated "lighted mirrors" in each bathroom. The private primary suite is designed for comfort, complete with a relaxing spa tub, separate walk-in shower, and dual sinks. Additional bedrooms provide versatility for guests, children, hobbies, or a home office. Additional highlights include: Newer air conditioning system Newer water heater Washer and dryer included Attached 2-car garage This home has already had a pre-home inspection, which is available for review, with only minor repairs noted—offering added confidence for buyers. As you arrive, you’ll be welcomed by a charming front porch—perfect for enjoying your morning coffee or relaxing in the evening. Friendly Village offers resort-style amenities including: Solar-heated pool and spa Clubhouse with a newer kitchen Fitness room Electric vehicle charging stations Located within the highly rated Placentia-Yorba Linda School District (Woodsboro Elementary, Bernardo Yorba Middle, Esperanza High), this home is also conveniently close to shopping, dining, and major freeways—making daily life both easy and enjoyable. Just 11 miles from the Happiest Place on Earth—Disneyland! Don’t miss your chance to own this move-in ready home in one of Anaheim’s most welcoming communities!
Getting Around
 Somewhat Walkable
 Some Transit
 Very Bikeable
Schools
Construction
Condition
- Property condition: Turnkey
- Year built: 2003
Materials
- Foundation: Brick/Mortar,Combination,Pillar/Post/Pier
- Roof: Composition
- Construction materials: Brick Veneer,Clapboard,HardiPlank Type
Type & Style
- Home type: MobileManufactured
- Property subType: Manufactured Home
Interior
Appliances
- Appliances included: Dishwasher,Free-Standing Range,Gas Cooktop,Microwave,Refrigerator,Range Hood,Water Heater,Dryer,Washer
- Laundry features: Electric Dryer Hookup,Gas Dryer Hookup,Laundry Room
Bathroom
- Features: Bathtub,Dual Sinks,Laminate Counters,Separate Shower,Tub Shower,Walk-In Shower
Bedroom
- Features: All Bedrooms Down
Bedroom
- Features: Bedroom on Main Level
Bedrooms & Bathrooms
- Bedrooms: 3
- Bathrooms: 2
- Full bathrooms: 2
Features
- Ceiling Fan(s),High Ceilings,Open Floorplan,Pantry,All Bedrooms Down,Bedroom on Main Level,Main Level Primary,Utility Room
- Window features: Blinds,Double Pane Windows,Drapes,Skylight(s)
- Flooring: Carpet,Laminate
Heating & Cooling
- Heating features: Central
- Cooling features: Central Air
Interior Area
- Total interior livable area: 1,258 sqft
Kitchen
- Features: Kitchen/Family Room Combo
Master Bedroom
- Features: Main Level Primary
Property
Accessibility
- Accessibility features: None
Details
- Parcel number: 89229811
- On leased land: Yes
- Lease amount: 1642
- Special condition: Standard
Features
- Levels: One
- Stories: 1
- Entry location: side
- Pool features: Community,Fenced,In Ground,Solar Heat
- Patio & porch: Covered,Deck,Front Porch,Tile,Wood
- Exterior features: Awning(s)
- Has spa: Yes
- Spa features: Community,In Ground,Solar Heat
- Fencing: None
- Has view: Yes
- View description: None
Lot
- Lot size: 43.76 Acres
- Features: 0-1 Unit/Acre,Close to Clubhouse,Drip Irrigation/Bubblers,Front Yard,Sprinklers In Front,Near Park,Near Public Transit,Sprinklers Timer,Street Level
Parking
- Total spaces: 2
- Parking features: Assigned,Door-Single,Electric Vehicle Charging Station(s),Garage Faces Front,Garage,Garage Door Opener
- Has garage: Yes
- Attached garage spaces: 2
- Covered spaces: 2
Climate Risk is Financial Risk
Every home has a financial story beyond the listing price. Below, you’ll see the climate risks that could affect this property — and in Bills & Affordability, how those risks may influence repairs, insurance, utilities, and long-term value.
Biggest Threats for This Home
- Earthquake

- Heat Wave

- Inland Flooding

How This Home’s Risks Compare
FEMA Declared Disasters in Orange County and California
Understanding the Costs
Financial advisors generally recommend spending no more than 30% of your gross household income on housing costs. In practice, many households stretch to 35% or beyond — especially in high-cost markets.
Estimated Costs Today
| Monthly | Annual | |
|---|---|---|
| Mortgage | $1,643 | $19,716 |
| Home Insurance * | $57 | $684 |
| Property Taxes | $288 | $3,456 |
| Electricity | $398 | $4,786 |
| Total | $2,386 | $28,632 |
Income You'd Need if You Spent...
California FAIR Plan Programs

How Costs Could Change Over Time
Climate risk is quickly impacting all of the major home ownership costs. Adjust the growth rates and percentage of income spent on housing below to see how your housing costs could change over the next 10 years — and what income you'd need to keep up.
Comparing Against the Market
Price Per Sq Ft
vs Other Active Listings
Avg $/sqft
vs Homes Sold Last Month
Median $/sqft
Current Market Trends
Median Price Per Square Foot
The median price per square foot of homes sold in this area each month. Compare this to this listing's price per square foot to gauge whether the home is priced in line with recent sales.
Historicals for This Listing
Zestimate History ($/sqft)
Price History
| Date | Event | Price |
|---|---|---|
| 2026-05-04 | Price change | $325,000 |
| 2026-03-25 | Listed for sale | $335,000 |
| 2017-05-19 | Sold | $149,900 |
| 2017-05-03 | Pending sale | $149,900 |
| 2017-04-27 | Listed for sale | $149,900 |
 View on Zillow