



1 Stickley Dr, Laguna Beach, CA, 92651
About This Home
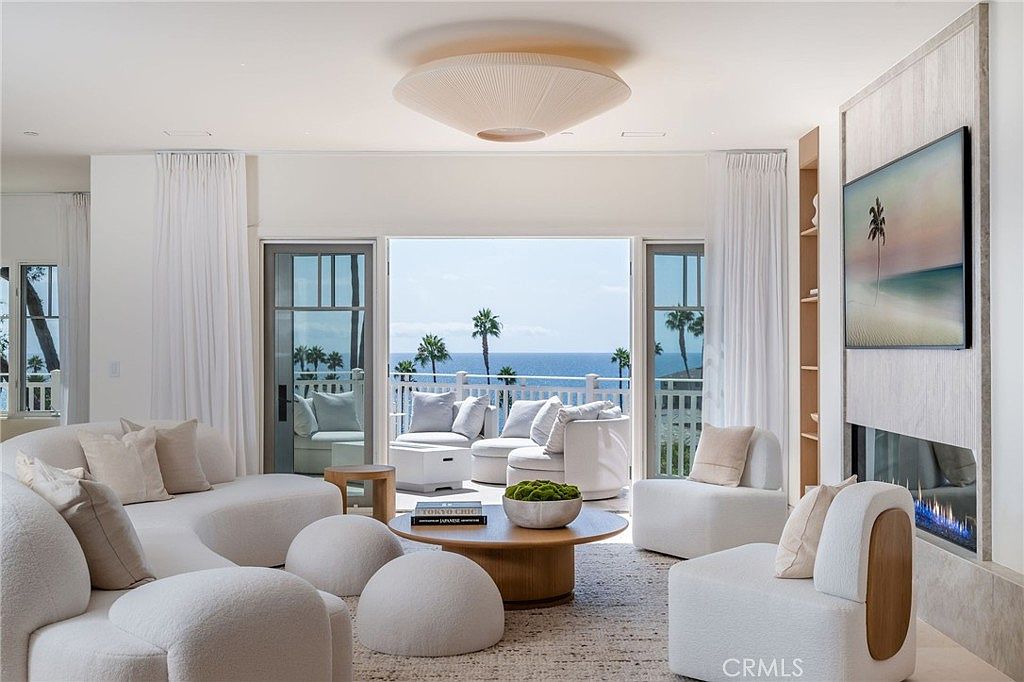
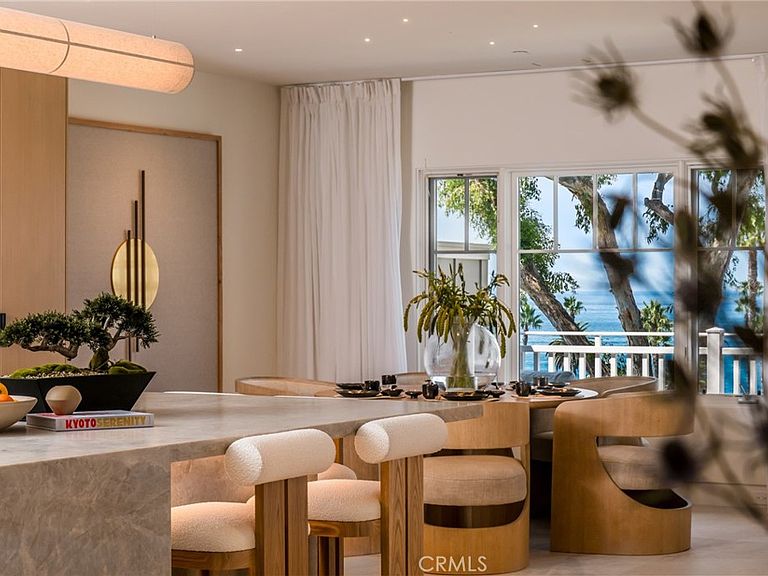
1 Stickley: not merely a residence but an heirloom-quality masterpiece. A singularly irreplaceable home positioned at the highest elevation within the entire Montage Laguna Beach. Offering the most dramatic, sweeping ocean and coastline views in the resort, this one-of-one Villa is defined by a seamless, single-level flow and the largest private outdoor patio, creating an unparalleled fusion of indoor serenity and open-air coastal living. Every detail reflects a 2.5-year meticulous design journey inspired by global benchmarks. A comprehensive, bespoke renovation has just been completed, utilizing nature's finest materials—from rift white oak to luminous marble and quartzite. A sense of refined metropolitan energy is perfectly balanced by a soothing palette and bespoke furnishings by Jeff Maynard Design, resulting in a home that feels both deeply peaceful and breathtakingly elevated. This rare fusion of Zen tranquility, global sophistication, and spa-like luxury embodies a lifestyle of wellness, art, and calm. With world-class craftsmanship that is ready for immediate enjoyment, this property stands alone as one of the most refined residences in Southern California—a sanctuary for those who appreciate design at the highest level.
Getting Around
 Somewhat Walkable
 Some Transit
 Somewhat Bikeable
Schools
Construction
Condition
- Property condition: Updated/Remodeled
- Year built: 2003
Type & Style
- Home type: Condo
- Architectural style: Craftsman
- Property subType: Condominium
Interior
Appliances
- Appliances included: 6 Burner Stove,Dishwasher,Gas Cooktop,Disposal,Gas Range,Ice Maker,Microwave,Refrigerator,Range Hood,Self Cleaning Oven,Vented Exhaust Fan,Water To Refrigerator,Warming Drawer
- Laundry features: Inside,Laundry Room
Bathroom
- Features: Bathroom Exhaust Fan,Bathtub,Closet,Dual Sinks,Enclosed Toilet,Full Bath on Main Level,Linen Closet,Multiple Shower Heads,Quartz Counters,Stone Counters
Bedroom
- Features: Bedroom on Main Level
Bedrooms & Bathrooms
- Bedrooms: 3
- Bathrooms: 4
- Full bathrooms: 3
- 1/2 bathrooms: 1
- Main level bathrooms: 3
- Main level bedrooms: 3
Features
- Breakfast Bar,Built-in Features,Balcony,Dry Bar,Eat-in Kitchen,Furnished,High Ceilings,Living Room Deck Attached,Open Floorplan,Quartz Counters,Stone Counters,Recessed Lighting,Storage,Bar,Bedroom on Main Level,Entrance Foyer,Main Level Primary,Multiple Primary Suites,Primary Suite
- Door features: French Doors,Panel Doors
- Window features: Drapes
- Flooring: Stone,Wood
- Fireplace features: Living Room,Primary Bedroom
- Fireplace: Yes
- Common walls with other units/homes: 1 Common Wall
Heating & Cooling
- Heating features: Central
- Cooling features: Central Air
Interior Area
- Total interior livable area: 2,900 sqft
Kitchen
- Features: Kitchen Island,Kitchen/Family Room Combo,Pots & Pan Drawers,Quartz Counters,Stone Counters,Remodeled,Self-closing Cabinet Doors,Self-closing Drawers,Updated Kitchen
Master Bedroom
- Features: Primary Suite
Master Bedroom
- Features: Main Level Primary
Property
Accessibility
- Accessibility features: No Stairs,Accessible Doors,Accessible Hallway(s)
Details
- Parcel number: 93423073
- Attached to another structure: Yes
- Special condition: Standard
Features
- Levels: One
- Stories: 1
- Entry location: 1
- Pool features: Association
- Patio & porch: Deck
- Has spa: Yes
- Spa features: Association
- Fencing: Excellent Condition
- Has view: Yes
- View description: Catalina,Coastline,Park/Greenbelt,Ocean,Panoramic,Water
- Has water view: Yes
- Water view: Coastline,Ocean,Water
- Waterfront features: Ocean Access,Ocean Side Of Freeway,Ocean Side Of Highway
Lot
- Lot size: 1,111 sqft
- Features: Cul-De-Sac,Landscaped,Street Level
Parking
- Total spaces: 4
- Parking features: Driveway,Garage Faces Front
- Has garage: Yes
- Attached garage spaces: 2
- Covered spaces: 2
- Uncovered spaces: 2
Climate Risk is Financial Risk
Every home has a financial story beyond the listing price. Below, you’ll see the climate risks that could affect this property — and in Bills & Affordability, how those risks may influence repairs, insurance, utilities, and long-term value.
Biggest Threats for This Home
- Earthquake

- Landslide

- Wildfire

- Heat Wave

- Inland Flooding

How This Home’s Risks Compare
FEMA Declared Disasters in Orange County and California
Understanding the Costs
Financial advisors generally recommend spending no more than 30% of your gross household income on housing costs. In practice, many households stretch to 35% or beyond — especially in high-cost markets.
Estimated Costs Today
| Monthly | Annual | |
|---|---|---|
| Mortgage | $101,105 | $1,213,260 |
| Home Insurance * | $3,099 | $37,188 |
| Property Taxes | $17,108 | $205,296 |
| Electricity | $621 | $7,462 |
| Total | $121,933 | $1,463,196 |
Income You'd Need if You Spent...
California FAIR Plan Programs
How Costs Could Change Over Time
Climate risk is quickly impacting all of the major home ownership costs. Adjust the growth rates and percentage of income spent on housing below to see how your housing costs could change over the next 10 years — and what income you'd need to keep up.
Comparing Against the Market
Price Per Sq Ft
vs Other Active Listings
Avg $/sqft
vs Homes Sold Last Month
Median $/sqft
Current Market Trends
Median Price Per Square Foot
The median price per square foot of homes sold in this area each month. Compare this to this listing's price per square foot to gauge whether the home is priced in line with recent sales.
Historicals for This Listing
Zestimate History ($/sqft)
Price History
| Date | Event | Price |
|---|---|---|
| 2026-01-22 | Listed for rent | $185,000 |
| 2026-01-09 | Listed for sale | $19,995,000 |
| 2026-01-02 | Listing removed | $19,995,000 |
| 2025-12-23 | Listing removed | $185,000 |
| 2025-11-06 | Listed for sale | $19,995,000 |
| 2025-10-15 | Listed for rent | $185,000 |
| 2014-12-18 | Listing removed | $5,995,000 |
| 2014-01-14 | Price change | $5,995,000 |
| 2013-10-12 | Listed for sale | $6,500,000 |
 View on Zillow