


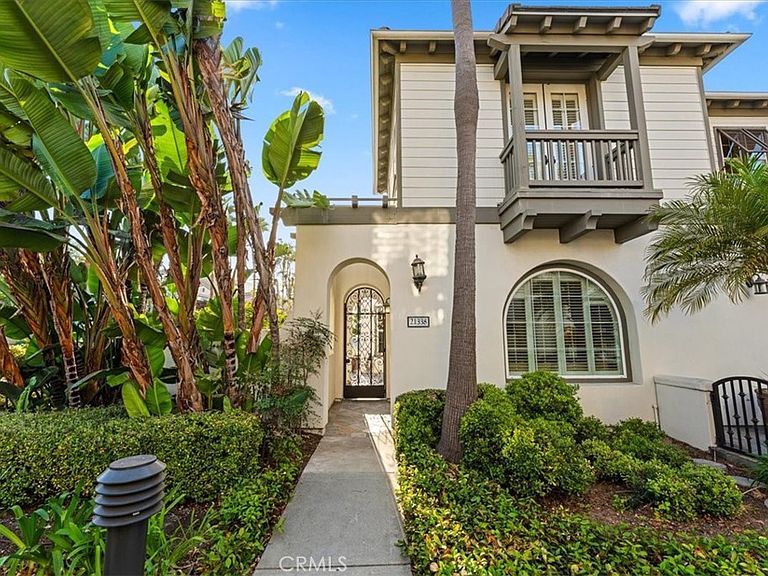
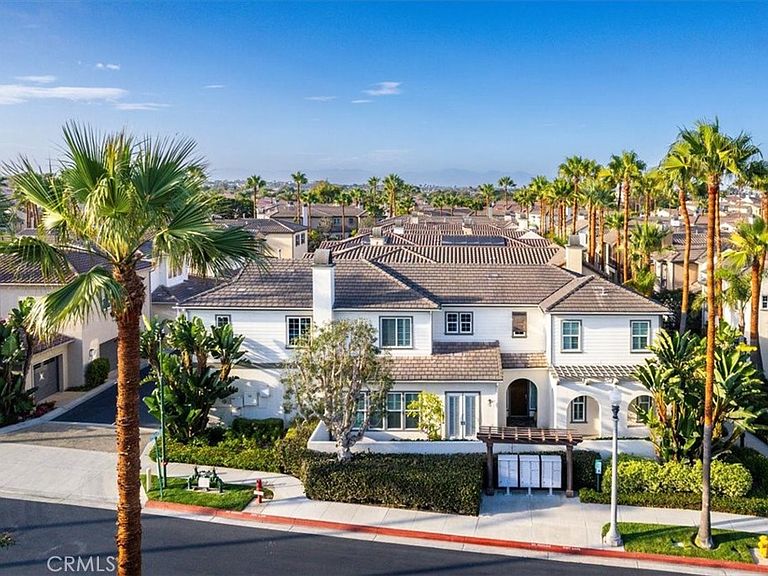

21338 Balerma Ln, Huntington Beach, CA, 92648
About This Home
Imagine living in a permanent vacation paradise! This stunning SeaColony end-unit home, nestled in the exclusive gated community of “The Waterfront” behind the Hyatt Hotel, offers a lifestyle that feels like a getaway every single day. Step inside to a luminous, elegantly upgraded light and bright end unit residence boasting fresh paint, luxury laminate wood floors, and charming white wood shutters throughout. The spacious open layout features a light and bright family room with a cozy fireplace and French doors that open onto a private, sun-drenched courtyard complete with a picturesque water feature, lush landscaping and island countertop - ideal for outdoor entertaining. The heart of the home is its gourmet granite kitchen, complete with a large sit-up island that adjoins both the family and formal dining rooms, setting the stage for memorable gatherings. The grand formal living room features French doors that open to private patio. This largest Waterfront plan offers four well-appointed bedrooms upstairs—most with generous walk-in closets—along with three beautifully upgraded bathrooms and a convenient downstairs powder room. Retreat to your luxurious primary suite, where a sprawling walk-in closet meets a spa-inspired bathroom featuring a separate shower and indulgent tub. An additional primary bedroom, perfect for guests or family members, includes its own private bath, walk-in closet, and dedicated desk area, while two sizable guest bedrooms share a stylish full bathroom. An office nook with built in desk and cabinets and a spacious upstairs laundry room with ample storage further enhance the home’s functionality. Additional highlights include dual air conditioning, a large two-car attached garage with plenty of storage, and resort-style amenities like a sparkling resort style pool and rejuvenating spa. Plus, with white sandy beaches, the HB Pier, downtown attractions, and the new Pacific City just a short walk away, you’re always moments from the best of coastal living. Enjoy the 4th of July Fireworks, HB Air Show and other HB Beach events without the hassle of finding a place to park. This exceptional home offers a perfect blend of luxury, convenience, and a relaxed vacation vibe—truly a dream come true for those seeking an unparalleled lifestyle.
Getting Around
 Very Walkable
 Some Transit
 Very Bikeable
Schools
Construction
Condition
- Property condition: Turnkey
- Year built: 2004
Materials
- Foundation: Slab
- Roof: Tile
- Construction materials: Stucco,Copper Plumbing
Other
- Builder model: Residence 3
Type & Style
- Home type: Condo
- Property subType: Condominium
Interior
Appliances
- Appliances included: 6 Burner Stove,Built-In Range,Convection Oven,Double Oven,Dishwasher,Freezer,Gas Cooktop,Disposal,Gas Oven,Microwave,Refrigerator,Water Heater
- Laundry features: Inside,Laundry Room,Upper Level
Bathroom
- Features: Bathroom Exhaust Fan,Bathtub,Dual Sinks,Granite Counters,Stone Counters,Separate Shower,Upgraded,Vanity,Walk-In Shower
Bedroom
- Features: All Bedrooms Up
Bedrooms & Bathrooms
- Bedrooms: 4
- Bathrooms: 4
- Full bathrooms: 3
- 1/2 bathrooms: 1
- Main level bathrooms: 1
Family Room
- Features: Separate Family Room
Features
- Breakfast Bar,Block Walls,Crown Molding,Cathedral Ceiling(s),Separate/Formal Dining Room,Granite Counters,High Ceilings,Open Floorplan,Recessed Lighting,Unfurnished,All Bedrooms Up,Multiple Primary Suites,Primary Suite,Walk-In Closet(s)
- Door features: French Doors
- Window features: Double Pane Windows,Plantation Shutters,Shutters
- Flooring: Carpet,Laminate,Wood
- Fireplace features: Family Room,Gas,Living Room
- Fireplace: Yes
- Common walls with other units/homes: 1 Common Wall,End Unit,No One Above,No One Below
Heating & Cooling
- Heating features: Forced Air,Fireplace(s)
- Cooling features: Central Air,Dual,Gas
Interior Area
- Total interior livable area: 3,459 sqft
Kitchen
- Features: Granite Counters,Kitchen Island,Kitchen/Family Room Combo,Stone Counters
Master Bedroom
- Features: Multiple Primary Suites
Other
- Features: Walk-In Closet(s)
Property
Details
- Parcel number: 93719420
- Attached to another structure: Yes
- Special condition: Standard
Features
- Levels: Two
- Stories: 2
- Entry location: ground
- Pool features: Community,Fenced,In Ground,Association
- Patio & porch: Concrete,Enclosed,Front Porch,Patio
- Has spa: Yes
- Spa features: Association,Heated,In Ground
- Fencing: Block
- Has view: Yes
- View description: Neighborhood
Lot
- Features: Corner Lot
Parking
- Total spaces: 2
- Parking features: Direct Access,Garage,Garage Door Opener
- Has garage: Yes
- Attached garage spaces: 2
- Covered spaces: 2
Climate Risk is Financial Risk
Every home has a financial story beyond the listing price. Below, you’ll see the climate risks that could affect this property — and in Bills & Affordability, how those risks may influence repairs, insurance, utilities, and long-term value.
Biggest Threats for This Home
- Earthquake

- Heat Wave

How This Home’s Risks Compare
FEMA Declared Disasters in Orange County and California
Understanding the Costs
Financial advisors generally recommend spending no more than 30% of your gross household income on housing costs. In practice, many households stretch to 35% or beyond — especially in high-cost markets.
Estimated Costs Today
| Monthly | Annual | |
|---|---|---|
| Mortgage | $16,433 | $197,196 |
| Home Insurance * | $323 | $3,876 |
| Property Taxes | $3,051 | $36,612 |
| Electricity | $741 | $8,900 |
| Total | $20,548 | $246,576 |
Income You'd Need if You Spent...
California FAIR Plan Programs

How Costs Could Change Over Time
Climate risk is quickly impacting all of the major home ownership costs. Adjust the growth rates and percentage of income spent on housing below to see how your housing costs could change over the next 10 years — and what income you'd need to keep up.
Comparing Against the Market
Price Per Sq Ft
vs Other Active Listings
Avg $/sqft
vs Homes Sold Last Month
Median $/sqft
Current Market Trends
Median Price Per Square Foot
The median price per square foot of homes sold in this area each month. Compare this to this listing's price per square foot to gauge whether the home is priced in line with recent sales.
Historicals for This Listing
Zestimate History ($/sqft)
Price History
| Date | Event | Price |
|---|---|---|
| 2026-08-15 | Price change | $3,035,000 |
| 2026-08-01 | Listed for sale | $3,250,000 |
| 2025-04-02 | Listing removed | $7,400 |
| 2025-02-24 | Listed for rent | $7,400 |
| 2023-08-17 | Listing removed | -- |
| 2023-07-07 | Listed for rent | $6,900 |
| 2021-08-12 | Listing removed | -- |
| 2021-08-07 | Listed for rent | $6,500 |
| 2017-10-12 | Listing removed | $5,500 |
| 2017-10-10 | Pending sale | $5,500 |
| 2017-10-10 | Listed for sale | $5,500 |
| 2017-10-09 | Listing removed | $5,500 |
| 2017-09-05 | Listed for rent | $5,500 |
| 2004-12-14 | Sold | $1,370,000 |
 View on Zillow