



223 N Bush St, Santa Ana, CA, 92701
About This Home
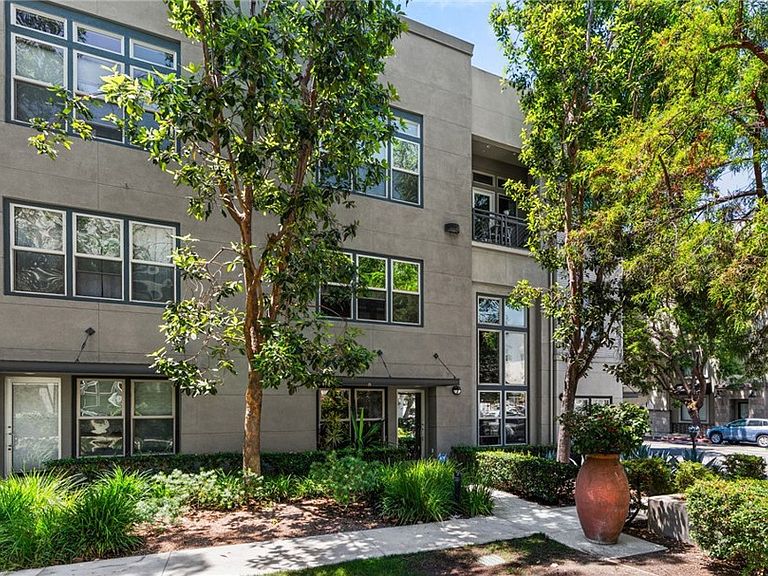
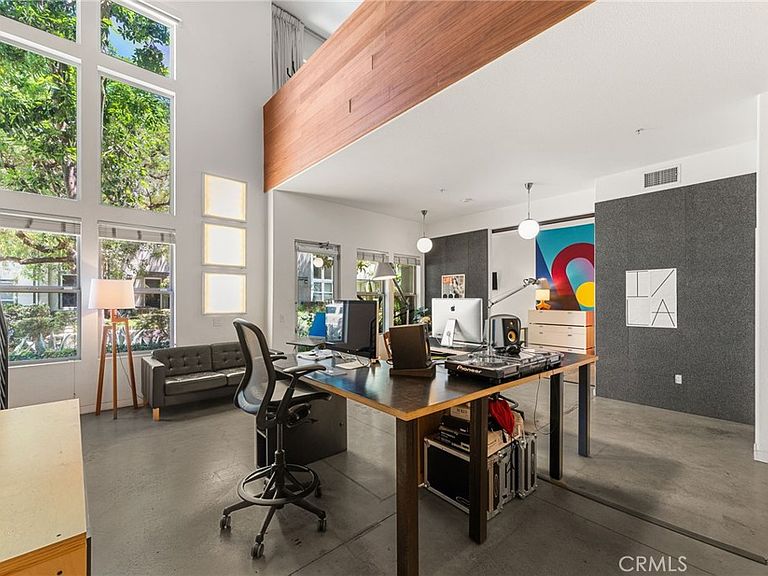
Experience the ultimate blend of urban sophistication and modern functionality in this exceptional New York-style live/work loft in the heart of Downtown Santa Ana. Spanning the 1st and 2nd levels, this one-of-a-kind residence seamlessly integrates commercial and residential living, offering an unmatched opportunity for entrepreneurs, creatives, and professionals seeking the convenience of living where they work. Designed with meticulous attention to detail, this move-in-ready loft showcases soaring 12-foot ceilings, expansive tinted windows that flood the interiors with natural light, and thoughtfully selected contemporary finishes throughout. The open-concept floor plan creates an inviting atmosphere for both everyday living and entertaining. The chef-inspired kitchen is appointed with premium finishes, new Samsung appliances and opens effortlessly to the spacious living area, creating a stylish yet comfortable environment. Central air conditioning, custom design elements, and quality craftsmanship enhance every aspect of the home. On the commercial level, a highly visible, signage-ready storefront offers endless possibilities for a boutique business, creative studio, office, or showroom, allowing you to maximize both lifestyle and investment potential. Downstairs offers an abundance of storage, a full bedroom/office/flex space with attached full bathroom. Located just moments from major freeways and the Santa Ana Regional Transportation Center, commuting is effortless. Outside your door, Downtown Santa Ana's vibrant arts and culinary scene awaits, with acclaimed restaurants, galleries, breweries, coffee shops, and live music venues just a block away. Additional highlights include a private attached 2-car garage with overhead storage, Balcony/covered patio just off the dining room, ample guest parking, and a low HOA, providing exceptional value and peace of mind. More than just a residence, this remarkable loft offers a dynamic lifestyle where business, creativity, and contemporary city living come together in one extraordinary property.
Getting Around
 Walker's Paradise
 Good Transit
 Bikeable
Schools
Construction
Condition
- Year built: 2003
Type & Style
- Home type: SingleFamily
- Property subType: Mixed Use
Interior
Appliances
- Appliances included: Dryer,Washer
- Laundry features: Inside,Laundry Closet,Stacked
Bedroom
- Features: Bedroom on Main Level
Bedrooms & Bathrooms
- Bedrooms: 2
- Bathrooms: 2
- Full bathrooms: 2
- Main level bathrooms: 1
- Main level bedrooms: 1
Cooling
- Cooling features: Central Air
Features
- Breakfast Bar,Balcony,Breakfast Area,Cathedral Ceiling(s),Separate/Formal Dining Room,High Ceilings,Two Story Ceilings,Bedroom on Main Level,Main Level Primary,Multiple Primary Suites
- Window features: Double Pane Windows
- Fireplace features: None
- Common walls with other units/homes: 1 Common Wall,End Unit
Interior Area
- Total interior livable area: 1,911 sqft
Master Bedroom
- Features: Main Level Primary
Master Bedroom
- Features: Multiple Primary Suites
Property
Details
- Parcel number: 93783340
- Attached to another structure: Yes
- Special condition: Standard
Features
- Levels: Two
- Stories: 2
- Entry location: 1
- Pool features: None
- Has view: Yes
- View description: City Lights,Neighborhood
Lot
- Lot size: 1.49 Acres
- Features: Near Public Transit,Zero Lot Line
Parking
- Total spaces: 2
- Parking features: Garage - Attached
- Has garage: Yes
- Attached garage spaces: 2
- Covered spaces: 2
Climate Risk is Financial Risk
Every home has a financial story beyond the listing price. Below, you’ll see the climate risks that could affect this property — and in Bills & Affordability, how those risks may influence repairs, insurance, utilities, and long-term value.
Biggest Threats for This Home
- Earthquake

- Heat Wave

- Inland Flooding

How This Home’s Risks Compare
FEMA Declared Disasters in Orange County and California
Understanding the Costs
Financial advisors generally recommend spending no more than 30% of your gross household income on housing costs. In practice, many households stretch to 35% or beyond — especially in high-cost markets.
Estimated Costs Today
| Monthly | Annual | |
|---|---|---|
| Mortgage | $4,045 | $48,540 |
| Home Insurance * | $98 | $1,176 |
| Property Taxes | $426 | $5,112 |
| Electricity | $409 | $4,917 |
| Total | $4,978 | $59,736 |
Income You'd Need if You Spent...
California FAIR Plan Programs

How Costs Could Change Over Time
Climate risk is quickly impacting all of the major home ownership costs. Adjust the growth rates and percentage of income spent on housing below to see how your housing costs could change over the next 10 years — and what income you'd need to keep up.
Comparing Against the Market
Price Per Sq Ft
vs Other Active Listings
Avg $/sqft
vs Homes Sold Last Month
Median $/sqft
Current Market Trends
Median Price Per Square Foot
The median price per square foot of homes sold in this area each month. Compare this to this listing's price per square foot to gauge whether the home is priced in line with recent sales.
Historicals for This Listing
Zestimate History ($/sqft)
No zestimate history available
Price History
| Date | Event | Price |
|---|---|---|
| 2026-08-04 | Pending sale | $799,999 |
| 2026-07-20 | Listed for sale | $799,999 |
| 2015-11-27 | Listing removed | $2,800 |
| 2015-11-15 | Listed for rent | $2,800 |
| 2009-08-27 | Sold | $390,000 |
| 2009-06-01 | Listed for sale | $449,900 |
 View on Zillow