

250 Clair View Ct, Lake Zurich, IL, 60047
About This Home
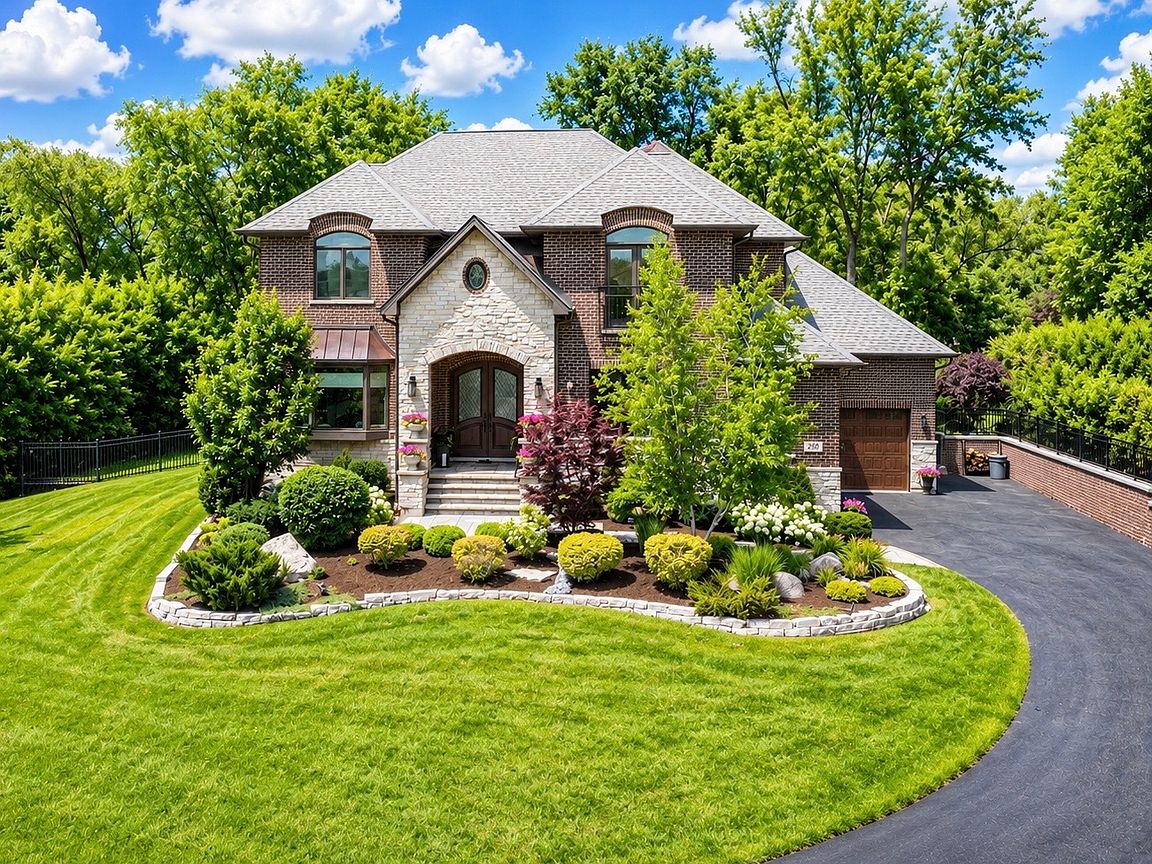
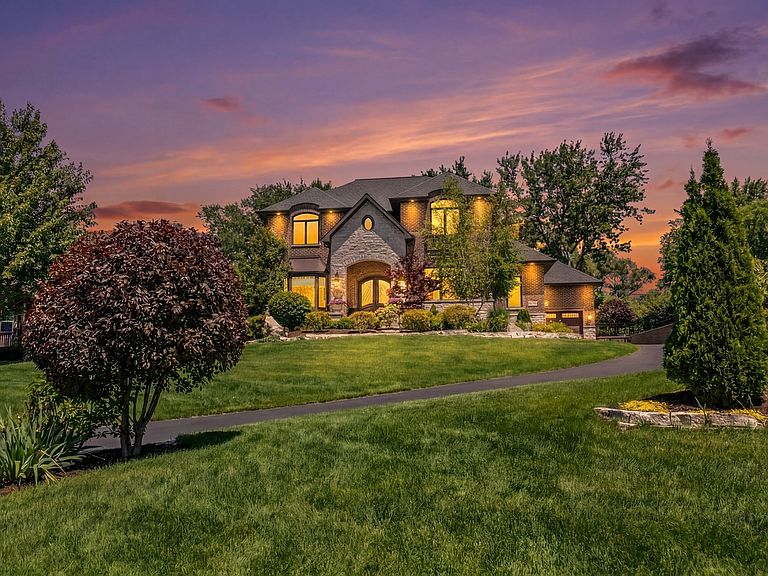
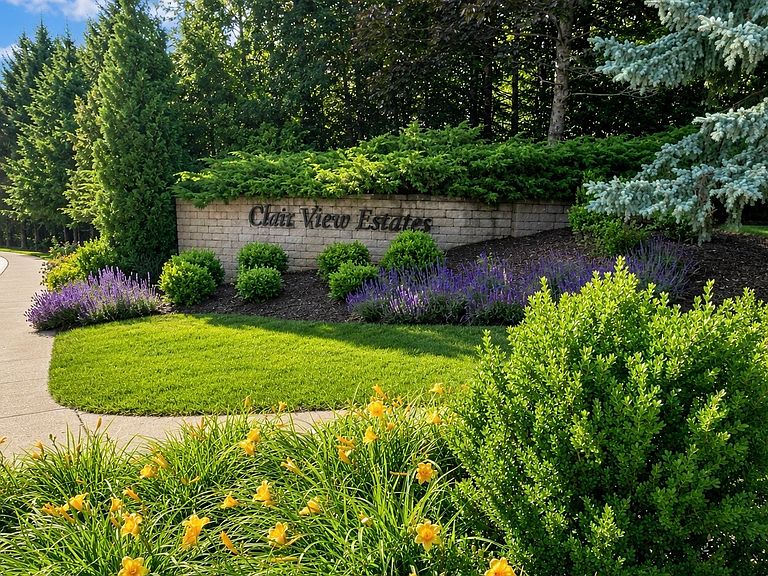
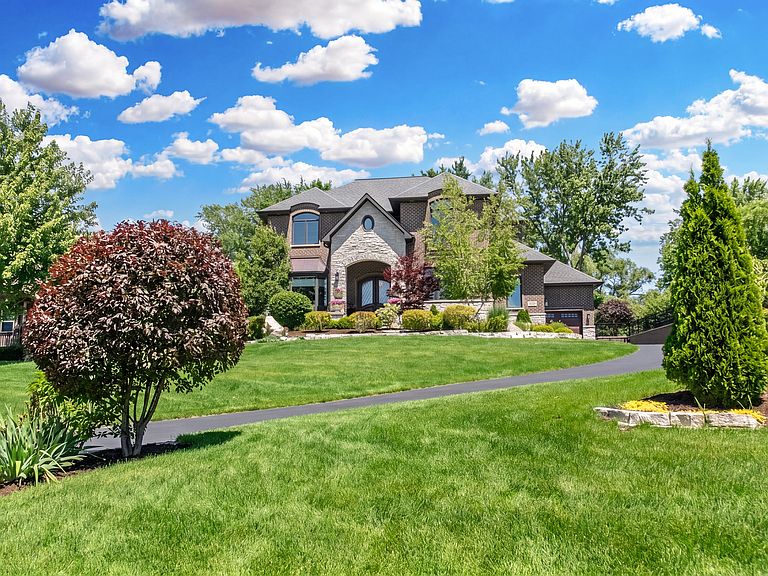
Perched high atop a hill within prestigious Clair View Estates, an exclusive enclave of luxury custom homes, this extraordinary six-year-young residence offers over 5,200 square feet of beautifully finished living space. Combining the advantages of newer construction with countless post-construction upgrades and enhancements, this home delivers a level of quality, craftsmanship, and attention to detail rarely found. The impressive main level features soaring 10-foot ceilings, exceptional millwork, coffered and tray ceilings, designer accent walls, premium fixtures, and a stunning chef's kitchen with custom cabinetry, a party-sized island, quartz countertops, and high-end stainless-steel appliances. The second floor offers 9-foot ceilings and generously sized bedrooms, including a luxurious primary suite with a spa-inspired bath featuring a soaking tub, separate shower, double-bowl vanity, porcelain tile finishes, and an extraordinary 14' x 13' walk-in closet. A showpiece of the home is the remarkable Italian-inspired lower level known as "Il Borgo," designed as the ultimate gathering place for family and friends. With 10-foot ceilings, a fifth bedroom, and full bath, this level features "La Cantina," an authentic full-service bar room highlighted by beautiful real brick walls reminiscent of a traditional Italian wine cellar; "Sala Biliardo," a dedicated pool and game room; and "Il Salotto," a warm and inviting TV lounge with fireplace. It is an entertaining space unlike anything else on the market. Outside, the professionally designed grounds are equally impressive. The unique stone patio and private backyard setting offer exceptional privacy with no rear neighbors overlooking the property. The professionally landscaped yard is maintained by an underground lawn sprinkler system, while the massive three-car garage is fully finished with freshly painted walls and durable epoxy flooring. Anyone who has built a new home understands that the real investment begins after closing. Custom window treatments, professional landscaping, accent walls, built-ins, and countless finishing touches can add tens of thousands of dollars in additional costs. Here, all of those improvements have already been completed. Additional premium features include a residential fire sprinkler system for added peace of mind and safety, along with city water and sewer service. Combining an exceptional location with everyday convenience, this remarkable home is just one block from award-winning schools serving grades K-12 and only a short three-block stroll to charming downtown Lake Zurich, where boutique shopping, fine dining, cafes, and year-round community events create an unmatched small-town lifestyle. Simply move in and enjoy this extraordinary residence.
Getting Around
 Car-Dependent
 Very Limited Transit
 Somewhat Bikeable
Schools
Construction
Condition
- Year built: 2020
Materials
- Foundation: Concrete Perimeter
- Roof: Asphalt
- Construction materials: Brick,Stone
Type & Style
- Home type: SingleFamily
- Architectural style: Colonial
- Property subType: Single Family Residence
Interior
Appliances
- Appliances included: Range,Microwave,Dishwasher,High End Refrigerator,Bar Fridge,Washer,Dryer,Disposal,Stainless Steel Appliance(s),Wine Refrigerator,Range Hood
- Laundry features: Upper Level,Gas Dryer Hookup,In Unit,Sink
Bar Entertainment
- Features: Flooring (Ceramic Tile),Window Treatments (All)
- Level: Lower
- Area: 300
- Dimensions: 20X15
Basement
- Has basement: Yes
- Basement: Finished,Partial Exposure,9 ft + pour,Concrete,Rec/Family Area,Sleeping Area,Storage Space,Daylight,Full
Bedroom2
- Features: Flooring (Hardwood),Window Treatments (All)
- Level: Second
- Area: 224
- Dimensions: 16X14
Bedroom3
- Features: Flooring (Hardwood),Window Treatments (All)
- Level: Second
- Area: 168
- Dimensions: 14X12
Bedroom4
- Features: Flooring (Hardwood),Window Treatments (All)
- Level: Second
- Area: 156
- Dimensions: 13X12
Bedroom5
- Features: Flooring (Ceramic Tile),Window Treatments (All)
- Level: Lower
- Area: 195
- Dimensions: 15X13
Bedrooms & Bathrooms
- Bedrooms: 5
- Bathrooms: 5
- Full bathrooms: 4
- 1/2 bathrooms: 1
Dining Room
- Features: Flooring (Hardwood),Window Treatments (All)
- Level: Main
- Area: 288
- Dimensions: 18X16
Family Room
- Features: Flooring (Hardwood),Window Treatments (All)
- Level: Main
- Area: 324
- Dimensions: 18X18
Features
- Wet Bar,Built-in Features,Walk-In Closet(s),High Ceilings,Coffered Ceiling(s),Beamed Ceilings,Open Floorplan,Special Millwork,Cocktail Lounge,Pantry,Quartz Counters
- Window features: Drapes
- Flooring: Hardwood
- Number of fireplaces: 2
- Fireplace features: Gas Log,Gas Starter,Living Room,Basement
- Fireplace: Yes
Foyer
- Features: Flooring (Hardwood),Window Treatments (All)
- Level: Main
- Area: 144
- Dimensions: 12X12
Game Room
- Features: Flooring (Ceramic Tile),Window Treatments (All)
- Level: Lower
- Area: 272
- Dimensions: 17X16
Heating & Cooling
- Heating features: Natural Gas,Forced Air,Sep Heating Systems - 2+,Zoned
- Cooling features: Central Air
Interior Area
- Total structure area: 5,241
- Total interior livable area: 5,241 sqft
Kitchen
- Features: Kitchen (Island,Pantry-Closet,Pantry-Walk-in,Country Kitchen,Custom Cabinetry,SolidSurfaceCounter),Flooring (Hardwood),Window Treatments (All)
- Level: Main
- Area: 324
- Dimensions: 18X18
Laundry
- Features: Flooring (Hardwood)
- Level: Second
- Area: 98
- Dimensions: 14X7
Living Room
- Features: Flooring (Hardwood),Window Treatments (All)
- Level: Main
- Area: 208
- Dimensions: 16X13
Master Bedroom
- Features: Flooring (Hardwood),Window Treatments (All),Bathroom (Full)
- Level: Second
- Area: 288
- Dimensions: 18X16
Mud Room
- Features: Flooring (Ceramic Tile)
- Level: Main
- Area: 72
- Dimensions: 12X6
Other
- Features: Flooring (Ceramic Tile),Window Treatments (All)
- Level: Lower
- Area: 324
- Dimensions: 18X18
Other
- Features: Flooring (Ceramic Tile)
- Level: Lower
- Area: 72
- Dimensions: 9X8
Pantry
- Features: Flooring (Ceramic Tile)
- Level: Main
- Area: 30
- Dimensions: 6X5
Storage
- Features: Flooring (Ceramic Tile)
- Level: Lower
- Area: 120
- Dimensions: 15X8
Walk In Closet
- Features: Flooring (Hardwood),Window Treatments (All)
- Level: Second
- Area: 182
- Dimensions: 14X13
Property
Accessibility
- Accessibility features: No Disability Access
Details
- Parcel number: 14174090020000
- Special condition: None
Features
- Stories: 2
- Patio & porch: Patio
Lot
- Lot size: 18,579 Acres
- Lot size dimensions: 98 x 215 x 90 x 178
Parking
- Total spaces: 3
- Parking features: Asphalt,Garage Door Opener,Garage,Yes,Garage Owned,Attached
- Has garage: Yes
- Attached garage spaces: 3
- Covered spaces: 3
- Has uncovered spaces: Yes
Climate Risk is Financial Risk
Every home has a financial story beyond the listing price. Below, you’ll see the climate risks that could affect this property — and in Bills & Affordability, how those risks may influence repairs, insurance, utilities, and long-term value.
Biggest Threats for This Home
- Cold Wave

- Strong Wind

- Tornado

- Hail

- Inland Flooding

- Lightning

- Tsunami

How This Home’s Risks Compare
FEMA Declared Disasters Across Illinois Counties
Understanding the Costs
Financial advisors generally recommend spending no more than 30% of your gross household income on housing costs. In practice, many households stretch to 35% or beyond — especially in high-cost markets.
Estimated Costs Today
| Monthly | Annual | |
|---|---|---|
| Mortgage | $7,559 | $90,708 |
| Home Insurance * | $482 | $5,784 |
| Property Taxes | $2,815 | $33,780 |
| Electricity | $403 | $4,837 |
| Total | $11,259 | $135,108 |
Income You'd Need if You Spent...
Illinois FAIR Plan Programs

How Costs Could Change Over Time
Climate risk is quickly impacting all of the major home ownership costs. Adjust the growth rates and percentage of income spent on housing below to see how your housing costs could change over the next 10 years — and what income you'd need to keep up.
Comparing Against the Market
Price Per Sq Ft
vs Other Active Listings
Avg $/sqft
vs Homes Sold Last Month
Median $/sqft
Current Market Trends
Median Price Per Square Foot
The median price per square foot of homes sold in this area each month. Compare this to this listing's price per square foot to gauge whether the home is priced in line with recent sales.
Historicals for This Listing
Zestimate History ($/sqft)
Price History
| Date | Event | Price |
|---|---|---|
| 2026-08-12 | Contingent | $1,495,000 |
| 2026-08-02 | Price change | $1,495,000 |
| 2026-07-13 | Listed for sale | $1,575,000 |
| 2018-04-16 | Sold | $73,500 |
| 2018-03-28 | Pending sale | $89,000 |
| 2017-08-15 | Price change | $89,000 |
| 2017-04-18 | Listed for sale | $105,000 |
| 2017-03-06 | Listing removed | $100,000 |
| 2016-11-09 | Price change | $100,000 |
| 2016-07-25 | Price change | $103,500 |
| 2016-05-11 | Listed for sale | $104,500 |
| 2016-04-04 | Pending sale | $104,500 |
| 2016-02-03 | Price change | $104,500 |
| 2015-03-29 | Listed for sale | $109,900 |
| 2012-04-02 | Listing removed | $189,000 |
| 2012-02-28 | Price change | $189,000 |
| 2011-07-25 | Price change | $209,000 |
| 2011-02-06 | Listed for sale | $239,000 |
| 2008-05-30 | Listing removed | $250,000 |
| 2008-05-01 | Listed for sale | $250,000 |
| 2004-10-22 | Sold | $230,000 |
For Sale by Agent
 View on Zillow