



4413 Upland St, La Mesa, CA, 91941
About This Home
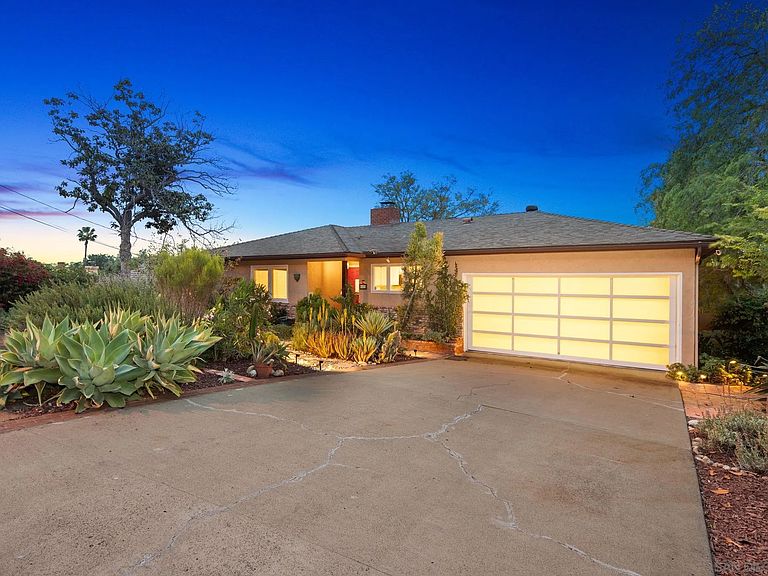
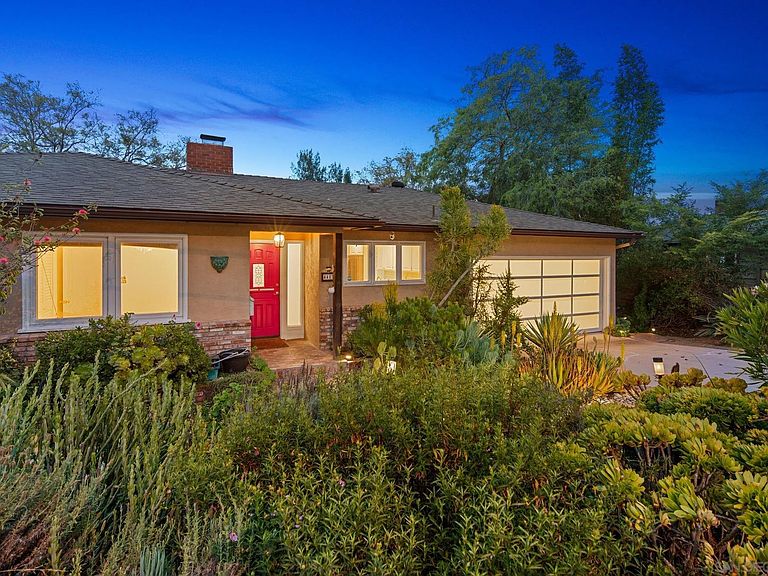
Perched atop a serene hillside on nearly 1/2 acre, this beautifully updated La Mesa Village residence captures sweeping southerly views of distant mountains and rolling neighborhood vistas. A striking first impression is created by the home’s curated curb appeal, where a vibrant, mature succulent landscape and statement entry door set a refined tone. Inside, rich hardwood floors, elegant coved ceilings, and expansive living spaces are thoughtfully oriented to showcase the views at every turn. The inviting living and dining areas are anchored by a charming fireplace, while the designer kitchen seamlessly connects with abundant custom cabinetry, generous prep surfaces, and a complementary backsplash. Just beyond, a covered, elevated deck offers an ideal setting for al fresco dining or quiet sunset moments overlooking the tranquil grounds below, where shaded seating areas and whimsical garden spaces invite relaxation. The home continues with three spacious, light-filled bedrooms, while the attached two-car garage offers exceptional functionality with built-in storage, a dedicated workroom with cabinetry and sink, and an additional half bath. On the lower level, a private one-bedroom guest suite with full kitchen and bath presents a versatile opportunity for multigenerational living, a home office, or supplemental income. Additional highlights of this 19,822 sq. ft lot property include central heating and air conditioning, dual-pane windows, whole-home water filtration, garage attic storage with pull down ladder and 6 Ring camera system. Ideally located just moments from the charm of La Mesa Village, this residence enjoys exceptional walkability to beloved local shops, dining, coffee houses, and the weekly farmers market, as well as nearby Collier Park with its tennis courts and recreation areas—offering a rare blend of hillside privacy and vibrant village living. The garden includes 3 avocado trees, 2 jacarandas, 1 lemon tree, 2 lime trees, 2 mandarin tree, 1 macadamia tree, 1 pepper tree, 1 Japanese giant tree, 2 pines, 1 very large plumeria, 1 magnolia, and 1 olive tree. Additional architectural plans included for future ADU build (3 different options), plus plans for the expansion of the main house on the left, rear and right sides! This is a true must see!
Getting Around
 Somewhat Walkable
 Some Transit
 Somewhat Bikeable
Schools
Construction
Condition
- Property condition: Turnkey
- Year built: 1954
Materials
- Roof: Composition
- Construction materials: Wood/Stucco
Type & Style
- Home type: SingleFamily
- Property subType: Single Family Residence
Interior
Appliances
- Appliances included: Dishwasher,Microwave,Gas Range
- Laundry features: Electric,Washer Hookup
Bedrooms & Bathrooms
- Bedrooms: 4
- Bathrooms: 3
- Full bathrooms: 2
- 1/2 bathrooms: 1
Features
- Ceiling Fan,Living Room Balcony,Shower in Tub
- Number of fireplaces: 1
- Fireplace features: FP in Living Room
- Common walls with other units/homes: Detached
Heating & Cooling
- Heating features: Fireplace,Forced Air Unit
- Cooling features: Central Forced Air
Interior Area
- Total structure area: 1,911
- Total interior livable area: 1,911 sqft
Property
Details
- Parcel number: 4946511800
- Zoning: R-1:SINGLE
- Zoning description: R-1:SINGLE
Features
- Levels: 2 Story
- Stories: 2
- Pool features: N/K
- Patio & porch: Awning/Porch Covered,Deck,Porch - Rear
- Fencing: Full
- Has view: Yes
- View description: City,Evening Lights,Mountains/Hills,Panoramic,Valley/Canyon,Neighborhood
Lot
- Lot size: 0.46 Acres
Parking
- Total spaces: 5
- Parking features: Attached,Direct Garage Access
- Has garage: Yes
- Attached garage spaces: 2
- Covered spaces: 2
Climate Risk is Financial Risk
Every home has a financial story beyond the listing price. Below, you’ll see the climate risks that could affect this property — and in Bills & Affordability, how those risks may influence repairs, insurance, utilities, and long-term value.
Biggest Threats for This Home
- Earthquake

- Heat Wave

- Inland Flooding

- Wildfire

How This Home’s Risks Compare
FEMA Declared Disasters in San Diego County and California
Understanding the Costs
Financial advisors generally recommend spending no more than 30% of your gross household income on housing costs. In practice, many households stretch to 35% or beyond — especially in high-cost markets.
Estimated Costs Today
| Monthly | Annual | |
|---|---|---|
| Mortgage | $7,306 | $87,672 |
| Home Insurance * | $279 | $3,348 |
| Property Taxes | $1,602 | $19,224 |
| Electricity | $409 | $4,917 |
| Total | $9,596 | $115,152 |
Income You'd Need if You Spent...
California FAIR Plan Programs
How Costs Could Change Over Time
Climate risk is quickly impacting all of the major home ownership costs. Adjust the growth rates and percentage of income spent on housing below to see how your housing costs could change over the next 10 years — and what income you'd need to keep up.
Comparing Against the Market
Price Per Sq Ft
vs Other Active Listings
Avg $/sqft
vs Homes Sold Last Month
Median $/sqft
Current Market Trends
Median Price Per Square Foot
The median price per square foot of homes sold in this area each month. Compare this to this listing's price per square foot to gauge whether the home is priced in line with recent sales.
Historicals for This Listing
Zestimate History ($/sqft)
Price History
| Date | Event | Price |
|---|---|---|
| 2026-04-02 | Listed for sale | $1,499,000 |
| 2017-06-19 | Sold | $675,000 |
| 2013-11-14 | Sold | $575,000 |
| 2013-07-22 | Price change | $599,000 |
| 2013-06-19 | Listed for sale | $615,000 |
| 2005-07-06 | Sold | $636,000 |
 View on Zillow